Precision Curved Engineering: The Benchmark for Architectural Aluminium Arch Systems
Arch doors represent the absolute apex of structural fenestration. Unlike rectilinear door assemblies, curved aluminium profiles require advanced multi-axis stretch roll-bending metallurgy to eliminate micro-cracking, profile buckling, and web distortion across the profile's internal thermal barrier cavities. As a premier Chinese manufacturer and global exporter headquartered in Shishan Town, Foshan, Guangdong, our engineering base synthesizes 6063-T6 aerospace-grade virgin aluminium billet extrusions, precision polyamide techno-polymer (PA66 GF25) thermal barriers, and robotic multi-point lock hardware integration. This white paper serves global procurement officers, façade consultants, and commercial developers with rigorous technical data, testing parameters, and strategic procurement frameworks for custom architectural aluminium arch doors and coordinating structural glass systems.
Recommended Commercial & Villa Structural Fenestration Systems
Every arch door and architectural fenestration unit is fabricated with custom radius configurations, heavy-duty pivot bearings, hurricane impact lamination, and multi-point perimeter compression seals. Explore our high-demand international project assemblies below.
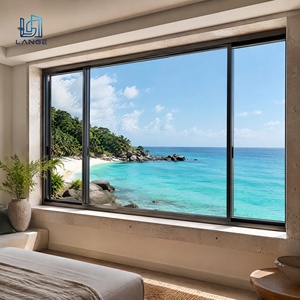 Marine Grade
Coastal Grade Anti-Corrosion Thermal Break Aluminum Sliding Window
- Fluorocarbon / PVDF 3-Coat Finish
- 316 Stainless Heavy-Duty Track Rollers
- Salt Spray Resistance > 3,000 Hours
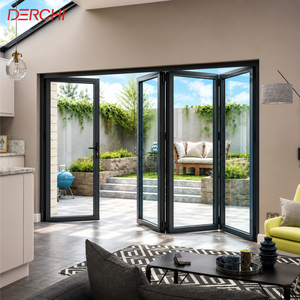 Heavy Duty Bifold
Panoramic Accordion Bifold Folding Patio Arch & Balcony Door
- Concealed Top-Hung Carrier System
- Air Permeability Class 4 (EN 12207)
- Continuous EPDM Dual Bulb Gaskets
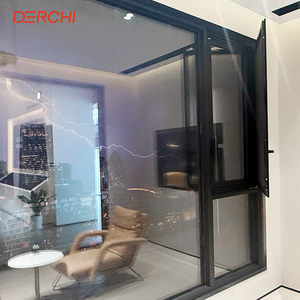 Impact Rated
Hurricane Impact Thermal Break Double Toughened Casement Window
- Large Missile Impact Level D Certified
- 12mm+1.52PVB+12mm Laminated Glass
- Acoustic Damping STC Up to 44 dB
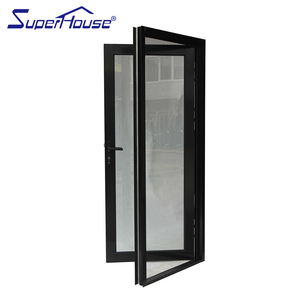 Windproof Arch
Hurricane Proof Impact Thermal Break Triple Glazed Hinged Glass Door
- AS2047 Cyclone Wind Pressure Compliant
- Multi-Point German Shootbolt Lock Gear
- Polyamide Thermal Insulator Iso-Strut
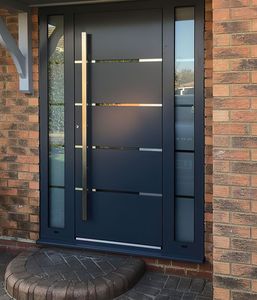 Grand Arch Pivot
Architectural Villa Security Main Pivot Front Door Custom Stainless
- Hydraulic Concealed Pivot (500kg Load)
- Biometric + Keypad Smart Access Ready
- Oversized Single Leaf Up to 4.5m High
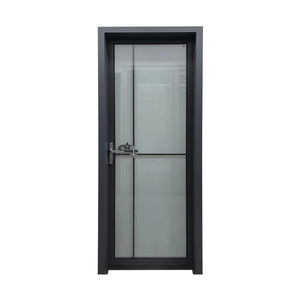 Interior Arch
Aluminum Alloy Minimalist Sliding Glass Wet Room Arch Shower Door
- Nano Hydrophobic Easy-Clean Coating
- Precision Soft-Damping Buffer Braking
- Anodized Matte Black / Brushed Brass
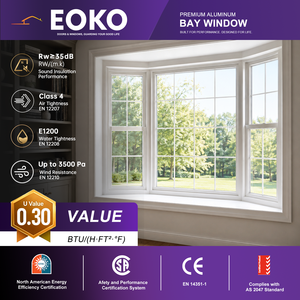 Bespoke Curved
Custom Aluminum Segmented Bay & Arch Bow Energy Efficient Windows
- Low-E Argon Double Glazed (Ug 1.1 W/m²K)
- Polygonal & Swept Curved Arch Frames
- Warm-Edge Structural Silicone Glazing
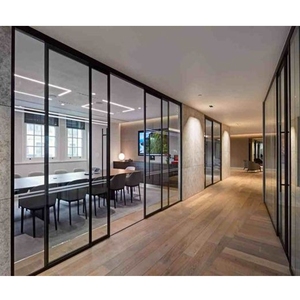 Acoustic Partition
Floor-to-Ceiling Contemporary Arch Top Aluminium Office Partition Wall
- Switchable Smart PDLC Privacy Glass Option
- Ultra-Slim 25mm Visible Sightlines
- Interlocking Double Glazed Acoustic Cavity
Engineering Specification Comparison: Standard vs. DERCHI Arch Door Systems
When sourcing aluminium arch doors from China, technical buyers must scrutinize alloy composition, bending method, and thermal isolator continuity. The table below delineates the structural distinctions between commoditized market fabrication and our precision-certified architectural manufacturing standards.
| Performance Metric | Generic Exporter Standard | DERCHI Architectural Arch Standard | Testing & Compliance Protocol |
|---|---|---|---|
| Aluminium Alloy & Billet Purity | Recycled secondary billet; variable tensile yield (6063-T5) | 100% Primary Electrolytic 6063-T6 with uniform grain matrix | GB/T 5237 / ASTM B221 |
| Arch Roll-Bending Technology | Manual 3-roller mechanical push bending; induces web crimping | Multi-Axis CNC Stretch-Wrap Bending with internal hydraulic mandrels | ±0.5mm Arc Deviation |
| Thermal Isolator Integrity | Resin pour-and-debridge (susceptible to shear fracture during bending) | Factory-Crimped Polyamide PA66 GF25 curved in unified sync | EN 14024 Thermal Bond |
| Wind Pressure Resistance | Class 2 (~1,500 to 2,000 Pa design wind load) | Class N6 / ASTM E330 (>4,500 Pa design load) | AS2047 / ASTM E1886/1996 |
| Water Penetration Resistance | Static sill threshold; 150 Pa rating | Sub-Sill Integrated Weep Baffles & Continuous EPDM (600 Pa) | EN 12208 / AAMA 501.1 |
| Surface Protection & Coating | Standard architectural powder coating (40–50 microns) | AkzoNobel / PPG PVDF Fluorocarbon 3-Coat (≥75 microns) | Qualicoat Class 2 / AAMA 2605 |
Future Procurement & Technology Trends in Architectural Aluminium Arch Doors
The global demand for curved fenestration is experiencing an unprecedented technical renaissance. Driven by parametric façade design, stringent net-zero building regulations, and smart building integration, international importers must anticipate these three pivotal technological evolutions through 2026–2030.
1. Monolithic Oversized Radius & Pivot Arch Leaves
Architects are actively shifting away from standard 2.1m segmented entry frames to monumental monolithic curved arches reaching heights exceeding 4.2 meters. Achieving stability in oversized arch leaves demands engineered corner cleats with pneumatic cold-crimped gussets and integrated internal steel reinforcement stiffeners. Furthermore, floor-mounted self-closing hydraulic pivots with adjustable 360-degree rotation axes are replacing conventional butt hinges, providing seamless balance for door leaves weighing up to 600 kg.
- Single-leaf spans up to 1.8m width × 4.5m height
- Concealed German pivot bearing systems
- Zero visible hinge knuckles on external elevations
2. Ultra-Thermal Low-Carbon Iso-Profiles
With international building energy codes like Title 24, European EPBD, and GCC Green Building Standards demanding U-values below 1.4 W/m²K, the arch door industry has moved beyond uninsulated profiles. Advanced engineering integrates multi-cavity polyamide bars reinforced with 25% chopped glass fiber, combined with aerogel-insulated profile chambers. When paired with triple-pane insulated glass units (IGUs) incorporating warm-edge composite spacers and Krypton gas infill, our curved assemblies satisfy stringent passive-house energy criteria without compromising structural radius curves.
- Overall assembly thermal performance: U-factor ≤ 1.25 W/m²K
- Elimination of cold bridging along curved head transitions
- Condensation resistance factor (CRF) > 72
3. Embedded Mechatronic Smart Locking Integration
Curved entryways are no longer standalone mechanical portals. Global residential and hospitality developments increasingly mandate mechatronic concealed multi-point locking. Our architectural export doors incorporate 24V DC motorized latching mechanisms embedded directly inside the perimeter extrusion channels. Compatible with RS-485 and wireless protocols (Matter, Zigbee, KNX), these doors offer flush motorized mortises, 3D biometric facial scanning, motorized emergency egress breakaway, and real-time remote portal telemetry.
- Concealed power supply hinges with protected armored cable loops
- Automatic motorized deadbolt engagement upon door closure
- Fail-secure and fail-safe life safety emergency modes

Top 10 China Architectural Brand Delivering Certified Global Quality
Operating under Guangdong Dejiyoupin Doors and Windows Co., Ltd. (DERCHI), our enterprise represents more than 25 years of relentless fenestration innovation. Ranked consistently among the Top 10 premium door and window manufacturers in China, our Shishan Town, Foshan facility operates 180,000 ㎡ of advanced workshops staffed by more than 600 skilled technicians, engineers, and QA inspectors.
For global contractors, architects, and high-volume importers in North America, Europe, Australia, the Middle East, and Africa, we resolve the structural vulnerabilities inherent to curved aluminium doors. By maintaining end-to-end oversight—from raw aluminium billet extrusion, proprietary die tooling, precision radius stretching, to robotic automated sealant glazing—we guarantee complete project repeatability and airtight schedule compliance.
Full CAD & BIM Engineering
Every curved arch entry is engineered with precision CAD shop drawings and 3D Revit models, detailing sill drainage, anchor bolts, and glass bite tolerances.
Full International Certification
Tested and audited under European CE (EN 14351-1), ISO9001, North American NAFS/AAMA, UL Fire-Rated assemblies, and Australian AS2047 N6 standards.
24-Hour Engineering Response
Direct communication with fluent English-speaking structural sales engineers providing cost estimation, value-engineering, and container stuffing plans.
Direct Global Port Logistics
Export crating in custom multi-layer OSB plywood crates with moisture desiccant, shipping CIF/FOB to major international ports without ocean transit damage.
Rigorously Tested & Globally Certified
Our complete fenestration assemblies undergo destructive wind load pressure, cyclonic missile impact, water chamber penetration, and acoustic damping tests in accredited laboratories.


Frequently Asked Questions: Sourcing Aluminium Arch Doors from China
Essential technical answers regarding radius tolerances, ocean export crating, hurricane ratings, and on-site alignment for international procurement officers and contractors.
