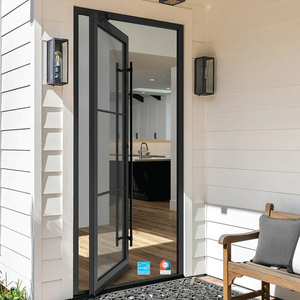
 NFRC Standard
Export-Grade Architectural Collections
Engineered Fenestration Systems for Demanding Global Developments
Direct factory manufacturing from Guangdong Dejiyoupin Doors and Windows Co., Ltd. (DERCHI). Featuring thermal-break structural extrusions, high-performance acoustic multi-layer glazing, and heavy-duty architectural hardware.
NFRC Standard
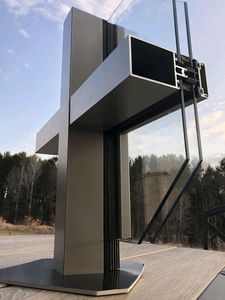 Structural Facade
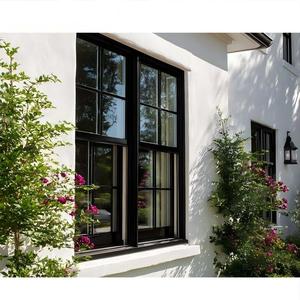 Thermal Break
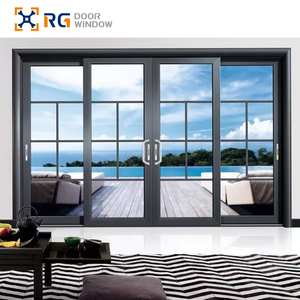 RG100 Heavy Duty
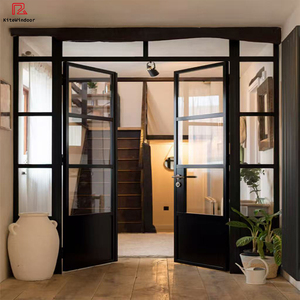 Interior / Balcony
 Industrial Logic
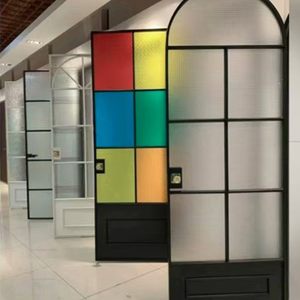 Bespoke Architectural
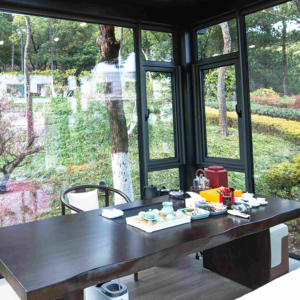 AS2047 N6 Verified
Executive Technical Brief
Aluminium Folding Doors in the Valley of Mexico: Microclimate, Structural Dynamics, and OEM/ODM Engineering
A comprehensive architectural whitepaper examining structural alloy requirements, seismic zone accommodation, and sound transmission mitigation for residential, hospitality, and mixed-use luxury properties in Mexico City (CDMX).
The urban architecture of Mexico City represents one of the world's most dynamic and architecturally sophisticated fenestration markets. Nestled in the high-altitude Anáhuac plateau at 2,240 meters (7,350 feet) above sea level, Greater Mexico City (Valle de México) enforces distinct mechanical, structural, and thermodynamic demands on building envelopes. For general contractors, facade fabricators, real estate developers, and corporate procurement directors, specifying OEM/ODM aluminium folding doors (puertas plegables de aluminio) is not merely an aesthetic endeavor—it requires precise structural calculation, alloy tempering, seismic joint detailing, and calibrated thermal insulation.
As an elite Chinese fenestration manufacturer with a massive 180,000 square meter intelligent manufacturing base in Foshan, Guangdong Dejiyoupin Doors and Windows Co., Ltd. (DERCHI) engineers bi-fold, multi-slide, and bespoke entrance solutions that strictly adhere to international codes (AS2047, CE, ISO9001, NFRC, UL). This whitepaper provides commercial developers and architectural firms with the foundational engineering parameters necessary to source, import, and install large-span folding door assemblies across Mexico City's high-profile zones—from Polanco and Lomas de Chapultepec to Santa Fe, Condesa, Roma Norte, and San Pedro de los Pinos.
1. Localized Application Scenarios Across Mexico City's Urban Landscape
The architectural fabric of CDMX transitions rapidly from ultra-modern high-rise commercial corridors to preserved historic neoclassical estates and subtropical residential sanctuaries. Aluminium bi-folding doors have transitioned from specialty products into staple structural systems across five primary project typologies:
Polanco & Lomas Luxury Residences
Multi-panel bi-fold assemblies seamlessly connect interior open-plan salons with landscaped internal gardens, central courtyards, and lap pools. Floor-to-ceiling folding glass walls (reaching 3.5m panel heights) utilize recessed, zero-barrier flush thresholds (umbral a nivel) to deliver uninterrupted spatial transitions while preserving strict weather seals during tropical convective storms.
Santa Fe High-Rise Penthouses
Situated along high-wind ridgelines subject to fierce turbulence and microclimatic chill, penthouses demand reinforced structural profiles (6063-T6 virgin aluminium with multi-chamber walls). Our systems feature heavy-duty stainless steel top-hung and bottom-rolling carriages rated up to 300kg per panel, paired with tempered laminated Low-E units to conquer extreme wind pressures exceeding 2,500 Pa.
Condesa & Roma Gastronomy Terraces
Avenue storefronts along Álvaro Obregón, Amsterdam, and Michoacán rely on accordion-folding glass facades to transform enclosed dining rooms into open-air verandas during temperate afternoons. Multi-point panic locking and integrated acoustic interlayers ensure complete street sound reduction (STC 38+) when closed for evening hours.
Additionally, historical restoration projects in Coyoacán and San Ángel demand custom powder-coated fluorocarbon finishes mimicking matte volcanic stone or heritage dark bronze, allowing modern thermal-break systems to respect strict INAH (Instituto Nacional de Antropología e Historia) urban aesthetic regulations while upgrading the perimeter envelope to contemporary thermal benchmarks.
2. Key Market Drivers and Local Fenestration Trends in CDMX
The demand for high-end aluminium bi-fold doors across central Mexico has experienced unprecedented double-digit annual growth. Our market research and ongoing project supply agreements reveal three core technological convergences driving this transformation:
- Thermal Comfort Under High Diurnal Fluctuations: Mexico City features an atypical highland subtropical climate (Köppen: Cwb). While daytime midday temperatures frequently reach 27°C, nocturnal radiation drops ambient temperatures to 5°C during winter months. Uninsulated aluminum profiles create severe thermal bridges, causing indoor cold drafts and condensation. Sourcing polyamide PA66 GF25 thermal-break profiles has become mandatory for premium developments pursuing LEED Gold and EDGE certifications.
- Urban Acoustic Dampening (NOM-081-SEMARNAT Compliance): Traffic corridors like Paseo de la Reforma, Periférico, and Avenida Insurgentes consistently record environmental ambient noise levels exceeding 75–85 dBA. Standard single-glazed sliding systems fail to provide adequate comfort. High-end buyers now stipulate acoustic laminated double glazing (e.g., 6mm Low-E + 12Ar + 4mm + 0.76mm PVB + 4mm clear) achieving an acoustic attenuation index of Rw ≥ 40 dB.
- Seismic Displacement Accommodation (CDMX Building Code - RCDF): Mexico City rests on the soft, water-saturated lacustrine clay beds of ancient Lake Texcoco, classified as Seismic Zone III (Zona de Lago). Earthquakes amplify lateral drift and structural racking. Rigid, non-engineered folding frames buckle or experience catastrophic glass blowout under seismic oscillations. DERCHI incorporates specialized dynamic perimeter sub-frames, flexible EPDM corner vulcanized gaskets, and seismic expansion tolerance channels permitting up to ±25mm lateral drift without compromising structural glass integrity.
| Performance Characteristic | DERCHI Heavy-Duty Bi-Fold System | Standard Commercial Grade | Regulatory Testing Benchmark |
|---|---|---|---|
| Aluminium Extrusion Alloy | Primary 6063-T6 (2.0mm to 3.0mm structural wall) | Secondary Scrap Blend 6063-T5 (≤1.4mm) | ASTM B221 / EN 755-9 |
| Thermal Barrier Core | Technoform Polyamide PA66 GF25 (24mm–34mm) | PVC Strip or Non-Thermal Solid Metal | NOM-008-ENER / ASTM C1363 |
| Glazing Configuration | 6mm Low-E + 16A (Argon) + 6mm Toughened / Lam | 5mm + 6A + 5mm Ordinary Annealed Glass | NFRC 100/200 / ASTM E283 |
| Acoustic Attenuation (STC) | STC 38 – 42 dB (Acoustic PVB interlayers) | STC 25 – 28 dB | ASTM E90 / NOM-081-SEMARNAT |
| Wind Pressure Resistance | Serviceability ≥3000 Pa / Ultimate ≥4500 Pa | 1200 Pa to 1500 Pa | AS2047 / ASTM E330 |
| Water Penetration Resistance | 600 Pa (Static & Dynamic Cyclic Test) | 150 Pa – 200 Pa | ASTM E331 / AAMA 501.1 |
| Hardware & Hinge Lifespan | German Siegenia / Robur Quad-Roller (100,000 cycles) | Domestic Zinc Alloy Roller (<15,000 cycles) | EN 13126-15 Cycle Durability |
3. Why International Developers Partner with DERCHI for Mexican Projects
Sourcing large-scale fenestration packages across continents requires total confidence in factory scale, mechanical consistency, and international logistics. Guangdong Dejiyoupin Doors and Windows Co., Ltd. (DERCHI) stands as an authoritative market force in premium architectural systems:
Integrated Production Scale
Our 180,000㎡ industrial complex in Foshan houses automated CNC 5-axis profile machining centers, robotic corner-crimping stations, and advanced dual-head sawing equipment to assure millimetric tolerances across every multi-fold panel.
Global Accreditations
DERCHI holds comprehensive third-party lab testing and certifications including CE, ISO9001, AS2047 (Australian N6 cyclone certification), and UL fire-rated documentation, providing Mexican engineering consultants with verifiable technical submittals.
Dedicated CAD & BIM Support
Our engineering bureau develops bilingual Spanish-English shop drawings, detailed structural anchoring schedules, static wind load calculations, and BIM Revit families tailored specifically to Mexican architectural practices.
Export Crating & Transit Protection
Doors are sealed with protective anti-scratch films, buffered with impact-absorbing foam edge protectors, and secured in fumigated plywood crates with internal moisture desiccants to survive Pacific container routes to Manzanillo or Lázaro Cárdenas.
4. Frequently Asked Questions (FAQ) for Sourcing Folding Doors in Mexico
Drawing on decades of cross-border export experience, our engineering and procurement team addresses the technical, customs, and logistical inquiries most frequently posed by Mexican contractors, architectural studios, and import agencies:
How do DERCHI folding doors accommodate Mexico City's Seismic Zone III requirements? +
Buildings in CDMX must comply with the Reglamento de Construcciones para el Distrito Federal (RCDF) and its complementary technical norms (NTC-Sismo). In lacustrine soft-clay zones, structures experience notable lateral drift under seismic excitation. Our OEM/ODM folding door systems incorporate heavy-wall perimeter jambs with dedicated floating expansion sub-frames. Glass panels are set with structural setting blocks and continuous high-elasticity vulcanized EPDM dry gaskets rather than rigid caulking, allowing up to ±20-25mm of frame racking without transferring torsion into the double-glazed units.
What sea freight routes and customs ports are used for delivery into CDMX? +
Shipments departing from our Foshan production center are routed through Shenzhen (Yantian/Shekou) or Guangzhou (Nansha) ports. The standard shipping lane crosses the Pacific Ocean directly to the Port of Manzanillo, Colima (approx. 20–25 days maritime transit) or the Port of Lázaro Cárdenas, Michoacán. From Manzanillo or Lázaro Cárdenas, intermodal bonded trucks transport containers directly to customs facilities (Aduana de Pantaco) in Mexico City or straight to your project site under DPU/DAP incoterms.
Can DERCHI manufacture custom anodized or fluorocarbon finishes compliant with Mexican UV intensity? +
Yes. Due to CDMX's elevation at 2,240m above sea level, atmospheric filtration of ultraviolet rays is significantly reduced, leading to rapid chalking and fading on substandard paints. We utilize certified AkzoNobel and PPG fluorocarbon (PVDF) 3-coat architectural spray applications or qualitative architectural powder coating tested to AAMA 2605 specifications. These finishes provide over 25 years of colorfastness, resistance to acid rain, and zero flaking under extreme UV irradiation.
How does DERCHI ensure acoustic comfort against Mexico City's traffic noise? +
Acoustic performance depends heavily on mass, airspace damping, and edge hermeticity. Our systems utilize multi-point perimeter compression locking hardware with continuous twin EPDM seals that close tightly when the handle is engaged. We configure specialized acoustic glazing combinations, pairing unequal glass thicknesses (e.g., 8mm tempered exterior + 16mm Argon cavity + 6mm+0.76mm PVB+6mm laminated interior), breaking harmonic sound transmission frequencies and reducing heavy street decibels by up to 42 dB.
What documentation is supplied to satisfy local Mexican building inspectors and NOM compliance? +
Every production batch includes full factory mill test certificates (MTC) verifying alloy 6063-T6 composition, glass tempering certificates under ANSI Z97.1 / EN 12150, wind pressure and watertight test reports under AS2047 / ASTM benchmarks, and comprehensive packing lists with declared Mexican HS tariff codes (typically Capitulo 7610.10: Puertas, ventanas y sus marcos). We also coordinate with your authorized customs broker (Agente Aduanal) to supply all technical datasheets required for seamless import clearance.
What is the typical manufacturing lead time for custom OEM/ODM architectural orders? +
Following formal approval of our CAD/BIM shop drawings and hardware specifications, typical factory production spans 25 to 35 calendar days. For complex commercial facade packages or custom curved extrusion profiles, production runs approximately 40 days. We provide progressive photographic and video quality control milestone reports prior to export crating and container stuffing.
Initiate Your Mexico City Project Consultation Today
Send your door schedules, architectural elevations, opening measurements, or project tender specifications directly to our engineering department. Our team will generate custom CAD shop drawings, structural thermal modeling, and direct factory-direct container quotes within 24 hours.
