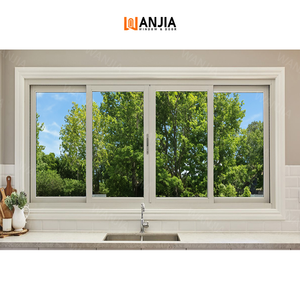
 Part L Ready
Aluminium French Sliding Glass Replacement Windows
Ultra-slim sightline sliding system optimized for townhouse extensions across Islington, Fulham, and Battersea with multi-point perimeter compression seals.
Combining weather-resistant exterior architectural aluminum shields with internal FSC®-certified sustainable timber cores. Engineered specifically to exceed British Standards for thermal insulation, wind load resistance, and urban sound attenuation.
Part L Ready
Ultra-slim sightline sliding system optimized for townhouse extensions across Islington, Fulham, and Battersea with multi-point perimeter compression seals.
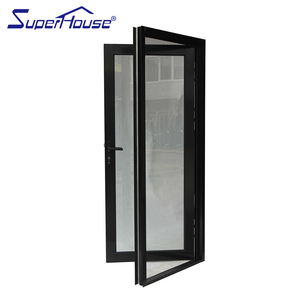 PAS 24 Secured
Extreme wind-load rated exterior entry system with concealed multi-point security hardware, built to resist heavy driving rains along the River Thames estuary.
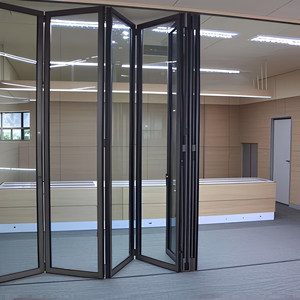 Flush Threshold
Zero-step threshold integration providing seamless indoor-outdoor transition for London garden terraces, incorporating polyamide PA66 thermal breaks.
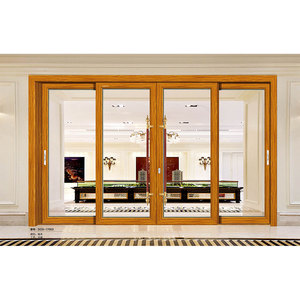 Flagship Clad
Architectural-grade extruded alloy external cladding clip-fixed to laminated European white oak. Uncompromising weather defence meets natural warmth.
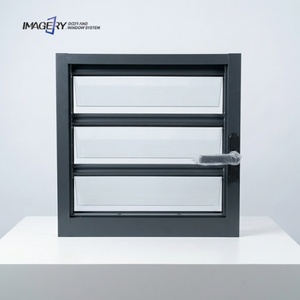 Part F Compliant
Natural ventilation solution compliant with UK Part F requirements, featuring specialized perimeter brush-fin acoustic dampening and corrosion resistance.
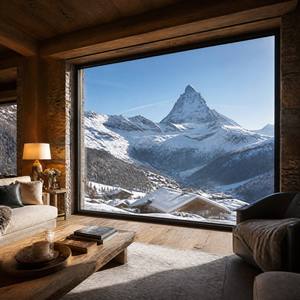 Passivhaus Fit
Expansive architectural glazing for luxury penthouses and high-value detached homes in St John's Wood and Hampstead. Low-iron solar control glass.
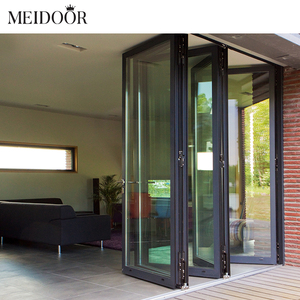 Multi-Track
Heavy-duty stainless steel carriage roller system allowing effortless sliding of 300kg panels. Engineered for wider structural openings and garden rooms.
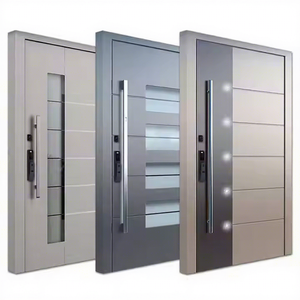 Grand Entrance
Monumental statement entrance systems engineered with German Dorma pivot hinges, biometric integration, and multi-chamber thermal breaks.
London's microclimate and strict architectural heritage impose a dual challenge: defending building envelopes against high humidity, driving North Atlantic rain, and dense airborne particulate pollution, while respecting rigorous historical aesthetics.
Solid timber windows suffer from dimensional deformation under London's variable humidity (frequently 75% to 90% during autumn/winter). Our composite frames utilize independent nylon-polymer retaining clips connecting the exterior 6063-T6 aluminum skin to internal finger-jointed laminated wood. This allows differential thermal expansion coefficients without stressing structural silicone seals or warping sashes.
Traditional London sashes require complete exterior maintenance and repainting every 3 to 5 years, costing thousands in scaffolding along tight mews streets. Our exterior aluminum profiles are powder-coated with Qualicoat Class 2 architectural fluorocarbon systems, providing a minimum 30-year design life against sulfur dioxides, urban vehicular smog, and persistent damp.
With the implementation of the UK Building Regulations Approved Document Part L, minimum required whole-window U-values (Uw) have tightened to 1.2 W/m²K, trending towards 0.8 W/m²K under the upcoming Future Homes Standard. Our triple-glazed composite profiles incorporate Swiss Warm-Edge Technoform spacers and 95% argon gas fillings, effortlessly achieving Uw ratings as low as 0.78 W/m²K.
Properties situated within Zone 1–3 transport arteries or beneath the Heathrow Southern/Northern flight paths require verified sound attenuation. By engineering asymmetrical laminated glazing configurations (e.g., 8.76mm acoustic laminate + 16Ar + 6mm toughened + 16Ar + 6mm low-E), our systems achieve airborne acoustic dampening of up to Rw 46 dB (Rw+Ctr 40 dB).
Security is paramount for prime London developments. DERCHI aluminum-clad units are fitted with bespoke German Siegenia and Roto hardware featuring concealed bi-directional mushroom cam espagnolettes, anti-lift dog-bolts, and TS007 3-star high-security lock cylinders that comfortably satisfy Approved Document Part Q requirements for new residential builds.
Meeting the London Plan’s circular economy criteria requires verified low-carbon credentials. We source high-density Nordic Scots Pine, Siberian Larch, and North American White Oak from FSC® certified forests. The wood acts as a direct biophilic carbon sink, offset only by recyclable extruded structural aluminum, backed by complete EPD (Environmental Product Declaration) certificates.
Different boroughs demand fundamentally different fenestration performance criteria. From strict Article 4 Conservation Areas in Westminster to riverside docklands in Canary Wharf, explore how our systems are detailed for project approvals.
When specifying building components for multi-million pound London developments, selecting the correct fenestration archetype dictates whole-life operational carbon, maintenance expenditures, and property valuation.
| Performance Metric | DERCHI Alu-Clad Wood System | Standard Thermally Broken Alu | Traditional Timber (Accoya/Softwood) | Standard uPVC Profile |
|---|---|---|---|---|
| Whole Window U-Value (Uw) | 0.76 – 1.0 W/m²K (Passivhaus Grade) | 1.3 – 1.6 W/m²K (High frame conductivity) | 1.2 – 1.5 W/m²K (Moisture sensitive) | 1.4 – 1.8 W/m²K (Structural limits) |
| Maintenance Cycle (Exterior) | Zero Repainting (Qualicoat 30+ Yrs) | Zero Repainting (30+ Yrs) | Extensive Recoating Every 4–6 Yrs | Prone to UV yellowing & embrittlement |
| Internal Surface Temperature (at -2°C ambient) | 17.8°C (No condensation risk) | 14.2°C (Cold to touch along base) | 16.5°C (Warm timber insulation) | 13.8°C (Moderate thermal bridge) |
| Acoustic Rating (Rw + Ctr) | Up to 46 dB (Natural wood dampening) | 35 – 39 dB (Aluminium resonance) | 38 – 42 dB (High mass dampening) | 32 – 36 dB (Lightweight extrusion) |
| Life Cycle Expectancy | 45 – 60 Years | 35 – 45 Years | 20 – 35 Years (Subject to damp) | 15 – 25 Years |
| BPS / Part Q Compliance | PAS 24:2022 Certified Standard | PAS 24:2022 Available | Variable / Requires Steel Strapping | Basic Multi-point Locking |
Navigating fenestration procurement in the UK requires a comprehensive grasp of shifting statutory requirements and changing client expectations.
London Boroughs such as Camden, Southwark, and Hackney are pushing beyond baseline national building regulations by incorporating strict LETI (Low Energy Transformation Initiative) benchmarks. Specifiers are demanding composite windows delivering Uw ≤ 0.80 W/m²K to eliminate heating demand in electrified domestic dwellings.
High-end residential interior designers in Mayfair and Chelsea are actively rejecting the cold commercial feel of bare aluminium within living rooms and bedrooms. Aluminum clad timber satisfies this aesthetic divide completely: razor-sharp modern RAL tones outside to conform with external cladding, paired with clear wax-finished European White Oak inside.
Approved Document Part O (Overheating) requires natural purge ventilation in central London apartments. However, noise levels along busy transit corridors prevent residents from leaving windows open at night. Our integrated acoustic louvres and dual-position micro-ventilation tilt-turn mechanisms resolve this statutory contradiction.
Recognised among China's premier Top 10 door and window brands, we operate an ultra-modern 180,000 m² smart manufacturing base in Foshan, Guangdong. For more than 25 years, our 600+ skilled engineers and technicians have delivered project-specific architectural fenestration to leading contractors across the UK, North America, Australia, and the Middle East.
Every single London order begins with customized shop drawings. Our English-speaking fenestration engineers translate your architectural elevations into complete structural CAD details, verifying frame deductions, structural opening interfaces, cavity closers, lead flashing recesses, and DPC alignment before a single profile is extruded.
Our products do not rely on theoretical calculations. Our systems hold valid CE, ISO 9001, Australian AS2047 (N6 Cyclone Tested — the highest global standard for air and water tightness), and UL fire-rated listings. This documented pedigree ensures unconditional approvals from UK Approved Building Inspectors and NHBC warranties.
Shipments bound for the Port of London (Tilbury / London Gateway) or Southampton undergo rigorous export conditioning. Windows are fully assembled, tested for smooth sash clearance, wrapped in multi-layer shock-absorbing PE foam, and secured inside moisture-barrier treated, fumigated solid plywood crates designed for immediate forklift offloading onto tight urban job sites.
Clear, direct answers for London quantity surveyors, main contractors, project architects, and self-builders specifying direct-from-manufacturer fenestration.
UK Approved Document Part L requires a whole-window U-value (Uw) of at least ≤ 1.2 W/m²K for renovations and ≤ 1.4 W/m²K for new dwellings. Our standard double-glazed alu-clad units achieve 1.1 W/m²K, while our triple-glazed composite units deliver 0.78 to 0.85 W/m²K. We furnish full CEN compliant thermal calculation sheets ready for submission to your local authority Building Control Officer or independent approved inspector.
Yes. In sensitive boroughs such as Camden, Richmond upon Thames, and Westminster, Article 4 Directions frequently prohibit pure plastic (uPVC) or industrial commercial aluminium profiles. Our aluminum-clad timber windows feature custom exterior heritage putty profiles and authentic interior timber sash details, providing the necessary historic sightlines from the street while ensuring airtight modern insulation.
We quote both FOB China and CIF/DDP to primary UK container gateways, including London Gateway, Felixstowe, and Southampton. Our logistics bureau prepares all documentation required for UK Global Tariff classification (Commodity Code 7610 10 00 / 4418 10 50), packing lists, EUR.1 / Certificates of Origin, and container weight verification to ensure friction-free clearance through HMRC.
Unlike cheaper inferior cladding that glues metal directly to wood, our system mounts the external aluminum profile using high-grade Polyamide PA66 clips that maintain a continuous 4mm back-ventilated air cavity. Any incidental condensation or driving rain tracks down concealed internal drain slots and expels outward via hidden weep holes, keeping the structural wood completely dry and rot-free for decades.
We partner directly with leading European hardware leaders including Siegenia-Aubi, Roto Frank, Hoppe, and Dorma. All window casements feature multi-point all-round perimeter locking cams with night-vent latching positions. Sliding and entrance doors are equipped with hook-bolt lockcases compatible with standard Euro-profile anti-snap cylinders fulfilling UK PAS 24 security benchmarks.
Upon approval of final CAD shop drawings and finish schedules, manufacturing typically takes 25 to 35 calendar days. Ocean freight from our Foshan deep-water terminal to London Gateway or Southampton requires approximately 28 to 32 days. We recommend initiating technical consultations 10 to 12 weeks prior to required on-site roof-tight / weather-tight project milestones.
Direct factory pricing, comprehensive UK Part L compliance packages, and structural CAD shop drawings ready within 24 hours. Connect directly with our Senior Fenestration Engineering team today.
