Engineered Aluminium Hatch & Architectural Door Systems
Explore our certified product matrix spanning high-load inspection hatches, AS2047 double-glazed cyclone sliders, acoustic drywall panels, and heavy-duty electric roll-formed security enclosures.
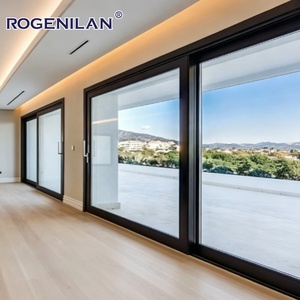
Rogenilan AS2047 Aluminum Hurricane Proof Slide Doors
- AS2047 N6 & Florida Impact Rated
- Heavy-Duty Lifting Sliding Mechanism
- Double Glazed Thermal Argon Chamber
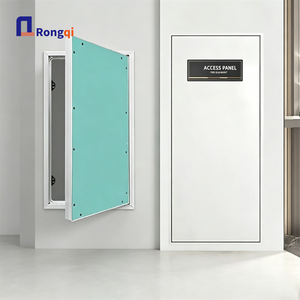
Access Panel Flush Finish Drywall Gypsum Door Service Hatch
- Precision Snap Touch Latch System
- 6063-T6 Extruded Beaded Aluminium Frame
- Seamless Wall & Ceiling Gypsum Integration
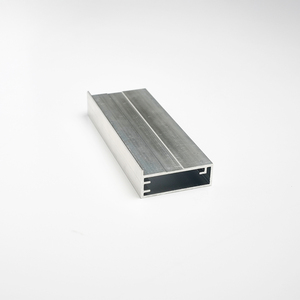
Hinged Corrosion Resistance Aluminium Glass Hatch Frame
- Salt-Spray Certified Anodized Finish
- Concealed High-Torque Pivot Hinges
- Tempered Glass & Wire Screen Insertion
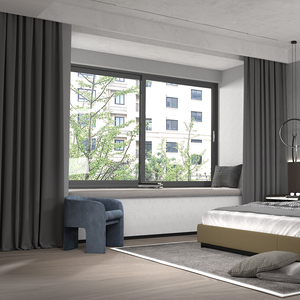
AS2047 Soundproof Multi-Track Aluminium Sliding System
- Acoustic Rating up to STC 42dB
- High-Pressure Drainage Multi-Track
- Heavy-Duty Stainless Steel Flyscreen
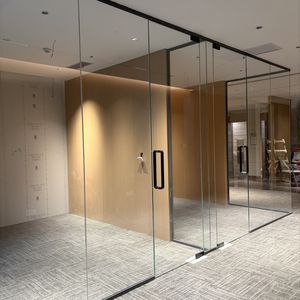
Modern Acoustic Sliding Commercial Glass Partition Hatch
- Minimalist Ultra-Narrow Profile Sightlines
- Top-Hung Quiet Overhead Roller Guides
- Commercial Hospitality & Office Spec
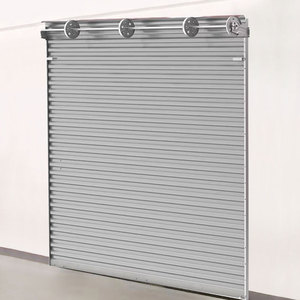
Electric Security Aluminium Roller Shutter Hatch Door
- High-Tensile Double-Walled Extrusion
- Integrated Tubular Motor & Smart IoT
- Wind Load Resistance Class 4 Certified
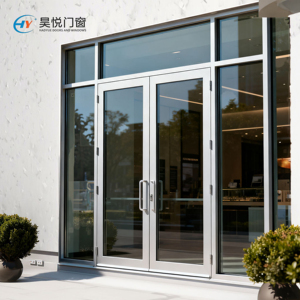
Double Aluminum Alloy Glass Casement Entrance Hatch Door
- Multi-Point Perimeter Locking Hardware
- Polyamide Thermal Break Insulation Bar
- Architectural Powder Coated Finish
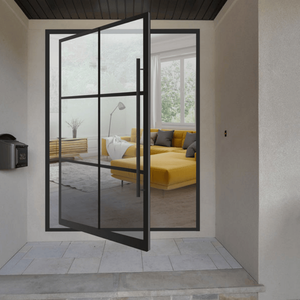
Minimalist Aluminum-Clad Sound-Insulated Pivot Entry Door
- Concealed Floor Hydrated Pivot Hinges
- Heavy Leaf Capacity up to 500kg Load
- Acoustic Attenuation Core (STC 40)
Structural Metallurgy & Mechanical Integrity of Aluminium Hatch Doors
In modern industrial, commercial, and luxury residential construction, aluminium hatch doors represent far more than secondary utility portals. They serve as critical thermal, acoustic, and environmental boundaries that must maintain structural integrity under extreme differential pressures, corrosive coastal atmospheres, and stringent fire containment codes. Specifying an aluminium hatch door requires rigorous evaluation of alloy metallurgy, extruded profile wall thicknesses, gasket compound performance, and counterbalance mechanisms.
B2B Procurement Insight: The distinction between generic utility doors and structural-grade aluminium hatch systems lies in extrusion alloy selection. While consumer fittings often rely on recycled scrap aluminum with inconsistent tensile properties, industrial suppliers utilize primary billet 6063-T6 or marine-grade 5052-H32 / 6061-T6 alloys capable of yielding yield strengths upwards of 215 MPa and ultimate tensile strengths of 245 MPa.
Architectural hatches installed in building envelopes—such as roof hatches, external drywall access portals, and coastal villa utility chambers—experience continuous environmental degradation. High ultraviolet (UV) radiation, atmospheric chlorides, and driving cyclonic rains require surface treatments that far exceed decorative powder coatings. Our Foshan manufacturing hub deploys fluorocarbon PVDF coatings (complying with AAMA 2605 specifications with 70% Kynar 500 resins) alongside Class I architectural anodizing (minimum 18-25 micron film thickness), offering over 3,000 hours of continuous neutral salt spray resistance per ASTM B117 standards.
Critical Material Selection Matrix
When selecting the optimum material composition for floor hatches, wall inspection portals, and ceiling panels, engineers must balance dead-load deflection ratios with ease of site handling and maintenance life-cycles:
| Alloy & Temper Grade | Tensile Strength (MPa) | Corrosion Resistance | Deflection Ratio (L/240) | Typical Fenestration Application |
|---|---|---|---|---|
| 6063-T6 Extrusion | 215 - 245 | High | Verified Architectural | Flush drywall ceiling hatches, sliding frame systems |
| 6061-T6 Structural | 290 - 310 | Superior | Heavy Industrial Loading | Floor service hatches, load-bearing sidewalk doors |
| 5052-H32 Marine Sheet | 210 - 260 | Marine Salt Resistant | High Ductility | Coastal roof inspection hatches, exterior marine enclosures |
| Standard Commercial Steel | 330 - 450 | Rust-Prone without Galvanizing | High Deflection Rigidity | Standard interior fire doors (High tare weight) |
Beyond profile strength, air and water tightness represent the core baseline of building envelope compliance. Precision aluminium hatch doors utilize co-extruded EPDM (Ethylene Propylene Diene Monomer) or silicone hollow bulb perimeter gaskets. When compressed by multi-point cam latches or heavy-duty compression touch locks, these gaskets provide air infiltration ratings lower than 0.05 L/s•m² at 300 Pa, effectively eliminating drafts, moisture penetration, and unwanted sound bridging.
Certified Wind & Impact Defense
Engineered to meet Australian AS2047 cyclonic testing (N6 condition) and Florida Building Code high-velocity hurricane zone (HVHZ) requirements, preventing leaf dislodgement during extreme tropical wind loading.
Flush Architectural Integration
Beaded perforated flanges and concealed stainless steel pivot pins ensure flush alignment within drywall gypsum partitions, stone cladding, or metal suspended ceiling grids without unsightly trim reveal.
Hydraulic & Gas Spring Balance
Calibrated nitrogen gas struts and dual compression dampers guarantee effortless single-operator opening, smooth 90-degree hold-open positioning, and controlled soft-closing velocity for enhanced site safety.
Future Procurement Trends in Industrial & Architectural Aluminium Hatches
As international green building certifications (LEED v4.1, BREEAM, and WELL) become mandatory across institutional commercial builds and luxury estate developments, the procurement paradigm for aluminium hatch doors is shifting from basic access hardware to performance-verified architectural assemblies. B2B procurement managers, MEP engineering heads, and project directors are encountering four dominant structural shifts that dictate vendor viability over the next decade.
1. Decarbonized Metallurgy & Circular Supply Chains
The global demand for low-carbon primary aluminum (often designated as Green Aluminum, produced utilizing hydroelectric or solar smelting energy) is reshaping international tender requirements. Forward-thinking suppliers must provide verified Environmental Product Declarations (EPD). By adopting clean smelting billets and closed-loop scrap extrusion processes, modern factories can achieve a carbon footprint under 4.0 kg CO2e per kg of finished aluminum alloy, contrasted with legacy coal-fired outputs that exceed 14.0 kg CO2e/kg.
2. Parametric BIM Integration & Digital Prototyping
Traditional procurement cycles characterized by generic catalog dimensions are rapidly giving way to parametric Building Information Modeling (BIM). Commercial contractors require Revit and IFC native families that dynamically reflect specific opening tolerances, structural thermal bridging variables (Psi values), and MEP coordination clearances. Our factory's dedicated BIM development team equips architectural firms with exact digital twins, mitigating site collision risks during ceiling cavity coordination and riser shaft construction.
3. Thermal Envelope Continuity & Polyamide Thermal Barriers
In response to stringent national energy conservation codes—such as the International Energy Conservation Code (IECC) and European EN ISO 10077 standards—aluminium hatches located on building perimeters (roof decks, unconditioned plenum boundaries, and mechanical penthouses) can no longer feature continuous conductive metal webs. The future standard belongs to thermally broken aluminium profiles featuring polyamide (PA66 GF25) fiberglass-reinforced insulating bars. These thermal breaks achieve composite U-values as low as 1.2 W/m²•K, preventing condensation dripping and localized mold proliferation in humid environments.
4. Smart Building IoT & Remote Access Diagnostics
Industrial facility operators increasingly mandate telemetry data from building access points. Modern electric roller shutter hatches and roof inspection portals are incorporating embedded reed switches, optical safety edges, and BACnet/Modbus IoT relays. These smart sensors stream real-time operational cycle tallies, tamper alerts, and unauthorized entry notifications directly to Centralized Building Management Systems (BMS).
Factory Verification Advice: When evaluating suppliers for high-volume commercial contracts, verify that their engineering department offers 3D FEA (Finite Element Analysis) stress simulations to certify localized deflection limits before cutting extrusion dies.
Guangdong Dejiyoupin Doors & Windows Co., Ltd. (DERCHI)
For over 25 years, our brand has stood at the apex of Chinese fenestration engineering, ranking consistently among the national Top 10 door and window manufacturers. Our 180,000 m² state-of-the-art production base in Shishan Town, Foshan, combines German automated CNC milling, advanced robotic extrusion cutting, and rigorous in-house quality laboratories.
- Unmatched Production Capacity: 180,000 square meter standardized industrial facility manned by over 600 specialized craftsmen and facade engineers.
- Exhaustive International Approvals: Full compliance testing under CE, ISO9001, Australian AS2047, and UL fire-rated standards.
- Turnkey Custom Engineering: Dedicated bilingual structural engineers delivering free CAD shop drawings, deflection calculations, and custom extrusion tooling within 48 hours.
- Robust Export Logistics Protection: Multi-layer PE foam wrapping, desiccated moisture-barrier sheeting, and reinforced seaworthy fumigated plywood crating engineered for rough transit.

Frequently Asked Questions for Project Procurement
Direct, data-backed answers addressing structural loading, acoustic isolation, salt spray performance, custom sizing, and international maritime delivery logistics.
Ready to Specify High-Performance Aluminium Hatch Doors?
Submit your door schedules, CAD opening specifications, or project tender documents. Our Foshan technical team will furnish detailed shop drawings, deflection analysis, and competitive factory-direct pricing within 24 hours.
Get a Quote