Certified Architectural Fire Doors

Top China Aluminium Internal Fire Doors Factory & Suppliers

Precision-engineered, life-safety certified interior aluminum doors, flush hidden frames, and composite fire systems. Direct manufacturing from Foshan, Guangdong to global commercial developments.

180,000㎡
Production Base
Automated CNC extrusion & assembly lines
100+
Patents & Testing
CE, ISO9001, AS2047, Warnock Hersey
25+ Yrs
Engineering Heritage
Pioneering aluminum internal architectural systems
30–120 Min
Fire Integrity
BS EN 1634, UL 10C & NFPA 252 compliant
Direct From Manufacturer

Engineered Internal Aluminium Fire Door Collections

Explore our export-certified aluminum interior doors engineered for high-traffic commercial spaces, luxury hospitality, and compliant residential towers. All systems support customized dimensions and shop drawings.

Procurement Intelligence Whitepaper

Future Sourcing Trends for Internal Fire Doors (2025–2030)

As international building codes (IBC), European Standards (EN), and regional safety statutes tighten, commercial procurement teams are moving away from traditional hollow core timber towards high-integrity composite aluminum solutions. Here is the operational intelligence driving current global tenders:

Life-Cycle Cost (LCC) Over Initial Cost

Developers are recalculating ROI. While standard wood fire doors require refinishing, edge sealing, and hinge realignment every 3 to 5 years due to moisture absorption, aluminum composite frames deliver zero-swelling, corrosion immunity, and a service life exceeding 25 years without functional failure.

Pre-Hung & Integrated Hardware Sets

Onsite labor costs in Europe, North America, and the Middle East continue to escalate. Modern tenders favor modular, pre-machined, factory-hung door and sub-frame sets. DERCHI supplies pre-drilled CNC mortised hardware slots, ensuring smoke drop seals, multi-point latches, and concealed closers dock without field modifications.

Acoustic Isolation Coupled with Fire Rating

Post-pandemic spatial demands have made dual-certified door leaves mandatory. High-end hospitality and modern build-to-rent projects demand a minimum of 30-minute integrity paired with Sound Transmission Class (STC) ratings above 35dB, requiring silicone acoustic seals and precision perimeter intumescent gaskets.

Engineering Specifications

Technical Specification & Testing Benchmark

Architects and specifiers can evaluate our standard core configurations against project schedules:

Door Leaf Core Type Fire Rating Rating Acoustic Performance Max Single Leaf Dimension Certification Benchmarks
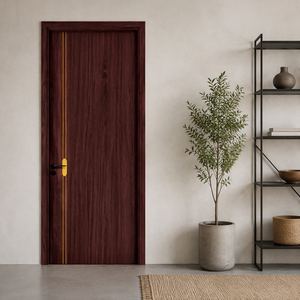
Aerospace Aluminum Honeycomb + Insulated Sub-frame Class B / 30 Minutes STC 32 dB 1200mm × 2800mm BS EN 1634-1 ISO 9001
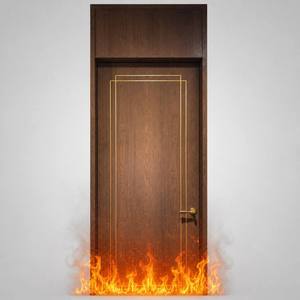
Non-Combustible Mineral Magnesium Oxide (MGO) Core 60 Minutes / 90 Minutes STC 38 dB 1100mm × 2600mm Warnock Hersey (WHI) UL 10C
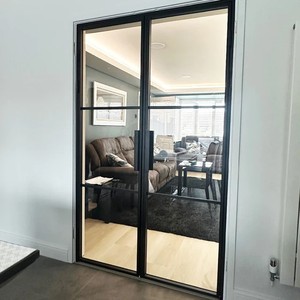
Ceramic Fireproof Glass + Thermal Profile 30 / 60 / 120 Minutes STC 40 dB 1000mm × 2400mm CE Approved AS2047 High Standard
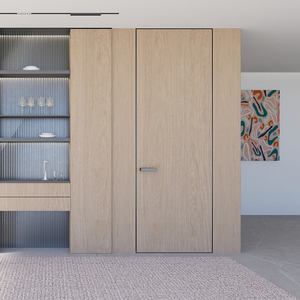
Aluminum Frameless Flush Jamb System 30 / 60 Minutes STC 35 dB 1250mm × 3000mm CE EN 1634 Custom CAD Tested
Why Source From DERCHI

Direct Industrial Manufacturing Strengths

Backed by Guangdong Dejiyoupin Doors and Windows Co., Ltd. — Foshan's premier door and window extrusion and manufacturing hub.

180,000㎡ Production Hub

Operated by 600+ skilled personnel with automated multi-axis CNC routing, automated electrostatic powder coating, and dedicated cleanroom assembly divisions.

Rigorous International Testing

Holding European CE, ISO9001 quality systems, AS2047 cyclonic/durability approvals, and tested listings covering fire barrier compartmentalization.

Free CAD & BIM Engineering

Our dedicated bilingual technical engineering team prepares complete custom shop drawings, clear opening clearances, and frame anchoring schemes before factory tooling starts.

Full Project Consolidation

Consolidate your entire door schedule — interior aluminum doors, villa exterior main pivot gates, commercial glazed partitions, and garage doors — inside uniform sea containers.

Procurement Clarity

Frequently Asked Questions by Commercial Buyers

Key information regarding international logistics, fire door codes, hardware compliance, and OEM customization.

How do aluminum internal fire doors compare to traditional hollow metal and timber doors? +
Aluminum internal fire doors offer superior dimensional stability and aesthetic refinement compared to bulky hollow metal doors or moisture-sensitive timber. Unlike timber, aluminum frames will never warp, shrink, or host termites, which ensures intumescent fire gaskets seal properly in an emergency. In addition, aluminum allows for slim sightlines, concealed 3D hinges, and fluorocarbon architectural finishes matching contemporary interiors.
What certifications and compliance documentation can you provide for project approvals? +
Our doors hold CE certification, ISO9001 compliance, Australian AS2047 testing standards, and models tested under North American UL / Warnock Hersey standards. For regional imports (including SONCAP for Nigeria, KEBS for Kenya, SASO for Saudi Arabia, and standard EU Declaration of Performance), we provide test lab reports, certified factory inspection certificates, and complete material batch sheets.
Can we specify our own architectural hardware, locks, and automatic drop seals? +
Yes. We operate advanced multi-axis CNC machining centers that allow us to prep doors for any international hardware brand (including Dormakaba, ASSA ABLOY, Geze, Hafele, or custom panic hardware). You can either supply hardware templates or have us source and install certified locksets, magnetic latches, concealed closers, and smoke-activated drop-down threshold seals directly at the factory.
What is the standard production lead time and how are doors packaged for international sea transit? +
Standard lead times range from 20 to 30 working days depending on quantity and custom finishes. For sea shipping, every door leaf is wrapped with protective PE film, edged with shock-absorbent corner caps, enclosed in high-density foam sheeting, and crated in fully enclosed, fumigated solid plywood export crates to completely eliminate transit scuffs and moisture damage.
Do you support customized wall thickness and frameless/concealed frame designs? +
Yes. We specialize in custom sub-frames engineered to accommodate variable finished wall thicknesses (from 100mm to 350mm+). Our concealed aluminum sub-frame profiles allow architects to achieve completely flush, invisible wall designs that integrate directly into drywall or plastered masonry while preserving the required fire compartmentalization rating.

Connect with Our Senior Door Engineering Team

Send us your door schedules, CAD plans, or architectural specifications. We will review fire code alignment, propose optimized aluminum profile configurations, and return detailed itemized estimates within 24 hours.