Engineered Aluminium Glazed Door Solutions
Engineered for international real estate developers, structural contractors, institutional specifiers, and high-end distributors. Our fenestration systems integrate high-tensile 6063-T5/T6 architectural aluminium alloys, certified thermal barriers, hurricane-resistant safety glazing, and multi-point security hardware platforms.
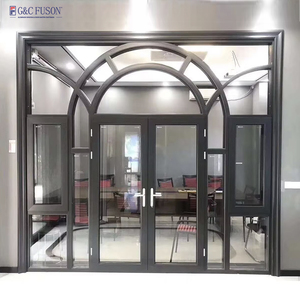 Residential & Commercial
Fuson Luxury Aluminium Casement Door & Aluminium Swing Glass Door
- Profile: 6063-T5 Architectural Extrusion
- Glazing: Double Tempered Low-E Insulated
- EPDM Continuous Co-extruded Gaskets
- Multi-Point Hardware Security Locking
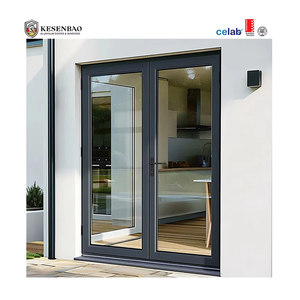 Acoustic Rated
Soundproof Double Glass Aluminium Casement Door for Hospital & House
- Sound Transmission Class: STC 42-45 dB
- Glass: 6mm+12A+6mm Argon Filled DGU
- Dual Thermal Break Polyamide PA66
- Heavy-Duty Adjustable 3D Hinges
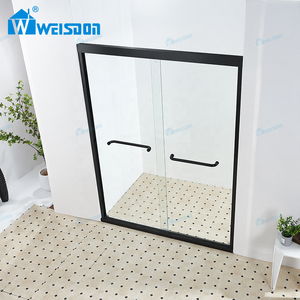 Hospitality & Interior
Matte Black Framed 5+5mm Laminated Glass Double Sliding Door
- Glazing: 5+5mm Laminated PVB Safety Glass
- Anodized Matte Black / AkzoNobel Powder
- Quiet Dual-Track Stainless Steel Rollers
- Engineered Water-Deflecting Baffles
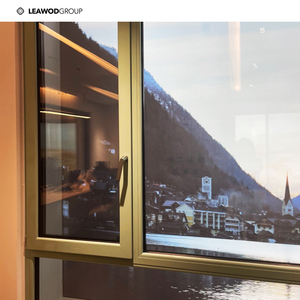 Luxury Architectural
LEAWOD MLN95 Aluminium Clad Solid Wood Tilt & Turn Glazed System
- Composite: Outer Aluminium + Inner Hardwood
- Seamless Arc Welded Corner System
- Thermal Transmittance: U ≤ 1.1 W/(m²·K)
- German Hardware Concealed Transmission
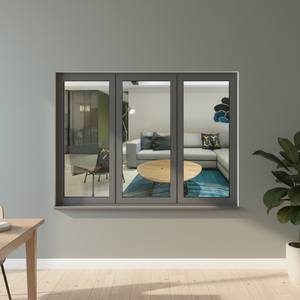 Modular Construction
RG65 Architectural Aluminium Alloy Doors & Windows Custom Series
- Frame Depth: 65mm Precision Extrusion
- Thermal Break: PA66-GF25 Structural Barrier
- Optimized Drainage & High Static Deflection
- Certified for High-Rise Residential Use
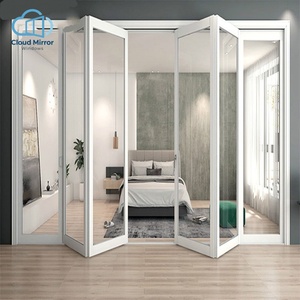 Panoramic Folding
European Modern White Aluminium Bi-Fold Exterior Glazed Door
- 95% Clear Opening Seamless Integration
- Top-Hung Heavy Carrier Running Gear
- Flush Barrier-Free Low Threshold Option
- Full Perimeter Dual Compression Weathering
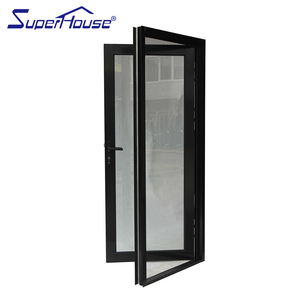 Coastal Severe Duty
Hurricane Proof Impact Thermal Break Triple Glazed Hinged Door
- Tested: High-Velocity Hurricane Zone (HVHZ)
- Glass: SentryGlas® (SG) Laminated Impact IGU
- Wind Load Capacity: Design Pressure ≥ 80 PSF
- Anti-Corrosion C5 Marine Finish Available
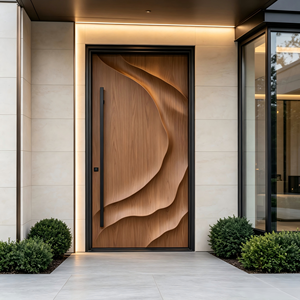 Grand Entrance
American Style Oversize Aluminium Pivot Door with 3D Carving
- German Floor Spring Hydraulic Hinge Core
- Dimensions: Up to 2200mm W x 4000mm H
- Integrated Biometric & Smart Access Control
- Reinforced Aviation-Grade Aluminium Core
Engineering Excellence in Custom OEM Aluminium Glazed Doors
As modern architecture embraces minimalist aesthetics, expansive natural illumination, and strict thermal envelopes, the specification of glazed fenestration systems has shifted from generic off-the-shelf catalog choices to rigorous structural engineering. An architectural aluminium glazed door serves as both a high-traffic tactile interface and a critical barrier against ambient thermal cycling, atmospheric moisture, and acoustic pollution. For institutional real estate procurers, commercial contractors, and facade consultants, securing a manufacturing partner capable of precise custom OEM/ODM fabrication is mandatory to satisfy demanding project criteria.
At our Guangdong production complex, engineering begins with profile metallurgy. We utilize high-purity architectural grade 6063-T5 and structural 6061-T6 aluminium alloy billets, extruded through automated multi-stage hydraulic presses. Profile wall thicknesses strictly comply with international building codes, maintaining an extrusion thickness of 2.0mm to 3.5mm on structural stiles, door leaves, and commercial mullions to resist severe wind shear forces. By pairing precision-extruded profiles with Polyamide PA66-GF25 (polyamide reinforced with 25% glass fiber) thermal break isolators, our doors break thermal bridging, significantly lowering building overall Heat Transfer Coefficients (U-values) and preventing condensation phenomena across divergent climatic zones.
| Performance Parameter | Commercial Sliding / Folding Doors | Heavy-Duty Thermal Swing Doors | Severe Weather / Hurricane Impact Doors |
|---|---|---|---|
| Alloy Metallurgy | 6063-T5 High Precision Extrusion | 6063-T6 / Structural 6061 Composite | 6063-T6 Structural High Deflection |
| Structural Frame Depth | 65mm to 120mm Multi-Track System | 70mm to 95mm Thermal Profile | 85mm to 110mm Reinforced Assembly |
| Glass Configuration | 5mm+12A+5mm Tempered Clear/Low-E | 6mm+16A+6mm Argon Filled Warm Edge | 6mm Low-E + 12A + 6mm+1.52PVB/SGP+6mm |
| Thermal Value (U-Factor) | 1.8 – 2.2 W/(m²·K) / 0.32-0.38 BTU | 1.2 – 1.6 W/(m²·K) / 0.21-0.28 BTU | 1.0 – 1.4 W/(m²·K) / 0.18-0.24 BTU |
| Acoustic Attenuation | Rw 32 – 36 dB | Rw 38 – 42 dB (Hospital Standard) | Rw 40 – 45 dB (Laminated Acoustic Core) |
| Water Tightness Rating | 450 Pa – 700 Pa | 600 Pa – 900 Pa | ≥ 1050 Pa (Sub-Sill Drain Valve Engine) |
| Hardware Integration | German Siegenia / Heavy Stainless Bogeys | German HOPPE / G-U Multi-Point Master | Concealed Multi-Point Severe Anchor Latches |
Strategic Procurement Trends: The Next Horizon in Glazed Fenestration (2025–2030)
The global architectural fenestration market is undergoing an unprecedented structural transition driven by net-zero building regulations, stringent ESG (Environmental, Social, and Governance) carbon footprint disclosures, and advanced prefabricated building methodologies. For procurement executives and commercial specifiers, aligning with forward-looking manufacturers requires understanding the macro-trends transforming commercial glazed entrances and large-span fenestration.
Low-Carbon Recycled Billets
Decarbonized supply chains now prioritize aluminium billets refined via hydroelectric or renewable smelters, achieving embodied carbon footprints below 4.0 kg CO2e per kg of primary aluminium. Our factory integrates closed-loop scrap recycling to help clients qualify for global LEED v4.1, BREEAM, and Green Star certifications.
BIM Level 3 Data Integration
Procurement teams no longer accept static PDF drawings. We provide comprehensive parametric BIM (Building Information Modeling) objects compatible with Autodesk Revit and ArchiCAD. Every custom OEM glazed door model embeds structural calculations, thermal metrics, and acoustic data for seamless clash detection.
Smart Access & Building Automation
Modern commercial buildings demand smart fenestration. Our factory pre-engineers profiles with hidden cable conduits, integrated dry-contact electric strikes, motorized latch bolt retraction, and compatibility with BACnet, KNX, and commercial Zigbee access systems.
Engineering Evolution & Architectural Product Developments
The architectural aluminium glazed door of today bears little resemblance to legacy hollow-metal designs. Innovations in high-strength glass chemistry, nanotechnology surface finishes, and slimline profile extrusion have combined to unlock bold architectural possibilities. Key technical frontiers include:
1. Ultra-Slim Sightline Engineering: Modern luxury villas and high-end boutique storefronts demand the maximum glass-to-frame ratio. By utilizing structural silicone bonding techniques (SSG) where the insulated glazing unit acts as a structural diaphragm for the aluminium sash, our OEM engineers have minimized visible stile profiles down to 20mm on sliding systems, without sacrificing deflection resistance under severe wind loads.
2. Vacuum Insulated Glass (VIG) & Triple-Pane Systems: Standard double-glazing is no longer sufficient in extreme climates such as the Canadian sub-arctic or the Middle Eastern desert. Our factory configures custom profiles capable of holding glazing cassettes up to 52mm in total thickness. By introducing tempered vacuum insulated glass or krypton-filled triple-glazed assemblies equipped with double soft-coat silver Low-E layers, center-of-glass U-values plunge to an astonishing 0.60 W/(m²·K).
3. Zero-Threshold Barrier-Free Living: In line with universal accessibility laws (ADA compliance in North America and DIN 18040-1 in Europe), our R&D center has pioneered integrated subsurface trench drain systems. These concealed thresholds sit flush with finished interior and exterior floor tiles, utilizing magnetic drop-down seal gaskets and gravity siphon channels to prevent water back-flow during typhoons while ensuring wheelchair mobility.
4. High-Performance Surface Metallurgy: To guarantee durability in coastal environments subject to high salinity, industrial smog, or extreme UV radiation, our powder-coating lines employ Class 2/3 super-durable fluoropolymer PVDF (70% Kynar 500) and AkzoNobel Interpon D3000 architectural coatings. These coatings endure 10-year Florida exposure testing and 3,000+ hours of continuous neutral salt spray (ASTM B117) with zero flaking, chalking, or color fading.
Guangdong Dejiyoupin Doors & Windows Co., Ltd. (DERCHI)
DERCHI stands as a benchmark in Chinese high-end architectural door and window engineering. Operating from our modern 180,000 m² intelligent production base in Shishan Town, Foshan City, Guangdong, our enterprise combines more than 25 years of specialized fenestration manufacturing with global supply chain infrastructure.
Equipped with computerized German 4-axis and 5-axis CNC machining centers, automated robotic corner-assembly lines, precision automated glass lamination autoclaves, and an in-house meteorological environmental simulation laboratory, we produce over 350,000 square meters of high-specification doors, windows, and curtain wall components annually.
Our engineering division partners directly with global general contractors, real estate developers, and importer-distributors across North America, Europe, Australia, the Middle East, and Africa, delivering tailor-made OEM/ODM door systems with zero tolerance variances and verified international code compliance.

Comprehensive B2B Procurement FAQ: Factory Direct Sourcing
Direct factory procurement of custom OEM aluminium glazed doors requires attention to detail regarding engineering approvals, shipping logistics, and performance verification. Below are detailed answers to key questions asked by international architects, commercial contractors, and wholesale buyers.
Q1: How does your factory handle custom architectural shop drawings and engineering sign-offs?
Every custom OEM project is assigned to a dedicated fenestration structural engineer. Upon receipt of architectural elevations, rough opening schedules, or CAD plan views, our engineering office produces complete shop drawings within 48 hours. These drawings detail exact extrusion cross-sections, structural thermal breaks, anchorage clip placements, glass build-up, threshold drain geometry, and hardware kinematics. Manufacturing begins only after the client returns signed, approved shop drawings.
Q2: What certifications and testing standards support your fenestration assemblies?
Our product series undergo testing at accredited independent testing bodies (including NCTL, Intertek, and CWCT). We maintain formal European CE declarations of performance under EN 14351-1, Australian Standards AS2047 and AS1288 accreditation up to N6 severe cyclonic ratings, ISO9001:2015 quality manufacturing certifications, and UL-certified fire-resistant pivot/hinged configurations. All test reports are made available for municipal planning approvals.
Q3: How do you prevent marine atmospheric corrosion and hardware binding on coastal projects?
For coastal applications (within 5 km of seawater), we mandate Marine Grade specifications: exterior surfaces receive a minimum 60-micron Class 2 powder coating or 25-micron anodic oxidation; all exposed and internal hinges, pivot spindles, latch pins, and assembly screws are upgraded to AISI 316 marine stainless steel; and weatherstripping uses vulcanized EPDM or silicone-based multi-lip gaskets that resist salt-crust brittleness.
Q4: What is your export crating methodology to prevent sea container transit damage?
Glazed doors are subject to severe vibration, moisture, and dynamic shocks during oceanic voyages. We pack each unit individually: glass surfaces are shielded with protective static cling PE films; aluminium frames are wrapped in multi-layer bubble damping wrap; corners are protected with thick reinforced high-density polyethylene edge guards; and entire assemblies are secured in fully enclosed, IPPC-certified fumigated solid plywood timber crates with built-in desiccant bags and anti-tipping indicators.
Q5: What are your Minimum Order Quantities (MOQ) and production lead times for OEM/ODM projects?
For standard profile extrusions with custom sizing and standard finishes, our MOQ is flexible (typically starting from 1 complete set for luxury residential prototypes or 20+ sets for commercial projects). Custom structural extrusions requiring bespoke steel extrusion dies require an initial profile run of 500 kg to 1 ton. Standard manufacturing lead time is 25 to 35 business days from final CAD sign-off, depending on glass processing configurations.
Q6: Do you provide site installation guidance and post-handover warranty support?
Every dispatched order includes a comprehensive bilingual installation manual, detailed fastener torque specifications, anchor spacing diagrams, and perimeter silicone backing rod schematics. For large commercial projects, our technical division provides remote real-time video installation audits. We back our architectural aluminium frames with a 10-year structural warranty, insulated glass units with a 10-year seal failure warranty, and hardware systems with up to a 5-year replacement guarantee.
