Engineered Aluminium Windows & Architectural Enclosure Showcase
Tested for Extreme Wind Loads (AS2047 N6), Air Infiltration (ASTM E283), and Water Tightness (ASTM E331)
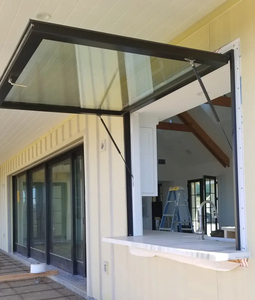 Commercial Grade
Sunnysky Modern Commercial Narrow Frame Flip Out Window
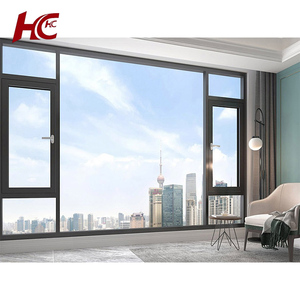 Impact Rated
Custom Hurricane Impact Soundproof Casement Windows
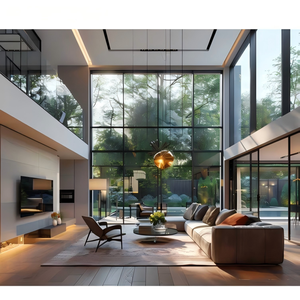 Panoramic Picture
Sunnysky Aluminium Frame Fixed Insulated Picture Window
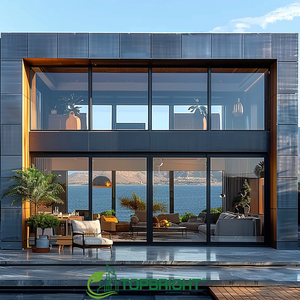 Minimalist Line
Minimalism Ultra Double Glass Fixed Slimline Window
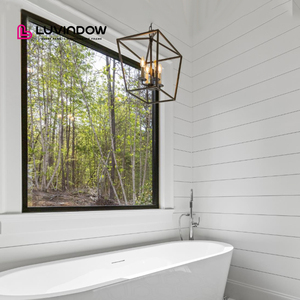 Sound Proof
Panoramic Double Glazed Sound Proof Large Fixed Windows
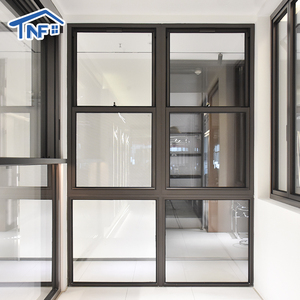 Integrated Screen
Thermal-Break Exterior Casement With Stainless Screen
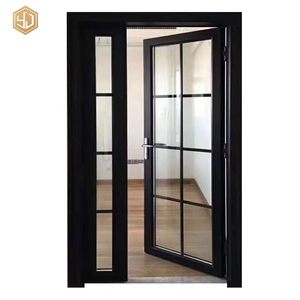 Architectural French
French Style Aluminium One and Half Balcony Casement Doors
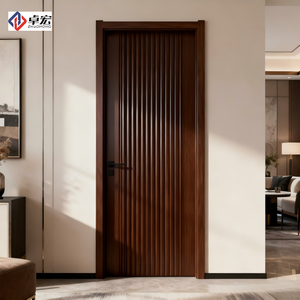 Interior Series
Aluminium Alloy Wood Grain Finished Surface Interior Door
Engineering Rigor in China Wholesale Fixed Aluminium Windows
A Comprehensive Structural & Thermodynamic Procurement Guide for Developers, Facade Engineers, and Commercial Importers
Fixed glass windows—commonly specified as picture windows, architectural vision panels, and non-operable structural curtain wall inserts—represent the undisputed cornerstone of contemporary building envelope design. Unlike operable sashes that inherently demand perimeter operational clearances and mechanical friction stays, fixed aluminium windows achieve exceptional structural rigidity, class-leading air-tightness, and uncompromised sound attenuation. In modern luxury residential developments, high-rise commercial towers, and hospitality estates, architectural vision mandates maximum glazing proportions with minimal visual clutter.
For international procurement managers, real estate developers, and general contractors seeking direct wholesale manufacturing partnerships in China, understanding the exact metallurgical, structural, and thermodynamic configurations of aluminium fixed windows is paramount. Foshan in Guangdong Province serves as the world's most advanced cluster for aluminium extrusion and high-precision window fabrication. Led by premier manufacturing entities such as Guangdong Dejiyoupin Doors and Windows Co., Ltd. (DERCHI), Chinese fabrication has transitioned from low-cost assembly to highly automated, CNC-driven precision engineering compliant with North American ASTM/AAMA, European CE EN 14351-1, and Australian AS2047 regulatory benchmarks.
| Technical Parameter | Standard Export Grade | DERCHI Architectural Heavy-Duty | Testing Standard Benchmark |
|---|---|---|---|
| Aluminium Alloy & Temper | Commercial 6063-T5 | Virgin Billet 6063-T6 / High Structural Web | GB/T 5237 / ASTM B221 |
| Profile Wall Thickness | 1.4 mm - 1.6 mm | 2.0 mm - 3.2 mm (Reinforced Mullions) | AS2047 / AAMA/WDMA 101 |
| Thermal Barrier Method | Standard PVC Strips (Cold-Prone) | Polyamide Technoform PA66 GF25 Isobar | DIN 16941 / ISO 10077-2 |
| Insulating Glass Unit (IGU) | 5mm + 9A + 5mm Tempered Clear | 6mm Low-E + 16A (Argon) + 6mm Laminated | EN 1279 / ASTM E2190 / SGCC |
| Overall Window U-Factor | 2.8 - 3.4 W/(m²·K) | 1.1 - 1.6 W/(m²·K) (Passive Tier Eligible) | NFRC 100 / ISO 10292 |
| Acoustic Isolation Rating | STC 28 - 32 dB | STC 38 - 45 dB (Acoustic Interlayer) | ASTM E90 / ISO 717-1 |
| Structural Deflection Resistance | 1500 Pa (Serviceability) | Up to 4500 Pa Design Wind Load (N6) | ASTM E330 / AS 4055 N6 Tier |
| Weather Sealing System | Generic Thermoplastic Gaskets | Co-extruded Cellular EPDM Vulcanized Gaskets | DIN 7863 / ASTM C864 |
Strategic Sourcing & Procurement Trends (2025–2030)
How Forward-Thinking Developers and Importers Maximize Value and Avoid Global Supply Chain Disruptions
Direct Factory Disintermediation
Commercial builders are bypassing regional trading intermediaries in favor of direct engagement with tier-one OEM/ODM manufacturers in Foshan. This shift eliminates a typical 25% to 40% margin leakage while securing unmediated technical dialogue between project architects and factory shop-drawing engineers.
BIM/CAD Synchronized Prefabrication
Procurement now demands exact Revit and CAD parametric geometry integration prior to extrusion cutting. Pre-glazed fixed window assemblies arrive at construction sites with pre-drilled anchoring plates, perimeter membrane brackets, and laser-verified plumb tolerances, cutting on-site installation labor by 65%.
Total Fenestration Container Consolidation
Rather than segmenting orders across disparate vendors, commercial buyers leverage diversified mega-factories like DERCHI (180,000㎡) to consolidate fixed picture windows, heavy-duty aluminium entry doors, pivot systems, and sliding patio portals inside optimized 40ft High Cube containers, minimizing logistics overhead.
Rigorous Traceability & EPD Audits
With environmental building standards (LEED v4.1, BREEAM, and Green Star) penalizing unverified embodied carbon, international specifiers require Environmental Product Declarations (EPD). Modern Chinese extruders utilize primary low-carbon aluminium smelted using hydroelectric energy to satisfy compliance.
Standardized Seaworthy Steel Palletizing
Zero-damage logistics protocols have superseded antiquated wooden crate packaging. High-value picture windows are nested on custom-welded galvanized steel A-frames equipped with shock-absorbing vulcanized rubber buffers and desiccated stretch film to survive multi-week ocean transit without micro-fractures.
Technological Horizons in Aluminium Fixed Glazing
Material Science Innovations Elevating Static Picture Windows into High-Performance Building Enclosures
Concealed Sub-Frame & Zero-Sightline Profiles
The contemporary aesthetic demands maximum transparency. Structural engineers have engineered hidden-frame fixed window systems where the outer aluminium frame is entirely embedded within the building's exterior insulation finish system (EIFS) or stone rainscreen facade. This architecture provides an uninterrupted "all-glass" view while shielding the profile from atmospheric UV degrade.
Vacuum Insulated Glass (VIG) Integration
While traditional double and triple glazing rely on inert gas fills (Argon/Krypton) that can dissipate through micro-fittings over decades, next-generation fixed windows integrate composite Vacuum Insulated Glass units. Featuring an internal vacuum gap of 0.15mm held by microscopic pillars, these systems achieve center-of-glass U-values as low as 0.45 W/(m²·K) in slim profile depths.
Dynamic Electrochromic & Photovoltaic Glass
Large fixed glazed panels present architectural challenges regarding solar heat gain coefficients (SHGC). Modern fabrication lines in Foshan now integrate electrochromic tinting membranes controlled by building management systems (BMS) as well as Building Integrated Photovoltaic (BIPV) semi-transparent glass, transforming static windows into dynamic energy-harvesting assets.
Multi-Cavity Polyamide Thermal Bridging
To eliminate internal condensation in extreme sub-zero climates or humid coastal zones, profiles employ multi-chambered polyamide PA66 GF25 thermal breaks reinforced with 25% cross-woven glass fibers. Coupled with low-density polyolefin insulation foams injected into the extrusion cavities, thermal conductivity through the aluminium perimeter is completely mitigated.
Enterprise Advantages: Why Partner with Guangdong Dejiyoupin (DERCHI)
Over 25 Years of Architectural Excellence, Industrial Scale, and Multi-National Approvals
Recognised consistently among the Top 10 premium door and window brands in China, Guangdong Dejiyoupin Doors and Windows Co., Ltd. (DERCHI) operates from a modernized, centralized industrial headquarters spanning over 180,000 square meters in Shishan Town, Nanhai District, Foshan. We employ over 600 highly trained technical specialists, advanced CNC profile-machining technicians, and senior facade engineers dedicated to providing fully certified building envelope solutions.
Certified Engineering Authority
Our complete fenestration portfolio is backed by independent third-party physical testing. We hold full CE certification (EN 14351-1), ISO9001 Quality Management System registration, Australian AS2047 cyclonic N6 wind-load verification, and UL-certified fire-rated door and window systems, ensuring swift municipal and consultant approvals.
In-House CAD/BIM Engineering Support
We do not initiate extrusion cutting until our bilingual architectural design division produces comprehensive CAD shop drawings tailored to your rough opening schedules. Every jamb anchor, expansion joint, thermal break alignment, and structural mullion deflection curve is mathematically verified for your project site.
Global Port Delivery & Clearance Support
Whether routing full container loads (FCL) to North American ports (Long Beach, Vancouver), European terminals (Rotterdam, Hamburg), Australian hubs (Sydney, Melbourne), or major African maritime gateways (Lagos, Tema, Mombasa, Durban), our export freight specialists prepare all clearance documents, including SONCAP, KEBS PVoC, and NRCS compliance paperwork.
Frequently Asked Questions (Procurement & Engineering)
Direct Answers to Critical Sourcing, Technical Specification, and Ocean Transit Inquiries
What is the structural wind-load capacity of your wholesale aluminium fixed picture windows?
Our heavy-duty fixed window assemblies are engineered to meet and exceed international structural performance criteria. Under Australian AS2047 testing benchmarks, our profiles achieve an N6 rating—the highest rating achievable—resisting ultimate design wind pressures exceeding 4,500 Pascals (Pa). In compliance with ASTM E330 testing standards for high-velocity hurricane zones (HVHZ), we engineer custom mullions featuring integrated internal steel stiffeners to keep deflection ratios within strictly mandated parameters (L/175 or L/240 of the clear span) under cyclic positive and negative atmospheric wind loads.
How does Guangdong Dejiyoupin ensure moisture and condensation resistance in hot/humid and sub-zero climates?
Condensation occurs when the internal surface temperature of the frame or glazing perimeter drops below the dew point of the conditioned room air. We eliminate this through three interrelated engineering strategies: First, we incorporate German-engineered Technoform polyamide PA66 GF25 thermal breaks that completely sever the interior and exterior aluminium extrusions. Second, our IGUs utilize warm-edge stainless steel or structural composite spacer bars filled with molecular sieve desiccant, preventing thermal bridging at the glass sightline. Third, our frames incorporate concealed pressure-equalized weep drainage channels, ensuring any incidental moisture ingress is drained outward before causing damage.
What are the maximum manufactured dimensions for single-pane oversized picture windows?
Our automated glass processing and profile assembly lines can fabricate jumbo-format monolithic and insulated glass picture panels up to 3,200 mm in width by 6,500 mm in height for luxury villa and commercial facade applications. For units exceeding standard ocean container opening clearances, we provide segmented structural glass mullion systems or on-site dry/wet structural silicone glazing kits utilizing certified Dow Corning structural adhesive formulas.
What surface finish coatings do you offer to prevent corrosion in marine coastal environments?
For installations situated within 5 kilometers of saltwater coastlines (such as Lagos, Durban, Miami, or Sydney), we recommend our multi-coat Fluorocarbon (PVDF) coating or our Qualicoat Class 2 / AAMA 2605 certified super-durable powder coating. These coatings guarantee salt-spray resistance exceeding 3,000 to 4,000 hours without surface blistering, pitting, chalking, or UV color shift. Anodized finishes compliant with Qualanod Class 20/25 (20 to 25 microns) are also available for modern architectural projects.
Can we mix different door and window typologies in a single procurement container?
Yes. This is one of DERCHI's primary competitive advantages. Within our 180,000㎡ industrial complex, we manufacture fixed picture windows, slimline casements, heavy-duty aluminium entry doors, architectural cast-aluminum pivot systems, fire-rated doors, and interior wood-grain doors under a unified production control schedule. Our logistics team prepares complete 3D container packing simulations, strategically nesting fixed window units and heavy doors into unified ocean containers to optimize container cubic capacity while preventing transit damage.
What is the standard production lead time and sample verification workflow?
Standard wholesale production lead times range between 25 to 35 calendar days following customer sign-off on factory CAD shop drawings and finish color master swatches. For major commercial developments, we fabricate full-scale functional mock-up samples (Corner sections or complete 1:1 window assemblies) dispatched via expedited air courier for client and facade consultant review before full-batch manufacturing commences.
Ready to Engineer Your Project with Factory-Direct Pricing?
Submit your architectural drawings, window schedules, or rough opening dimensions directly to our Foshan engineering headquarters. Our senior bilingual technical consultants will deliver optimized CAD shop drawings, thermodynamic load calculations, and competitive CIF container pricing within 24 hours.
Get a Quote