Engineered Aluminum Door & Facade Systems
Tested for extreme wind loads, thermal barriers, and architectural elegance across commercial, hospitality, and luxury villa projects.
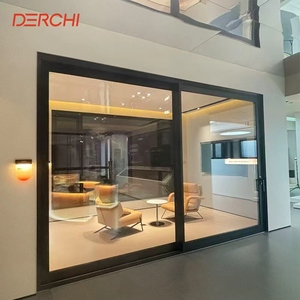
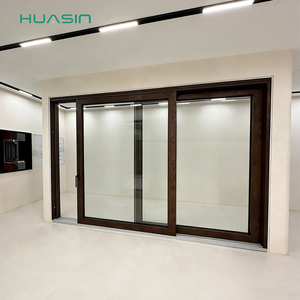
Engineering Insights: Aluminum Single Sliding Door Manufacturing & Global Sourcing
In high-density architectural planning and modern residential layouts, the single sliding door system has evolved from a simple access barrier into a technically sophisticated fenestration solution. Specifiers, project engineers, and facade consultants increasingly prioritize precision-engineered structural profiles, thermal continuity, acoustic optimization, and water-resistance metrics that surpass conventional sliding hardware limits.
Structural Integrity & Extrusion Metallurgy
As premier Chinese manufacturing partners, Guangdong Dejiyoupin Doors and Windows Co., Ltd. (DERCHI) leverages primary 6063-T5 and 6063-T6 aluminum alloys. Standard commercial systems frequently fail under wind pressure due to secondary melt contaminations. By strictly utilizing primary electrolytic bauxite extrusions with wall thicknesses exceeding 2.0mm to 3.0mm, DERCHI ensures that large single sliding door panels withstand cyclonic wind pressures and dynamic structural deflections without frame binding.
Integrated polyamide (PA66) thermal barrier struts prevent linear thermal bridges between interior spaces and extreme outer weather. Whether deployed across high-heat environments or maritime coastlines, our multi-chamber profile architectures incorporate concealed drainage gutters and continuous co-extruded EPDM weather stripping to reach Class 4 air permeability and 1050 Pa water-tightness certifications.
Hardware Engineering & Low-Friction Glide Dynamics
The core vulnerability of generic single sliding panels resides within running carriage failure. Under glass weights exceeding 250 kilograms, substandard zinc bearings deform, causing uneven operation and failed sealing. Our production facility integrates heavy-duty, marine-grade 304/316 stainless steel twin-tandem rollers riding on monorail and dual-track raised structural rails. These running assemblies deliver friction-free, Whisper-Quiet motion tested through more than 100,000 cyclical operations without performance degradation.
Future Procurement & Technological Trends
Ultra-Narrow Sightlines
The architectural shift toward minimalist slimline profiles (interlock sightlines under 25mm) demands high-tensile alloy matrices to support panoramic glass without panel racking.
Smart Sensor Integration
Concealed magnetic switches, biometric multi-point locking mechanisms, and motorized automated sliders paired with BMS (Building Management Systems).
Passive-Standard Thermal Specs
Triple-glazed insulated glass units filled with argon and Warm-Edge composite spacers achieving overall system U-values under 1.2 W/m²K for sustainable development compliance.
Why Global Developers Source Directly from DERCHI
Guangdong Dejiyoupin Doors and Windows Co., Ltd. combines tier-one manufacturing capability with turn-key international export logistics.
180,000㎡ Production Infrastructure
Operating a massive industrial manufacturing hub in Foshan, Guangdong, we maintain total vertical integration from extrusion anodizing to multi-station CNC milling and complete cleanroom unit assembly.
Rigorous International Certification
Our complete systems hold AS2047 N6 wind compliance, CE marks, ISO9001 quality audits, and UL fire ratings. All structural calculation dossiers are available to support project submittals.
BIM/CAD Architectural Engineering
Our dedicated engineering office reviews your door schedules and structural wind-load requirements, providing fully dimensioned shop drawings and section profiles prior to extrusion cutting.
Full-Container Export Protection
Finished door units and tracks undergo five-stage protective packaging, including PE film isolation, rigid edge guard boards, bubble cushioning, and custom fumigated plywood crating for maritime transport.
Bilingual Technical Project Management
Our English-speaking technical sales teams work directly with international contractors, project managers, and quantity surveyors across all phases: estimation, factory audit, fabrication, and job-site installation instruction.
Frequently Asked Questions by Global Specifiers & Importers
Direct technical guidance on system configurations, logistics, compliance documentation, and project customization.
What alloy compositions and frame wall thicknesses are specified for export sliding systems?
How do your aluminum single sliding doors prevent water infiltration during heavy tropical rainfall?
Can DERCHI handle custom dimensioning and provide CAD shop drawings for tender approval?
What testing certificates are available to pass regional building control inspections?
How are glass units protected against breakage during multi-week ocean transit?
Ready to Engineer Your Project's Glazing Solutions?
Speak directly with our senior facade engineers for detailed material schedules, structural consultation, and competitive direct-from-factory quotations.
Send an Inquiry