EN 14351-1 Compliant Fenestration Engineering

CE Certified Aluminium Bifold Exterior Doors Factories & Suppliers

B2B Architectural Procurement Whitepaper: Structural Load Capacities, Multi-Chamber Polyamide Thermal Barriers, and Heavy-Duty Multi-Fold Façade Systems for Commercial & Residential Projects

Factory Engineered Solutions

Featured Architectural Door Systems & Engineering References

Manufactured according to European CE marking (EN 14351-1), Australian AS2047, and ISO 9001 standards. Discover heavy-duty exterior bifold assemblies, thermal barrier sliding systems, and hurricane-rated coastal solutions engineered directly by Guangdong Dejiyoupin Doors and Windows Co., Ltd. (DERCHI).

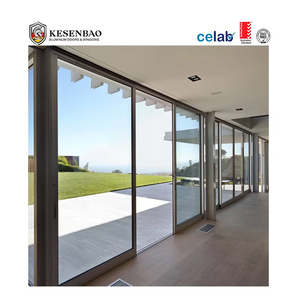
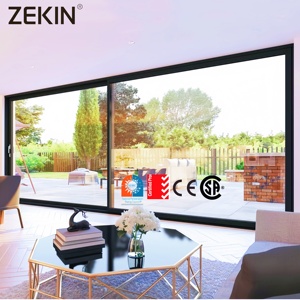
Australian Standard Aluminum Exterior Glass Sliding Door System Aluminium Double Triple Glazed Sliding Door And Window Design AS2047 / CE Approved

Australian Standard Aluminum Double Glazed Sliding Door

Commercial-grade multi-track patio sliders with 2.0mm aluminum walls, polyamide thermal breaks, and low-E insulated glass.

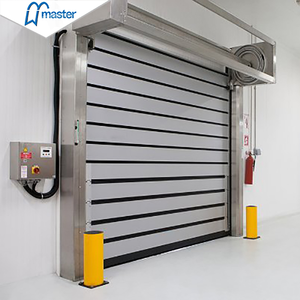
Master Well Wholesale Industrial Warehouse Security Rolling Roller Shutter Door Fast Roll up Aluminum High Speed Spiral Doors Industrial High-Speed

Industrial Warehouse High-Speed Spiral Aluminum Doors

Reinforced double-walled extruded slats engineered for rapid cycle warehouse logistics, wind locks, and automated access control.

Custom Hurricane Impact Aluminum Sliding Doors: Thermal & Soundproof Patio Entrances for Coastal Residential Projects HVHZ Impact Certified

Custom Hurricane Impact Coastal Aluminum Sliding Doors

Tested for cyclic wind pressures and projectile deflection, featuring SGP laminated glass layers and corrosion-resistant roller carriages.

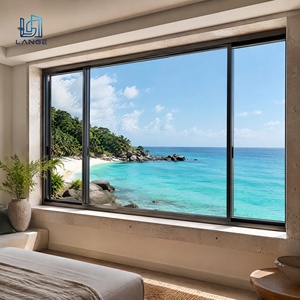
Sea-Side Coastal Grade Aluminum Sliding Window Anti-Corrosion Thermal Break Exterior Glass Windows for Beach Resort Marine Grade Fluorocarbon

Coastal Grade Anti-Corrosion Thermal Break Systems

Fluorocarbon PVDF exterior finishes rated for saline atmospheres, paired with co-extruded EPDM gaskets and multi-cavity insulation.

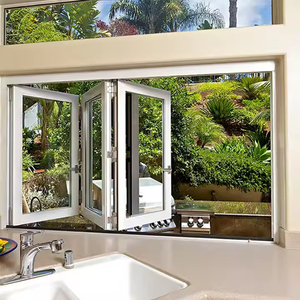
RG65 Free Sample Modern Customized Double Glazed Aluminum Casement Windows Folding Screen Horizontal Heat Insulation for As2047 AS2047 Heat Insulation

RG65 Double Glazed Aluminum Windows with Folding Screen

Precision multi-chamber sash structures offering Uw ≤ 1.4 W/m²K, concealed multi-point perimeter compression locks, and integrated flyscreens.

Customized Size Sliding Doors Double Glass Aluminum Doors Energy Efficient Balcony Sliding Patio Door For Sale Energy Efficiency Plus

Custom Double Glass Energy-Saving Balcony Patio Doors

Ultra-smooth bottom carriage rollers supporting up to 350kg panel weights, engineered for thermal efficiency and acoustic attenuation.

Aluminum Bi/Tri Fold Horizontal Windows, Automatic Electric Slim Frame for Balcony Patio Motorized Bifold Option

Slim-Frame Electric Bi/Tri Fold Horizontal Balcony Systems

Ultra-narrow visual sightlines with integrated DC silent actuator motors, heavy-duty stainless steel hinge links, and 95% clear aperture opening.

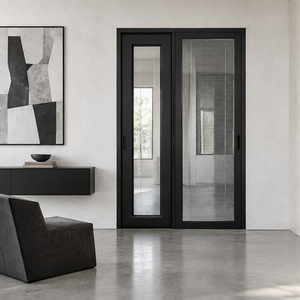
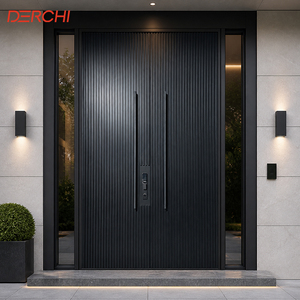
Double Aluminum Entrance Door Double Front Door Exterior Aluminum Security Door For Villa Apartment Building Project Anti-Burglary Class RC3

Double Aluminum Architectural Villa Security Entrance Door

Reinforced steel-core structural profiles with decorative cast aluminum paneling, biometric access, and multi-latch anti-pry security locks.

180,000㎡
Modern Production Facility
600+
Skilled Craftsmen & Engineers
100+
Patents & Global Certifications
25+
Years Industry Engineering
Industry Whitepaper & Technical Baseline

Engineering Principles of CE Certified Aluminium Bifold Exterior Doors

Exterior bifold door assemblies—often termed folding sliding doors or concertina patio doors—represent one of the most structurally demanding exterior envelope components in contemporary fenestration architecture. Meeting European Harmonised Standard EN 14351-1 requires rigorous third-party verified mechanical testing across air permeability, hydrostatic resistance, wind load tolerance, and overall thermal transmittance (U-value).

Mandatory CE Regulatory Notice: Under the European Union Construction Products Regulation (CPR 305/2011), exterior pedestrian door sets must possess genuine CE marking backed by an accredited Notified Body (NB) initial type test (ITT) report. Importing non-certified folding doors creates substantial compliance liabilities for developers, commercial general contractors, and fenestration distributors.

1. Multi-Chamber Polyamide 66 Thermal Breaks

Non-insulated aluminum profiles allow uncontrolled thermal bridging, causing indoor condensation, surface mold, and catastrophic energy leakage. CE-marked systems engineered by DERCHI integrate 24mm to 34mm multi-chamber, glass-fiber-reinforced (25% GF) Polyamide 66 (PA66 GF25) thermal struts. This structure physically disconnects exterior aluminum surfaces from the interior climate, driving frame thermal values (Uf) down to 1.6 W/m²K and whole-door metrics (Uw) below 1.1 W/m²K when combined with warm-edge triple glazing.

Thermal stability is critical because bifold door leaves experience extreme thermal differentials between freezing exterior temperatures and heated internal rooms. The engineered low thermal expansion coefficient of PA66 GF25 closely mirrors that of structural 6063-T6 aluminum alloy, preventing delamination and bowing under intense temperature shifts.

2. Heavy-Duty Carriage Assemblies & Load Distribution

A multi-leaf folding system weighing upwards of 400kg to 800kg across an 8-meter span relies fundamentally on kinetic roller mechanics. Standard manufacturers often employ nylon-cased inferior bearings that deform over continuous operational cycles, causing sagging leaves, sticking thresholds, and compromised perimeter sealing.

Top-tier bifold engineering implements four-wheel or eight-wheel 304/316 marine-grade stainless steel bogie rollers running inside heavy-wall extruded aluminum guide tracks. Rated for 100,000+ continuous open/close cycles under EN 1191 standards, these balanced assemblies ensure effortless finger-tip operation even with 3000mm high triple-glazed sashes.

Test Parameter European Standard DERCHI Factory Performance Level Significance for Commercial Façades
Air Permeability EN 1026 / EN 12207 Class 4 (600 Pa max pressure) Prevents draft ingress and maintains acoustic performance up to Rw 42 dB.
Watertightness EN 1027 / EN 12208 Class 9A / E750 (750 Pa under continuous water spray) Guarantees zero zero-head water infiltration during violent horizontal driving rain.
Wind Load Resistance EN 12211 / EN 12210 Class C4 / B4 (±1600 Pa working, ±2400 Pa safety) Withstands extreme cyclic pressures on exposed coastal villas and high-rise balconies.
Thermal Transmittance (Uw) EN ISO 10077-1 / 2 Uw 1.1 - 1.4 W/m²K (Project Glazing Dependent) Surpasses rigorous European nZEB (Nearly Zero Energy Buildings) criteria.
Operating Forces EN 12046-2 / EN 12217 Class 2 (≤ 50 N initial, ≤ 20 N sustained) Effortless human movement without jamming, compliant with barrier-free guidelines.
Strategic Sourcing Intelligence

Future B2B Procurement Trends in Aluminium Bifold Systems

How global environmental directives, prefabricated modular construction, and high-performance building envelope demands are redefining manufacturer selection over the 2026–2030 horizon.

Low-Carbon Recycled Billets

European and American green procurement frameworks (LEED v4.1, BREEAM) increasingly mandate Environmental Product Declarations (EPD). Tier-1 manufacturers are pivoting to hydro-powered primary aluminum and >75% post-consumer recycled aluminum billets (e.g., ≤ 4.0 kg CO²/kg Al), lowering embedded embodied carbon across structural fenestration framing.

  • Full Life Cycle Assessment (LCA) compliance
  • Scope 1, 2, and 3 emission traceability
  • Qualicoat Seaside powder coating longevity

BIM Integration & Digital Pre-Assembled Units

Contractors no longer tolerate loose profiles shipped in knockdown bundles requiring labor-intensive on-site assembly. Leading suppliers deliver pre-machined, corner-crimped outer sub-frames with calibrated factory gaskets and pre-hung sash leaves, reducing field installation labor by up to 60%.

  • LOD 350 / LOD 400 Revit & IFC components
  • CNC laser-machined lock pockets & hinges
  • Pre-drilled expanding installation brackets

Supply Chain Consolidation

Modern architectural developments combine high-aperture folding patio walls, hurricane sliding entrances, commercial pivot doors, and industrial rolling shutters. Procurement directors prefer single-source vertically integrated factories capable of fulfilling diverse door schedules within containerized consignments.

  • Unified finish matching across assemblies
  • Consolidated CIF / DDP export shipping
  • Single-point structural warranty accountability
Façade Engineering Evolution

Technological & Architectural Development Trends

From minimalist interlock profiles to flush-mounted zero-barrier threshold transitions, examine how contemporary bifold systems are evolving.

Ultra-Narrow Sightlines (<110mm)

Traditional bifold systems feature bulky overlapping stiles measuring 140mm to 180mm at the panel junction. Next-generation systems employ high-tensile 6063-T6 aluminum alloys allowing combined leaf interlock sightlines under 110mm, expanding transparent daylight glazing area while preserving structural inertia (Ix > 120 cm&sup4;).

Concealed Hardware & Flush Tracks

Architects demand barrier-free living conforming to ADA and European DIN 18040 guidelines. Advanced flush-floor tracks sit totally level with internal porcelain tiles, using subsurface drainage weirs, dual linear EPDM squeegees, and concealed leaf hinges tucked within profile rebate channels.

Motorized Smart Automation

Large multi-leaf installations (leaves exceeding 1200mm × 3200mm and 150kg each) now incorporate low-profile brushless DC electric motors embedded inside top transom headers, paired with infrared presence sensors, smart home protocols (KNX, Zigbee), and emergency manual disengagement locks.

Enterprise Manufacturing Benchmark

Guangdong Dejiyoupin Doors & Windows Co., Ltd. (DERCHI)

Recognized among the Top 10 premium door and window manufacturers in China, DERCHI brings over 25 years of specialized research, precision CNC fabrication, and comprehensive fenestration export excellence.

Headquartered in Shishan Town, Nanhai District, Foshan City—the heart of China's high-end aluminum extrusion cluster—our 180,000 m² digital manufacturing center employs over 600 skilled technicians, structural engineers, and QA inspectors. We operate precision automated 5-axis elumatec machining centers, German corner crimpers, and pressurized water/air test chambers.

Our engineering capabilities cover the full building envelope portfolio: high-performance CE-certified bifold exterior doors, Australian AS2047 double glazed sliding units, UL-rated fire barriers, stainless steel security entrances, and custom architectural pivot doors. All orders receive custom 2D/3D CAD shop drawings, structural wind load analysis, and export-grade fumigated steel or plywood crating.

Request Factory Consultation
Aerial view of the DERCHI 180000 sqm door and window manufacturing production base in Foshan
CE & ISO9001 Certified Global Export Quality Verification
B2B Procurement Intelligence

Frequently Asked Technical & Commercial Questions

In-depth engineering answers addressing compliance, testing standards, coastal durability, hardware cycling, and ocean shipping logistics.

What specific test documents are legally required for CE marked aluminium bifold exterior doors?
Under EN 14351-1:2006+A2:2016, an exterior pedestrian bifold door set cannot legally carry CE marking based purely on self-declaration. The manufacturer must provide: (1) An Initial Type Testing (ITT) test report issued by an accredited European Notified Body (NB) covering air permeability (EN 1026), water tightness (EN 1027), wind resistance (EN 12211), and thermal calculations (EN ISO 10077); (2) Factory Production Control (FPC) documentation certified under ISO 9001; and (3) A legally binding Declaration of Performance (DoP) bearing the CE mark, manufacturer identifying details, and designated performance threshold classifications. DERCHI supplies full verification dossiers with each export shipment for seamless clearing and building authority sign-offs.
What is the difference between top-hung and bottom-rolling bifold systems, and how should contractors choose?
In a top-hung system, the door leaves' primary structural weight (dead load) is supported entirely by the overhead lintel or structural beam, while the bottom track serves merely as a lateral stabilizing guide. Top-hung setups deliver the smoothest, long-term silent rolling motion and protect mechanisms from dirt accumulation in the bottom sill, but they require substantial overhead structural reinforcement (deflection ≤ L/600 under full door weight). In contrast, bottom-rolling systems bear the total door load onto the structural floor slab, making them optimal for retrofits or wide residential renovations where structural steel beams cannot be installed above the opening.
How does DERCHI prevent galvanic corrosion and surface breakdown in coastal or high-salinity atmospheres?
Coastal environments subject fenestration to airborne sodium chloride and relentless humidity. DERCHI addresses this through a multi-tier defense: First, we apply certified Qualicoat Seaside Class 2 architectural powder coatings or 3-coat fluorocarbon PVDF (polyvinylidene fluoride) surface finishes with minimum 35–45 μm film thickness, verified against 3,000 hours of continuous neutral salt spray (NSS) testing. Second, all structural rolling carriages, hinge pins, shootbolts, and fixation fasteners are specified in Austenitic AISI 316 / 304 marine-grade stainless steel. Third, continuous co-extruded EPDM weather-stripping prevents direct galvanic electrolytic contact between dissimilar metals.
Can your bifold door frames accommodate acoustic soundproofing and triple glazing?
Yes. Our thermal break profiles feature adjustable glazing rebate pockets capable of housing insulated glass units (IGU) ranging from 28mm up to 48mm in thickness. For high-noise urban or highway-adjacent zones, we engineer acoustic assemblies pairing asymmetric glass thicknesses (e.g., 6mm tempered exterior + 16mm Argon cavity + 8.76mm acoustic PVB laminated interior), achieving field sound insulation ratings between Rw 38 dB and Rw 43 dB.
What locking and security mechanisms are integrated into CE certified bifold leaves?
Bifold systems are inherently vulnerable to forced entry if intermediate panels are locked with basic flush bolts. DERCHI systems utilize heavy-duty multi-point security hardware compliant with European PAS 24 and EN 1627 Class RC2/RC3 burglary resistance standards. The primary master traffic door incorporates a 3-point or 5-point hook-bolt mortise lock with anti-drill Euro-profile cylinders. Intermediate folding stiles feature continuous top-and-bottom hardened steel shootbolts with 24mm throw, actuated by internal ergonomic handles that cannot be accessed or manipulated from the exterior when locked.
How are custom sizes, CAD shop drawings, and structural opening tolerances handled?
Every commercial order is manufactured strictly to measure. Upon receipt of architectural window/door schedules or rough opening (RO) dimensions, DERCHI's in-house engineering team creates detailed CAD shop drawings illustrating section elevations, sill drainage channels, jamb reveals, glass specs, and folding panel configurations (e.g., 3+0, 3+1, 5+0, 4+3, or 7+1). Manufacturing begins only after client sign-off on shop drawings. We recommend deducting 10mm to 15mm from rough width and height dimensions for expanding perimeter sealant backing and plumb-level adjustments during installation.
What packaging precautions are taken to protect large aluminum frames and glass during maritime transport?
All extruded aluminum frames and assembled sashes undergo a 5-layer protective packaging sequence: (1) Protective peelable film on exposed profile surfaces; (2) Corner foam buffers; (3) Air-bubble cushion wraps; (4) Waterproof PE stretch-shrink film; and (5) ISPM-15 compliant heat-treated fumigated wooden crates or steel-framed export pallets with desiccant packs. Outer crates are engineered for forklift handling at container terminals, preventing transit warping, glass micro-fissures, and surface scratching across multi-week sea voyages.
What lead times and minimum order quantities (MOQ) apply to commercial projects?
As a large-scale manufacturing facility with 180,000 m² production capacity, we support both custom luxury villa orders and multi-container commercial developer projects. Standard MOQ begins at 1 set for bespoke custom configurations or mixed container loads. Standard production cycles range from 25 to 35 calendar days depending on profile finish (standard powder coat vs. custom anodized/PVDF) and glass composition. Expedited scheduling is available for urgent contractor milestones.

Collaborate Directly with a Certified OEM/ODM Fenestration Factory

Submit your door schedules, project drawings, or bill of quantities (BOQ). Our senior technical sales engineers provide complimentary CAD shop drawings, structural thermal calculations, and competitive factory-direct pricing within 24 hours.
