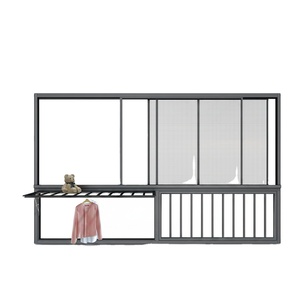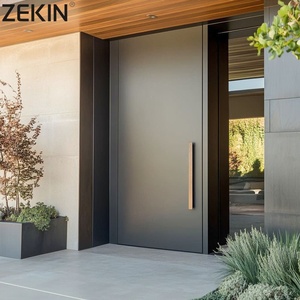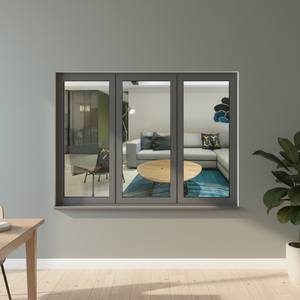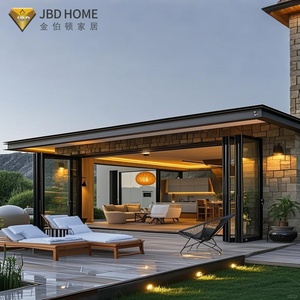
BS EN 1627 / PAS 24 / BS 6375 Verified Engineering

Top Trusted High-Traffic Entrance Door Manufacturers & Factories in the United Kingdom market

A definitive technical whitepaper on architectural heavy-duty pivot, bi-fold, sliding, and thermal-break entrance systems for commercial, hospitality, and luxury multi-residential UK master developments.

180,000 ㎡
Global Manufacturing Hub
1.0 W/m²K
Low U-Value Thermal Break
1,000,000+
Duty Cycle Durability Tested
25+ Years
Facade & Entrance R&D
Precision Engineered Products

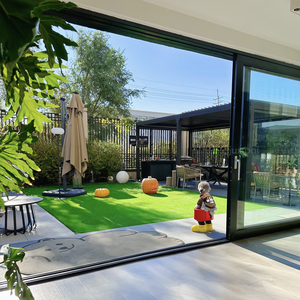
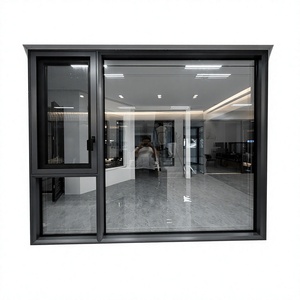
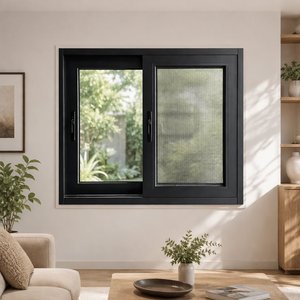
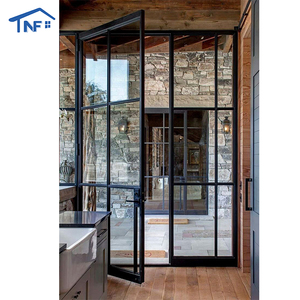
Commercial & High-End Architectural Entrance Door Portfolio

Engineered precisely to withstand high-frequency operating cycles, severe Atlantic coastal weathering, and rigorous UK security benchmarks. Each profile integrates aerospace-grade 6063-T6 aluminum alloys, multi-point deadlock engineering, and advanced thermal-barrier polymers.

Localized Engineering Application

Engineered Specifically for the UK Climate & Architectural Ecosystem

From driving Atlantic rains in Western coastal regions to the stringent thermal, acoustic, and security demands of central London developments, entrance systems must adapt to exacting regional challenges.

Coastal Weather Resistance (Atlantic & North Sea)

Cornwall, Wales, and Scottish coastal developments experience aggressive wind pressures and salt-spray corrosion. Ordinary coatings degrade rapidly, leading to mechanical binding and finish failure.

  • Qualicoat Class 2: Marine-grade powder coating (60-80 microns)
  • BS 6375-1 Compliance: 600Pa water tightness & Class 4 air leakage
  • Marine Grade 316: Stainless steel hardware hinges and fasteners

High-Frequency Commercial Entrances (London & Regional Hubs)

Retail plazas, commercial headquarters, and hospitality venues in high-density UK metro areas demand systems that handle thousands of continuous actuation cycles daily without structural sagging.

  • BS EN 1191 Standard: Tested to 1,000,000 continuous operating cycles
  • Precision Concealed Pivots: Rated for up to 800 kg architectural door leaves
  • Fail-Safe Escape: Compliant with BS EN 179 and BS EN 1125 panic hardware

Modern Residential Developments & Heritage Infill

Luxury residential projects across Surrey, the Cotswolds, and prime London require flush low thresholds for Approved Document M accessibility alongside PAS 24 security certification.

  • Building Regs Part M: Compliant flush 15mm thermally-broken thresholds
  • PAS 24:2022 Approved: Anti-snap cylinders and 5-point locking hooks
  • Dual Color Finish: Heritage slate grey exterior with warm interior tones
Market Trends & Compliance

The 2026 UK Entrance Architecture Blueprint: Regulations & Evolution

The UK fenestration sector is experiencing fundamental shifts driven by statutory zero-carbon mandates, heightened anti-terror and security standards, and the surge of oversized architectural glazing.

Regulatory Mandate

Building Regulations Part L & Future Homes Standard

With interim Part L setting max U-values at 1.4 W/m²K and the upcoming Future Homes & Buildings Standard pushing commercial thresholds towards 1.0 W/m²K, advanced multi-chamber thermal breaks (PA66 GF25) and argon-filled warm-edge double/triple glazing have become vital engineering baselines.

Security Evolution

Secured by Design (SBD) & PAS 24:2022 Upgrades

Specification requirements from UK housing developers and local councils now routinely dictate PAS 24:2022 Annex A and B certification. Entrance systems require internal security glazing clips, reinforced anti-lever hinge deadbolts, and multi-point steel claw deadlocks to deter opportunistic attacks.

Architectural Design

Oversized Pivot Openings & Hidden Automation

Modern UK architects are shifting from standard residential widths toward grand 1.5m to 2.2m wide, up to 4m high entrance leaves. These installations demand aerospace aluminum structures, integrated electromagnetic concealed closers, and seamless integration with home and building management systems (BMS).

Direct Factory Advantage

Engineered to Surpass European Performance Thresholds

For more than a quarter-century, our 180,000 ㎡ smart manufacturing hub in Foshan, Guangdong has stood as an authoritative global source for high-traffic aluminum entrance systems, oversized pivot doors, and certified facade elements.

We deliver direct factory-to-project manufacturing for UK architects, contractors, and national commercial builders. Our precision CNC profile centers, automated glass lamination autoclaves, and in-house environmental test chambers ensure that every custom opening complies fully with British standards before container dispatch.

CE / EN 14351-1 ISO 9001 / ISO 14001 AS2047 Severe Climate Certified BS 476 / UL Fire Rated
Precision Aluminum Entrance Door Manufacturing Facility

BIM & Free CAD Drafting

Full architectural submittals, including Revit/IFC BIM objects, thermal isothermal profiles, and shop CAD drawings delivered within 24 hours.

Bespoke Millwork Tailoring

Complete dimensional adaptability up to 4500mm frame heights. Finish options include anodized, Qualicoat powder, and fine architectural patinas.

Rigorous QC Testing

Every batch undergoes rigorous pre-shipment checks: laser profile geometry, cross-hatch adhesion, and water tightness pressure chamber trials.

Direct UK Freight & Crate

Shipped in heavy-duty reinforced export crates directly to Felixstowe, Southampton, or London Gateway, backed by complete bill of materials documentation.

Procurement Intelligence

Frequently Asked Questions for UK Commercial Door Procurement

Essential technical and commercial clarifications addressing Building Regulations, compliance certification, structural installation, and shipping logistics.

How do your entrance systems achieve compliance with UK Building Regulations Part L?
Our entrance door assemblies feature multi-chambered extruded 6063-T6 aluminum profiles decoupled by 24mm to 34mm polyamide insulation bars (PA66 GF25). Combined with argon-filled low-emissivity double or triple glazed units (featuring warm-edge silicone composite spacers), our complete door systems achieve overall U-values (Ud) ranging from 0.95 to 1.3 W/m²K, well within the mandatory requirements set out in Approved Document L (Conservation of fuel and power) for both new-build dwellings and commercial retrofits.
Are your commercial doors certified to PAS 24 and Secured by Design requirements?
Yes. For schemes requiring Secured by Design (SBD) police-preferred specifications and Approved Document Q compliance, our configurations are built and verified against BS EN 1627-1630 and PAS 24:2022 standards. Features include 3-star anti-snap Kitemarked cylinders, multi-point hook locks with hardened steel throw-bolts, reinforced hinge backing plates, and internally beaded security laminate glass (P4A or P6B grade), preventing exterior sash de-glazing or forced entry.
How do you handle Part M threshold compliance for disabled accessibility?
To meet the strict accessibility demands of Approved Document M, we provide thermally isolated, ultra-low profile thresholds with an upstand height of 15mm or below, featuring chamfered transition ramps under a 1:2 gradient. These low-profile thresholds incorporate internal drainage tracks with EPDM drop seals and concealed weep channels to maintain weather-tight performance under high exposure conditions.
What surface finishes are recommended for coastal locations in the UK?
For installations within 5 miles of the UK coastline or high-salinity maritime environments, we specify architectural Qualicoat Class 2 or seaside-grade powder finishes with an average film thickness of 60 to 80 microns, pretreated with chrome-free conversion coatings. Alternatively, we offer Grade 1 hard anodized coatings (25 microns). All exterior fasteners and pivot hardware are upgraded to Marine Grade 316 stainless steel to ensure rust-free service life.
What is the standard production and shipping lead time to the United Kingdom?
Standard custom manufacturing takes approximately 20 to 30 working days from sign-off on architectural CAD drawings. Ocean freight transit to major UK container ports (such as Felixstowe, Southampton, or London Gateway) typically runs between 28 and 35 days. Every door is shipped in custom steel-reinforced timber crates, fully moisture-sealed, and delivered with complete packaging lists, customs clearance documents, and UKCA conformity documentation.

Ready to Specify Precision High-Traffic Entrance Doors for Your Next UK Development?

Connect directly with our senior facade engineering team. Receive detailed CAD shop drawings, structural thermal calculations, comprehensive acoustic ratings, and full wholesale factory pricing tailored to your UK tender schedule within 24 hours.