Engineered Aluminum Solutions for Prefabricated Living
Factory-direct, CE-certified structural glass, window frames, and entry systems engineered for transportable architecture, rapid assembly, and strict French envelope efficiency standards.
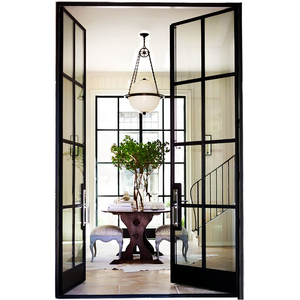
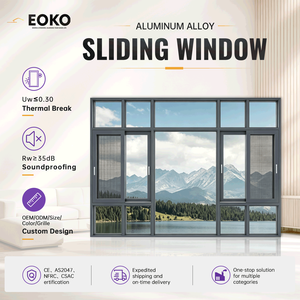
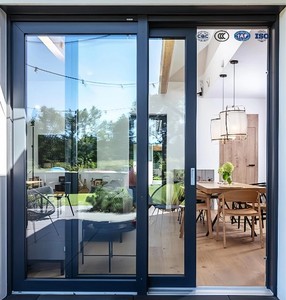
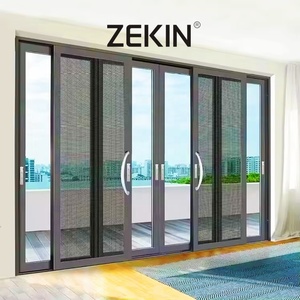
Engineering Mobile Home Envelopes for the French Regulatory Landscape
The prefabricated building ecosystem, encompassing résidences mobiles de loisirs (RML), chalets, modular light-gauge steel constructions, and high-end outdoor hospitality pods (HLL), is undergoing a radical technical transition throughout mainland France and its coastal regions. Historically, mobile dwellings were built with low-cost single-pane sliding frames or basic PVC profiles that degraded rapidly under intense Mediterranean ultraviolet radiation and maritime wind-loads. Today, the convergence of French Thermal Regulations (RE2020), consumer demand for four-season modular living, and strict carbon footprint mandates has positioned thermally broken aluminum as the structural material of choice.
As an international manufacturing partner with an integrated 180,000-square-meter facility, we provide French developers, mobile home manufacturers (constructeurs de mobil-homes), and holiday park groups (campings haut de gamme) with specialized architectural aluminum fenestration. Our systems resolve the primary mechanical dilemma of mobile architecture: achieving ultra-low thermal transmittance (coefficient Uw ≤ 1.3 W/m²·K) and precise air/water tightness (AEV certification: A*4 E*9A V*C3) while maintaining dynamic torsion resistance during road haulage and transit vibration.
Vibration Resistance, Structural Deflection, and Highway Transport Engineering
Unlike standard fenestration anchored into cast-in-place concrete or rigid masonry, windows installed in mobile and modular structures operate inside a dynamically flexible envelope. When a mobile home is transported across French transit networks—from arterial motorways (Autoroutes) down to rural unpaved access routes in the Dordogne or Provence—the chassis, timber framework, and light-steel perimeter deflect continuously.
Standard fenestration typically exhibits corner joint fractures, perimeter seal shearing, and premature sealant breakdown under these harmonic vibrations. Our mobile home window series counteracts this through reinforced corner joints featuring mechanical crimping combined with two-part polyurethane structural adhesive injections. We utilize virgin 6063-T5/T6 structural aluminum alloy profiles with engineered web thicknesses from 1.4 mm to 2.0 mm, delivering superior elastic recovery. Furthermore, double-pane glass units are secured with continuous dry-glazed EPDM perimeter gaskets, eliminating the brittle seal failure inherent to conventional silicone-only glazing during transportation.
Thermal Efficiency: Decoupling Envelopes under French RE2020 Directives
With environmental and building standards penalizing summer overheating (confort d'été) as heavily as winter heat loss, French modular housing must satisfy severe energy metric criteria. In collaboration with European fenestration engineers, our R&D center integrates continuous, multi-chambered polyamide thermal break strips (Technoform PA66 GF25) inside the outer and inner aluminum skins. This thermal isolation drastically impedes interior condensation during winter freezes in Auvergne-Rhône-Alpes and eliminates internal framework heating under coastal summer sun.
Our automated insulated glazing (IGU) lines configure glass assemblies tailored to France's distinct climatic micro-zones. By combining 4mm/5mm toughened safety glass with 16mm/20mm argon-filled acoustic warm-edge spacers, Low-E coatings, and optional solar-control laminates, our systems achieve an exceptional balance between solar gain factor (Sw > 0.45), daylight transmission (Tlw > 55%), and structural acoustic attenuation (Rw up to 38 dB).
Localized Application Scenarios in France
Engineered for high-performing adaptability across the diverse microclimates and strict regional urban planning guidelines of metropolitan France.
Atlantic & Mediterranean Coastal Campsites
Deployed in premium holiday parks in Nouvelle-Aquitaine, Vendée, and Provence-Alpes-Côte d'Azur. The architectural frames are treated with a specialized Qualicoat Seaside-class anodized or powder-coated finish (≥60–80 microns), resisting airborne salt corrosion, driving marine squalls, and persistent sand abrasion without surface pitting or fading.
Alpine Chalets & Continental Prefab Residences
Specified for mountain retreats and transportable wooden chalets in Auvergne-Rhône-Alpes and the Grand Est. Engineered with extended thermal breaks, multi-cavity perimeter seals, and heavy snow-load structural glass assemblies that withstand extreme thermal fluctuations between freezing sub-zero winter nights and warm summer afternoons.
Urban Eco-Districts & Modular Micro-Housing
Engineered for transportable student studios, tiny houses, and temporary office modules in suburban hubs such as Île-de-France, Lyon, and Bordeaux. Delivers slim-profile modern sightlines, acoustic glazing dampening urban transit frequencies, and integrated sliding multi-point hardware supporting anti-intrusion safety.
Structural Trends Shaping the French Mobile Home Sector
France remains Europe’s largest marketplace for open-air hospitality (hôtellerie de plein air) and transportable holiday residences, hosting over 7,500 active camping developments. As this landscape rapidly moves from basic summer accommodation toward year-round luxury eco-lodges, modular builders are revising their fenestration procurement parameters based on three primary regulatory and demographic forces:
1. Upscaling to "Quatre Saisons" (Four-Season) Operations
To maximize return on land assets, French holiday park operators are eliminating seasonal shutdowns, operating across 10 to 12 months per year. Conventional non-insulated thin-wall PVC windows cannot maintain internal climate equilibrium during autumn downpours or winter frosts. Our thermal-break aluminum windows allow mobile lodges to achieve true four-season residential operational performance, drastically cutting heating electrical loads and boosting off-peak rental revenue.
2. Transition toward Panoramic Slim-Profile Glazing
Architects across France prioritize visual transparency, drawing natural light into compact modular spaces. The market is shifting from tiny punched awning windows to full-height bi-fold doors, pocket sliding doors (à galandage), and ultra-wide panoramic sliders. Aluminum provides the structural strength-to-weight ratio needed to sustain massive structural glass lites across minimal sightline widths (under 45mm at center stiles) without frame sagging during regular trailer relocations.
3. Circular Economy & Carbon Neutrality Mandates
Under European eco-design guidelines and the French FDES (Fiches de Déclaration Environnementale et Sanitaire) registry, building components must document end-of-life recyclability. Aluminum's infinite recycling capacity without material property degradation makes our extruded profiles exceptionally attractive for manufacturers pursuing high HQE (Haute Qualité Environnementale) ratings, outpacing non-recyclable composite alternatives.
Why European Contractors Trust Our Manufacturing Facility
Direct supply capability backed by enterprise-grade infrastructure, strict global certifications, and dedicated export engineering protocols.
180,000 ㎡ Factory Base
Large-scale production infrastructure located in Foshan, Guangdong with automated extrusion cutting, CNC milling, precision glass lines, and over 600 qualified professionals ensuring dependable high-volume delivery cycles.
CE, ISO9001, AS2047 & UL
Fully compliant with international quality management, impact resistance, wind-load ratings, and European conformity. Every delivery includes comprehensive factory audit documentation and testing credentials.
Bespoke Engineering CAD/BIM
100% custom sizing tailored to your specific wall construction thickness (sandwich panel or timber stud). In-house engineering teams produce comprehensive CAD shop drawings matching your modular manufacturing layout.
Dedicated Technical Support
End-to-end guidance from preliminary framing consultation through custom packaging, export customs documentation, and digital installation guidance to French transit gateways (Le Havre, Marseille, Fos-sur-Mer).
Frequently Asked Questions by French Engineering & Sourcing Teams
How do your aluminum mobile home windows align with French RE2020 building regulations?
Can you provide custom wall mounting sub-frames suited for sandwich panel and timber-frame walls?
What surface treatment is applied to resist coastal salinity along the French Atlantic and Côte d'Azur?
How are the windows secured for sea shipping and intermodal transport to France?
What are the standard lead times for custom-engineered production runs to Europe?
Ready to Upgrade Your Mobile & Modular Window Systems?
Consult with our structural fenestration engineers. Send us your architectural drawings, aperture schedule, or thermal performance targets for an exact technical quotation within 24 hours.
