Specialized Aluminium Crittall & Slimline Door Collections
Manufactured under strict ISO9001 and CE frameworks, delivering low U-values, sleek sightlines, and unmatched corrosion resistance designed for export across the Netherlands.
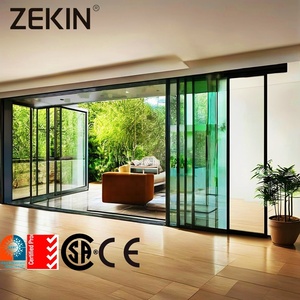
Customized Slim Aluminum Glass Sliding Partition Doors
Ultra-slim visual sightlines with silent glide mechanism. Perfect for Dutch canal apartment dividers.
Send an Inquiry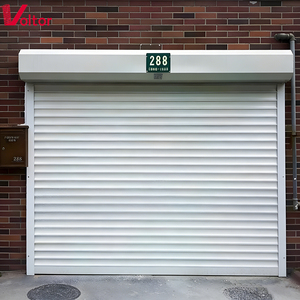
Easy Installation and Low Maintenance Aluminum Rolling Doors
Heavy-duty perimeter seals and extruded slats engineered for commercial and domestic utility access.
Send an Inquiry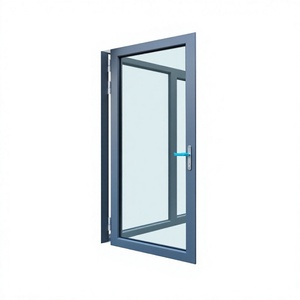
Thermal Break Aluminum Swing Door for Hotel & Residential Projects
Architectural Crittall style swing systems equipped with multi-chamber polyimide thermal barriers.
Send an Inquiry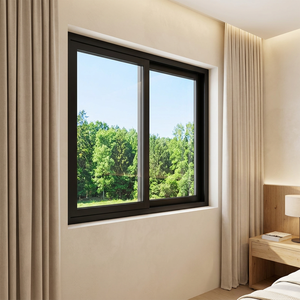
High Impact Burglar Proof Aluminum Sliding Doors
Reinforced structural profiles designed to withstand North Sea coastal storms and meet RC2 burglar metrics.
Send an Inquiry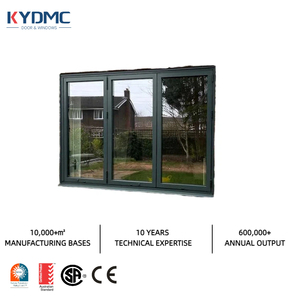
Low-E Double Glass Aluminum Black Frame Bifold Systems
Crittall-inspired multi-fold fenestrations optimizing garden transitions and light intake in modern verandas.
Send an Inquiry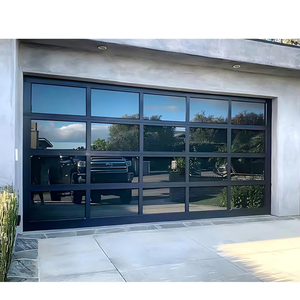
Automatic Black Aluminum Frosted Glass Sectional Door
Contemporary industrial aesthetic with insulated frosted tempered glass panels for Dutch driveways.
Send an Inquiry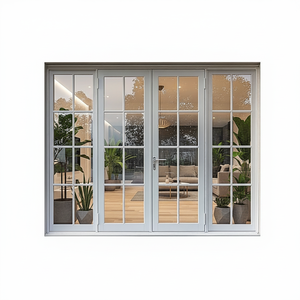
Heritage Crittall Style Aluminum Frame Glass French Doors
True Georgian and Crittall glazing bar layout with authentic powder-coated surface tactile feel.
Send an Inquiry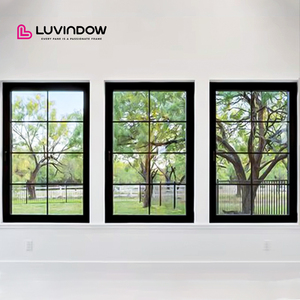
High-Performance Thin Profile Aluminum Casement Doors
Combining delicate vintage aesthetics with state-of-the-art multi-point locking and airtightness.
Send an InquiryEngineering Aluminium Crittall Doors for the Dutch Built Environment
A rigorous examination of thermal performance, regional maritime air resistance, and NEN building regulation compliance for the Netherlands construction sector.
The popularity of Aluminium Crittall style doors in the Netherlands—frequently referred to by local architects as stalen deuren look (steel-look aluminium doors)—stems from an intersection of classic Bauhaus industrial aesthetics and uncompromising requirements for energy performance. While traditional hot-rolled steel frames remain revered for their historic legacy, their severe thermal bridging, vulnerability to rust in saline maritime atmospheres, and extreme weight make them challenging for contemporary residential projects. As a leading manufacturer and direct exporter serving Amsterdam, Rotterdam, The Hague, and Utrecht, we have re-engineered the classic industrial steel look utilizing high-tensile, extruded 6063-T6 architectural aluminium alloys.
In Dutch residential architecture, natural illumination is paramount. Classic 1930s dwellings (jaren '30 woningen) along with post-industrial loft conversions in Rotterdam demand partition systems and external envelope apertures that maximize glass surface area while maintaining acoustic isolation and energy efficiency. By utilizing precision-extruded aluminium profiles featuring narrow sightlines of just 30mm to 45mm, our Crittall style systems reproduce authentic historic muntin configurations while delivering contemporary acoustic damping up to 42 dB and meeting the rigorous BENG (Bijna Energieneutrale Gebouwen) energy-neutral standard.
Renovation of 'Jaren 30' Mansions
Historical residences throughout Amsterdam Oud-Zuid and Utrecht demand visual authenticity. Our ultra-thin aluminium mullions seamlessly replace decayed internal timber en-suite dividers without introducing intrusive frame bulk.
Coastal North Sea Residences
Developments in Scheveningen, Zandvoort, and Zeeland suffer constant marine salt aerosol exposure. Our Qualicoat Seaside-grade fluorocarbon coatings prevent galvanic pitting, outlasting raw or lacquered steel by decades.
Rotterdam Modern Commercial Lofts
Demanding acoustic comfort (Rw ≥ 38 dB) and high cycle durability for heavy pedestrian traffic. Configurable with concealed hydraulic floor springs, magnetic silent latches, and integrated access control systems.
Comparative Specification: Aluminium Crittall vs. Traditional Steel Systems
| Evaluation Parameter | DERCHI Architectural Aluminium | Standard Welded Steel Systems | Standard Timber French Doors |
|---|---|---|---|
| Thermal Break Efficiency | Multi-chamber PA66GF25 (Uf down to 1.3 W/m²K) | Poor; requires thick thermal resin inserts | Moderate naturally, poor air tightness |
| Corrosion Resistance (C4/C5 Maritime) | Zero rust; Class 2 powder coating / Seaside certified | High vulnerability at weld spots; rust bleeding | Prone to rot, warping, and swelling in Dutch rains |
| Acoustic Attenuation (Glass dependent) | Rw up to 42 dB with acoustic laminated double glazing | Rw 32-35 dB typical due to limited rebate depths | Rw 28-32 dB |
| Structural Load per Sash | Lightweight (approx. 2.7g/cm³), reduces hinge sag | Heavy (approx. 7.8g/cm³); requires reinforced lintels | Variable; shifts with seasonal moisture change |
| Dutch Building Compliance | Full CE marking, EN 14351-1, NEN 5087 burglar resistance | Often fabricated in local uncertified metal shops | Compliant but requires high seasonal maintenance |
Emerging Fenestration Trends in the Netherlands
Understanding shifting regulatory baselines and architectural interior trends from 2025 through 2030.
The Dutch market has witnessed three major shifts over the past 24 months. First is the transition from interior single-glazed partitions to externally graded, ultra-insulated Crittall-style envelope systems. Dutch homeowners are increasingly knocking out traditional rear facades to install broad, multi-panel Crittall swing and sliding doors opening into back gardens (stadstuinen). These units must comply with strict NEN-EN 10077-1 thermal regulations, requiring warm-edge spacers, argon gas filling, and Low-E selective coatings that prevent indoor heat loss during chilly Dutch winters while preserving total light transmission.
Second is the convergence of acoustic containment with visual continuity in hybrid working environments. In urban apartments across Amsterdam and Rotterdam, internal glass dividers serve as soundproof home office partitions. Demand has surged for laminated acoustic glass configurations (e.g., 4.4.2 acoustic PVB) integrated into minimalistic Crittall grid profiles, achieving complete acoustic confidentiality without sacrificing open-plan interior design aesthetics.
Direct Manufacturer Backing with Export Rigor
Guangdong Dejiyoupin Doors and Windows Co., Ltd. (DERCHI) represents an elite tier of Chinese architectural fenestration manufacturing. Spanning a 180,000 ㎡ automated production facility with over 600 skilled technicians, our company integrates precision CNC cutting, corner-crimping automation, and dust-free robotic powder coating lines.
Unlike trading middlemen, our European export desk works directly with Dutch contractors, specifiers, and self-builders. We deliver full CAD shop drawings within 24 hours, adhere to CE and ISO9001 quality management standards, and utilize seaworthy custom timber crating to guarantee zero-defect arrivals at the Port of Rotterdam or Amsterdam Schiphol logistics hubs.
Send an Inquiry
Frequently Asked Questions: Sourcing Crittall Doors in the Netherlands
Actionable answers to help Dutch builders, interior architects, and homeowners streamline imports, structural specifications, and installation compliance.
How do aluminium Crittall doors perform against Dutch BENG requirements?
Our external Crittall series utilizes multi-chambered polyamide thermal breaks (PA66GF25) paired with double or triple Low-E argon-filled insulating glass. This yields overall door U-values (Ud) as low as 1.1 to 1.4 W/m²K, comfortably satisfying Dutch building regulations (Bouwbesluit) and BENG energy criteria.
Are the grid bars structural or applied to the glass surface?
We provide two engineering variants: True Divided Lites (TDL) where individual glass panes are mechanically secured in individual sub-frames, and Simulated Divided Lites (SDL) where CNC-machined aluminium glazing bars are bonded to continuous double-glazed units with internal duplex spacer bars. SDL provides superior thermal efficiency and easier cleaning while matching classic aesthetics.
Can these doors handle exposure along the Dutch coastline?
Yes. For projects in coastal zones like Noord-Holland and Zeeland, we apply a Seaside Qualicoat Class 2 architectural powder coating finish with an average film thickness of 60-80 microns. This ensures complete resistance to salt spray, pitting, and UV degradation, backed by our 10-year surface finish guarantee.
What are the logistics, import duties, and port clearance procedures for Rotterdam?
We supply goods under Incoterms including FOB, CIF (Port of Rotterdam), or DDP directly to your job site. We provide a complete documentation dossier (CE Declaration of Performance, commercial invoice, packing list, and bill of lading) to ensure frictionless customs handling with your local forwarder.
What security standards do the locking mechanisms comply with?
Our external Crittall style doors feature German-engineered multi-point hook locking gear (such as Siegenia or Winkhaus systems) and anti-drill Euro cylinders. Systems can be configured to comply with European EN 1627 RC2 standards, satisfying Dutch PKVW (Politiekeurmerk Veilig Wonen) recommendations.
Can you manufacture bespoke shapes, arched tops, and transoms?
Yes. Every door is 100% made to measure. Our engineering department develops parametric 2D/3D CAD drawings for arched headers, asymmetrical French pairings, fixed glass side-lites, and specialized hardware preparations before any raw profile is cut on our CNC lines.
Transform Your Dutch Architectural Project Today
Whether you require a single bespoke internal pivot divider for an Amsterdam canal townhouse or complete containerized shipments for a residential development in Rotterdam, our engineering team is ready to assist.
Send an Inquiry