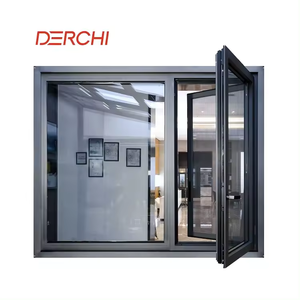
 Acoustic Rated
Export Engineering Portfolio
Engineered Aluminum Systems for High-Performance Building Envelopes
Precision-extruded, NFRC-compliant architectural systems formulated for high wind load pressure, thermal fracture mitigation, and stringent New York Energy Conservation Codes.
Acoustic Rated
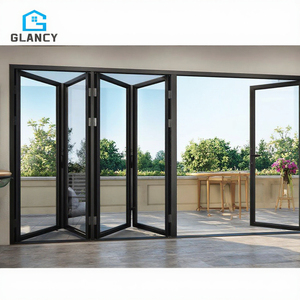 Slim Profile
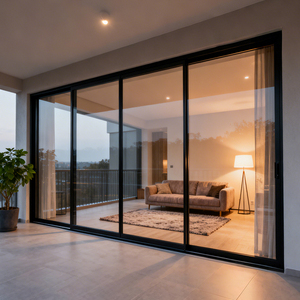 High Load
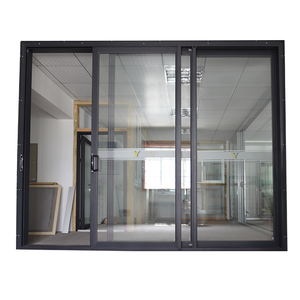 NFRC Certified
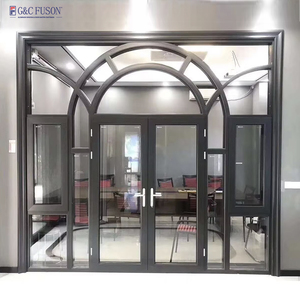 Commercial Grade
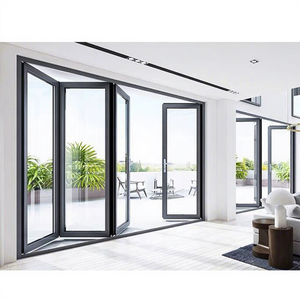 US Standard
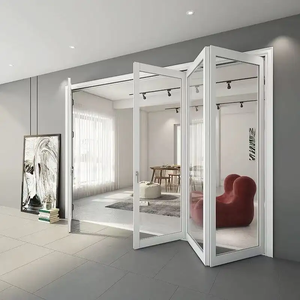 Acoustic Screen
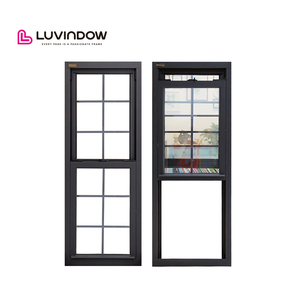 Balcony Glazing
Engineering Overview: Navigating NYC Architectural Facade Directives
Procuring architectural fenestration and heavy-duty Aluminium Ka Doors (entry swing, pivoting, bi-folding, and lift-slide structural units) from China for installation across New York City and adjacent Tri-State territories requires far more than aesthetic coordination. The hyper-dense urban fabric of Manhattan, Brooklyn brownstone preservation zones, waterfront exposures across Long Island, and coastal wind corridors along the Hudson River demand unyielding adherence to performance criteria: thermal barrier continuity, structural lateral deflection, water penetration resistance, and high-frequency acoustic attenuation.
As premier Chinese fenestration exporters holding integrated extrusion, anodizing, powder coating, and structural assembly facilities, our engineering matrix matches or exceeds American AAMA/WDMA/CSA 101/I.S.2/A440 benchmarks. We address the exact statutory pressures faced by New York developers, facade engineers, and LEED consultants—mitigating structural liability and streamlining city agency sign-offs.
180,000㎡
Industrial Production Base
AS2047 / N6
Severe Wind-Pressure Rating
U < 0.24
NY Stretch Energy Code Metric
Acoustic Dampening Matrix for Urban Density (NYC Noise Mitigation)
Under Title 24 of the New York City Administrative Code (NYC Noise Control Code), exterior openings located near arterial truck corridors, elevated subways, or flight paths require verifiable Outdoor-Indoor Transmission Class (OITC) and Sound Transmission Class (STC) ratings. Standard non-insulated or single-chamber profiles reverberate mechanical energy into living spaces. Our engineered aluminum entry systems employ asymmetric laminated glass build-ups (e.g., 6mm Low-E + 16Ar + 4mm + 0.76mm PVB/Acoustic Saflex + 4mm Clear) matched with multi-fin vulcanized EPDM seals, driving sound insulation indices up to STC 43 without compromising operating ergonomics.
Localized Application Scenarios Across New York Sub-Markets
Building codes, ambient conditions, and architectural vernacular fluctuate drastically across New York State. Below are our key operational configurations engineered specifically for distinctive regional demands:
Midtown & DUMBO Multi-Story Openings
For high-rise penthouse terraces and commercial storefront transitions. Designed to handle severe negative wind load pressures up to 3,500 Pa, resisting wind-driven rain penetration during severe Atlantic tropical storms using pressurized perimeter drainage.
Long Island & Montauk Coastal Villas
Exposed to aggressive salt mist and marine fog. Profiles feature Class 1 AAMA 2605 fluorocarbon (PVDF) 3-coat architectural finishes or marine-grade hard-coat anodization (25μm), paired with Marine Grade 316 stainless steel friction hinges and lock gears.
Upstate New York Sub-Zero Estates
For regions like Westchester, the Catskills, and Buffalo enduring extended freeze-thaw cycles. Implements 34mm multi-chambered polyamide thermal break struts (PA66 GF25) filled with expanded aerogel insulation, eliminating condensation and interior frost line formation.
Technical Benchmark Matrix: Standard vs. DERCHI NYC Specification
Engineered to resolve common import friction points encountered by US general contractors:
| Performance Parameter | Common Chinese Export Grade | DERCHI High-Spec Engineering for NY | Compliance Test Standards |
|---|---|---|---|
| Alloy & Temper | Recycled 6063-T5 (Variegated Wall) | Primary 6063-T6 / 6061-T6 High-Purity Alloy (2.0mm–3.0mm walls) | ASTM B221 / GB 5237 |
| Thermal Insulation | Standard PVC Bar (14.8mm) or Non-Break | Polyamide Technoform PA66 GF25 (24mm–34mm) with Aerogel Inserts | AAMA 1503 / NFRC 100 |
| Air Infiltration | > 0.30 cfm/ft² | ≤ 0.04 cfm/ft² (Sealed with Continental EPDM triple gaskets) | ASTM E283 |
| Structural Wind Load | 1,200 Pa – 1,800 Pa | Up to 4,500 Pa (Design Pressure DP 60+ capable) | ASTM E330 / AS2047 N6 |
| Glass IGUs | Float Glass + Air Cavity | Double/Triple Tempered Low-E + Argon + Warm Edge Techno-Spacers | IGCC / SGCC Certified |
New York Regulatory & Architectural Envelope Trends (2025–2030)
Specifying aluminum door and window systems within the state of New York involves aligning with rapidly evolving legislative targets aimed at massive carbon footprint contractions:
1. NYC Local Law 97 & Building Decarbonization Mandates
Under NYC Local Law 97, commercial and residential structures exceeding 25,000 square feet face punitive carbon penalties beginning in 2024 and expanding dramatically through 2030. Un-insulated aluminum frames and high-emissivity glass act as thermal conduits, discharging conditioned indoor heating during freezing winter months and overloading chiller plants in July. By specifying our engineered thermal-break aluminum systems boasting overall U-factors below 0.22 BTU/(h·ft²·°F), developers significantly lower building envelope operational emissions, insulating assets from municipal non-compliance fines.
2. Transition to Ultra-Slim Sightlines with Massive Structural Spans
Contemporary Manhattan and Brooklyn loft designs call for floor-to-ceiling glass expanses that maximize natural daylight. The engineering challenge is maintaining structural rigidity against wind shear without oversized profiles blocking views. By employing aerospace-grade 6063-T6 alloys with reinforced internal stiffeners, our high-span pivoting and multi-slide doors allow panel dimensions exceeding 12 feet in height with sightlines as minimal as 20mm, providing uninterrupted vistas over the Manhattan skyline.
3. Integration with ADA Compliant & Smart Building Automation
Luxury residential and hospitality venues in New York require compliance with the Americans with Disabilities Act (ADA) alongside home automation connectivity. Our exterior threshold systems incorporate sub-floor flush drain channels with ramp angles under 1:12, ensuring barrier-free ingress while achieving total hydrostatic water barrier heights. Electromagnetic concealed lock systems fully interface with Crestron, Lutron, and Control4 smart home ecosystems.
Factory-Direct Manufacturing Superiority: Why DERCHI Stands Apart
Originating from Foshan, Guangdong—the world’s epicenter of architectural aluminum manufacturing—Guangdong Dejiyoupin Doors and Windows Co., Ltd. (DERCHI) represents the pinnacle of industrial capacity and export sophistication:
180,000 ㎡ Manufacturing
One of Asia's premier production bases outfitted with German-engineered CNC 5-axis machining centers and robotic sealant extrusion lines.
Global Certification
Fully certified across international regimes including CE, ISO9001, AS2047 cyclonic performance, and UL fire-rated standards for architectural code approval.
Strict Project Shop Drawings
Dedicated English-speaking technical facade engineering teams providing comprehensive AutoCAD and Revit BIM shop drawings within 48 hours.
Consolidated Logistical Safety
Solid export fumigated wooden crate packaging with multi-layer protective films, engineered for direct sea freight unloading at Port Elizabeth or Port of NY/NJ.
Our collaborative delivery pipeline eliminates the middleman markup imposed by domestic US distributors, enabling New York general contractors to achieve 25% to 40% cost efficiency on equivalent or superior envelope specifications, while retaining direct line access to factory engineering directors.
Frequently Asked Questions by New York Architects & Procurement Teams
Clear, direct answers regarding logistical timelines, testing documentation, site adaptation, and structural warranties.
How do your Chinese systems comply with NYC DOB (Department of Buildings) regulations? +
All fenestration elements exported for NYC installations are manufactured under certified ISO9001 quality frameworks and can be submitted with accredited independent third-party test reports validating ASTM E283 (Air Infiltration), ASTM E331 (Water Penetration), and ASTM E330 (Structural Performance). For energy compliance under the NYC Energy Conservation Code (NYCECC), we supply NFRC simulated and tested thermal documentation certifying U-Factor and Solar Heat Gain Coefficient (SHGC) values to secure municipal plan examiner sign-off without friction.
What is the lead time for custom door orders delivered to New York ports? +
Standard custom architectural production takes between 25 to 35 days following formal sign-off on shop drawings and thermal glass spec matrices. Ocean freight transit from Shenzhen/Guangzhou ports to the Port of New York and New Jersey (PNYNJ) typically runs 28 to 35 days via direct vessel routings. We also offer expedited project staging and DDP (Delivered Duty Paid) clearance services straight to jobsites across the five boroughs, Long Island, and Westchester.
Can your aluminum pivot and sliding systems maintain water tightness during coastal nor'easters? +
Yes. For Atlantic coastlines, we supply systems engineered with stepped weep holes, back-pressure balance chambers, and vulcanized continuously molded corner EPDM gaskets. Our heavy-duty lift-and-slide doors sit securely on a compression gasket system when locked, preventing capillary suction and withstanding water testing pressure up to 720 Pa (equivalent to 75 mph wind-driven rain).
How are broken or damaged components resolved during or after installation? +
Each sea container order ships with a curated buffer inventory of replacement rollers, handles, lock cylinders, and gasket strips. Should any glass panel or critical metal component experience transit damage, we fast-track air freight replacements directly to your job site within 5 to 7 business days, supported by remote video call diagnostics with factory technical directors.
Can you accommodate bespoke hardware finishes matching American architectural interior designs? +
We provide full compatibility with both premium German hardware architectures (Siegenia, Roto, Hoppe) and custom-machined architectural hardware. Finish options include satin brass, brushed bronze, matte architectural black, and physical vapor deposition (PVD) anti-wear coatings that seamlessly unify exterior envelope frames with interior decorative hardware.
Ready to Engineer Your Next New York Project?
Connect immediately with our structural fenestration engineering group. Upload your door schedule, CAD elevations, or custom opening specifications for a detailed design audit and competitive factory-direct quote.
Contact Us