Certified High-Performance Aluminum Windows & Doors
Direct factory OEM/ODM engineering supporting full custom sizing, structural mullion reinforcement, and advanced thermal-break profiles for commercial and luxury residential builds.
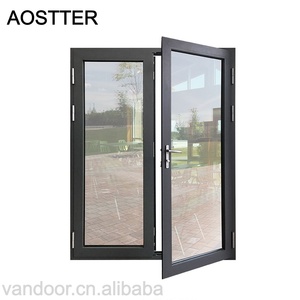
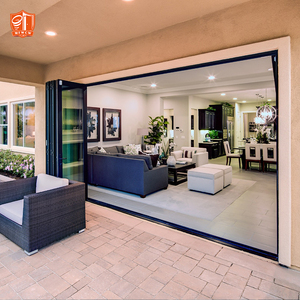
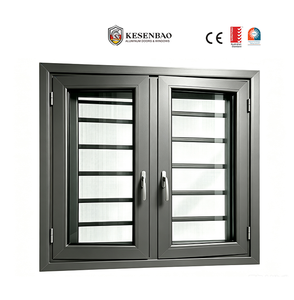
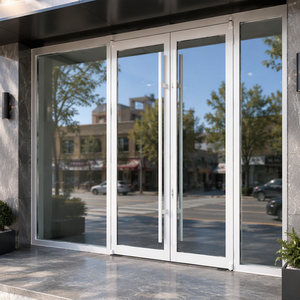
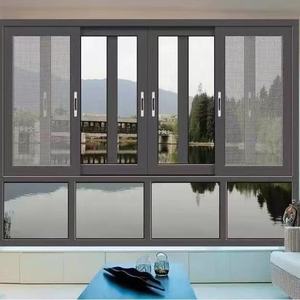
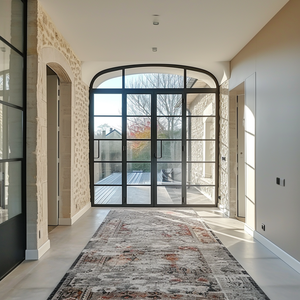
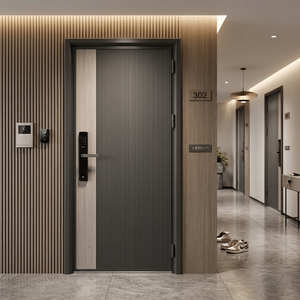
180,000㎡
Smart Fabrication Facility
AS2047 N6
Maximum Wind & Water Rating
25+ Yrs
Precision Door & Window Engineering
600+
Skilled Technicians & CAD Engineers
Engineering High-Performance Aluminum Fixed Glass Windows for the Australian Built Environment
In modern Australian residential and commercial construction, fixed glass windows (frequently specified as picture windows, direct-glazed curtain wall modules, or clerestory panels) serve as the primary fenestration element to maximize daylighting, thermal envelope continuity, and scenic integration.
Fixed glass windows do not contain operable sashes, which fundamentally eliminates air infiltration and water ingress pathways associated with moving hardware. However, this architectural simplicity introduces severe engineering obligations regarding thermal expansion, glass edge stress, structural mullion deflection, and solar radiation management under the intense Australian UV climate. Sourcing directly from an established OEM/ODM manufacturer like Guangdong Dejiyoupin Doors and Windows Co., Ltd. (DERCHI) allows Australian builders, facade contractors, and project developers to bridge strict National Construction Code (NCC) standards with optimized manufacturing costs.
Australian Standards mandate strict compliance pathways: AS 2047 (Windows and external glazed doors in buildings) governs structural deflection, air leakage, and water penetration resistance; AS 1288 (Glass in buildings - Selection and installation) dictates mechanical impact safety, human collision hazards, and glass thickness sizing; while AS 3959 prescribes construction of buildings in bushfire-prone areas (spanning BAL-LOW up to BAL-FZ). Our factory operates dedicated extrusion, powder-coating, and insulated glass unit (IGU) assembly lines certified to these exacting benchmarks.
Structural Wind Load & Deflection
Designed to meet ultimate limit state wind pressures exceeding 4500 Pa (N6 / C4 cyclonic ratings). Internal structural ribs and heavy-duty 2.0mm to 3.0mm primary wall extrusions prevent perimeter seal shear under cyclonic gusting.
- Extrusions: 6063-T5 / 6063-T6 Architectural Grade
- Span capability: Floor-to-ceiling heights up to 4200mm
- Serviceability deflection limit: Span/250 or Span/180
Thermal Break Polyamide Insulation
Utilizing precision-extruded German Technoform PA66 GF25 (25% fiberglass reinforced polyamide) thermal barriers to stop thermal bridging through aluminum frames, achieving system U-values as low as 1.4 W/m²·K.
- Polyamide barrier widths: 14.8mm up to 34mm
- Warm-edge spacer: Technoform / Swisspacer Ultimate
- Argon gas fill: 95%+ concentration with dual-seal PIB
AS1288 Safety Glazing Integration
Automated dual-seal insulated glass units incorporating Low-E spectrally selective coatings (Solarban 60, Planitherm) combined with toughened safety glass or PVB/SGP acoustic laminated interlayers.
- Glazing pockets: 24mm to 48mm double & triple IGU
- Impact classification: Grade A Toughened / Laminated
- Secondary Sealant: Dow Corning 983 / Sika structural silicone
Specification Matrix: DERCHI OEM vs. Conventional Supply
A transparent engineering comparison between factory-engineered Australian compliance standards and generic market offerings.
| Engineering Parameter | DERCHI OEM/ODM Australian Export Line | Standard Local Australian Fabricator | Generic Non-Certified Importer |
|---|---|---|---|
| AS2047 Certification | Full N6 Cyclonic Certified | Standard N1 - N4 Typical | No traceable NATA test report |
| Thermal Transmittance (U-Value) | 1.3 - 1.8 W/m²·K (Thermal Break IGU) | 2.8 - 4.2 W/m²·K (Non-thermal typical) | Unverified / Exceeds 5.0 W/m²·K |
| Bushfire Resistance (AS3959) | BAL-29 / BAL-40 / BAL-FZ Ready | BAL-19 / BAL-29 Standard | Fails heat exposure testing |
| Surface Coating Warranty | AkzoNobel Interpon D2015 / 25-Yr Fluorocarbon | Standard 7-10 Year Architectural Powder | Unbranded powder / Rapid chalking |
| Acoustic Attenuation (Rw) | Rw 38 dB to Rw 46 dB | Rw 28 dB to Rw 32 dB | Rw < 25 dB |
| Production Lead Time & Capacity | 180,000㎡ base (15-25 days production) | 8-16 weeks lead time backlog | Unreliable shipping schedules |
Tailored Glazing Configurations Across Australian Climate Zones
Australia's 8 distinct climatic regions demand radically differentiated window thermal dynamics. Installing an identical glazing specification in Darwin and Hobart inevitably causes thermal failure, condensation rot, or extreme HVAC loads.
Far North Queensland, Darwin, Broome
Dominated by extreme solar irradiance, persistent monsoon humidity, and cyclonic low-pressure systems. Thermal dynamics require minimal Solar Heat Gain Coefficient (SHGC < 0.28) to repel ambient radiation, coupled with high positive and negative design pressures (AS4055 Wind Class C3-C4).
- Glass: 6mm Light Blue Tint + 12A + 6mm Low-E (#3)
- Hardware: 316 Marine Stainless Steel Fasteners
- Water Resistance: 600 Pa to 1000 Pa flanged sill frames
Sydney, Brisbane, Perth, Adelaide
Subject to blistering summer heatwaves, moderate winters, and intensive coastal airborne chlorides. Demands a balanced SHGC (~0.35 - 0.42) with rigorous corrosion protection. Fixed glass picture windows must withstand coastal salt deposition without anodizing pitting or filiform corrosion.
- Extrusion Finish: Qualicoat Class 2 / Marine Anodized 25μm
- Glass: 6mm Clear Toughened + 16A Argon + 6mm Planitherm
- Acoustic: Optional 10.38mm SoundStop laminated outer pane
Melbourne, Canberra, Tasmania, Highlands
Severe winter thermal envelope penalties and sub-zero night temperatures create catastrophic interior perimeter condensation on non-thermal commercial frames. Australian NCC 2022 7-star mandates necessitate thermally separated extrusions with ultra-low U-values (Uw ≤ 1.5 W/m²·K).
- Frame: 34mm Polyamide Thermal Break Architecture
- Glass: Triple Glazed (5mm Low-E + 12A + 5mm Clr + 12A + 5mm Low-E)
- Warm Edge: Structural silicone warm-edge composite spacer
Key Industry Drivers Reshaping Australian Fenestration
The procurement landscape for structural glazing in Australia is undergoing a structural transformation driven by legislative mandates and supply-chain rationalization.
NCC 2022 7-Star NatHERS Mandate
The phase-in of 7-Star NatHERS across NSW (BASIX), Victoria, and Queensland has rendered traditional non-thermally broken aluminum commercial framing obsolete for code compliance. Tier-1 and custom builders are migrating entire schedules to thermal break systems to pass whole-of-home energy simulations.
Maximalist Picture Spans
Contemporary architectural designs in coastal cliffside and bushland retreats demand uninterrupted sightlines. Fixed picture windows are replacing multiple operable sashes with single monolithic lites spanning over 6m² (e.g. 3000mm x 2000mm), mandating structural crane-assisted site glazed or reinforced factory modular frames.
Direct OEM/ODM Cost Hedging
With Australian domestic glazier labor costs and fabrication backlogs escalating, developers face budget blowouts of 30-45% on facade packages. Engaging DERCHI directly as an OEM/ODM fabrication partner provides factory-direct container pricing, complete shop drawing sign-offs, and predictable delivery milestones.
Stringent BAL Bushfire Mandates
Post-Black Summer revisions to AS 3959 enforce stringent specifications across Victoria's Dandenongs, Sydney's Blue Mountains, and the Adelaide Hills. Our custom fixed frames accommodate 6mm pyranova fire-rated ceramics, metal core setting blocks, and silicone seals engineered to survive radiant heat exposures of 40 kW/m².
Why Australian Builders & Façade Engineers Rely on DERCHI
Guangdong Dejiyoupin Doors and Windows Co., Ltd. brings 25+ years of specialized engineering to Australian residential developments, commercial towers, and luxury private villas.
180,000㎡ Production Power
Massive scale ensures zero bottlenecks. Automated CNC 4-axis profile processing centers deliver millimeter tolerances across complex multi-window schedule packages.
Free CAD / BIM Engineering
Our in-house technical team produces full structural shop drawings, sill flashing sub-frame details, and wind load engineering calculations prior to aluminum profile extrusion.
NATA & AS2047 Documented
We provide complete factory test reports, glass certificates, structural warranty paperwork, and customs clearance packing lists required by Australian building certifiers.
Export Crate Sea-Freight
Every fixed glass unit is protected with peelable protective film, corner edge protectors, and secured within custom heavy-duty fumigated steel-reinforced timber A-frames.
Frequently Asked Questions on Australian Procurement & Compliance
Clear, technical answers to critical compliance, structural testing, and logistics questions from Australian building professionals.
Request Your Australian Window Schedule Quotation & Engineering Audit
Send us your architectural elevations, window schedules, or tender drawings. Our senior facade engineers will review your AS2047 wind pressure, thermal U-value targets, and provide fully itemized factory-direct pricing with CAD section drawings.
