180,000m²
Foshan Manufacturing Base
AS2047 N6
Ultimate Wind Load Certified
600+
Skilled Technical Workforce
100%
Custom OEM CAD / BIM Match
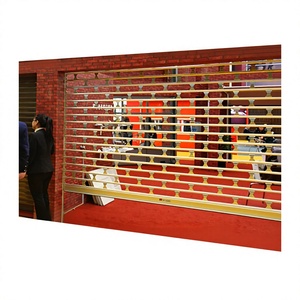
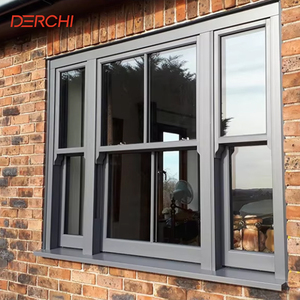
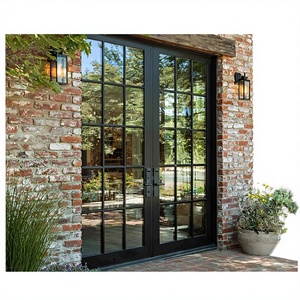
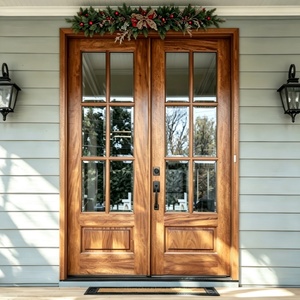
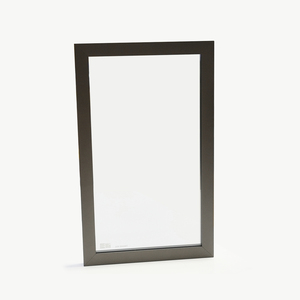
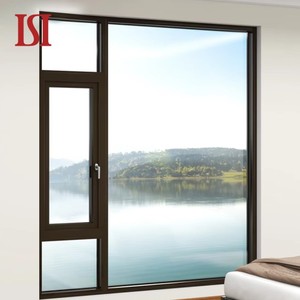
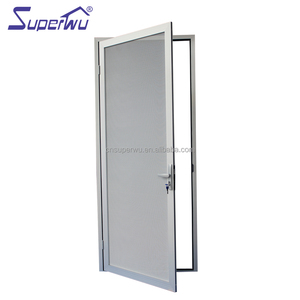
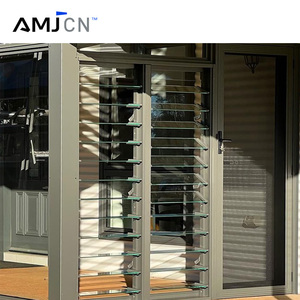
Featured Commercial & Residential Door & Window Systems
Precision-extruded aluminum swing doors, high-performance acoustic casements, and architectural perimeter systems tailored for Victorian facade engineers, custom home builders, and commercial developers.
Engineered for Victoria's Microclimates & Urban Morphology
Melbourne’s famous "four seasons in one day" is not an idiom—it is a rigorous structural loading and thermal cycling challenge. Our custom OEM aluminum swing doors are engineered to address the specific performance pressures across Greater Victoria.
Bayside Coastal & Port Phillip Corrosive Zones
From Brighton, Sandringham, and Black Rock down to the Mornington Peninsula, residential envelopes face persistent oceanic salt aerosol and driving Antarctic southeasterly squalls.
- Qualicoat Class 2 / 25μm Marine Anodising
- Grade 316 stainless steel multi-point shootbolts
- Dual-extruded EPDM continuous vulcanised corner seals
- Sub-sill drainage channels mitigating 450Pa water ingress
Inner-Urban Victorian Heritage Extensions
Heritage terraces in Carlton, Fitzroy, and South Yarra demand industrial slimline aesthetics that open rear living spaces to courtyards without violating heritage overlay frameworks.
- Crittall-inspired narrow sightline astragal glazing bars
- Concealed heavy-duty pivot and 3D-adjustable flag hinges
- Integrated Low-E acoustic double-glazing (Rw 38-42 dB)
- Textured Matt Architectural Monument® and Matt Black finishes
Bushfire Urban Interface & High-Altitude Foothills
Projects across the Dandenong Ranges, Nillumbik, Warrandyte, and Macedon Ranges must satisfy strict Bushfire Attack Level (BAL) mandates under AS 3959.
- Engineered configurations certified up to BAL-40
- 6mm+ Toughened safety glass conforming to AS 1288
- Fire-rated non-combustible ceramic perimeter backer rods
- Zero-shrink silicone gaskets resisting sustained radiative flux
AS 2047, AS 1288 & NCC Section J Engineering Matrix
Importing fenestration into Victoria carries high liability. The Victorian Building Authority (VBA) aggressively audits compliance certificates. Here is how DERCHI's OEM swing door configurations achieve structural validation under Australian testing regimes.
| Performance Attribute | Standard Aluminum Door | DERCHI Melbourne OEM Specification | Australian Compliance Standard |
|---|---|---|---|
| Alloy & Temper | Commercial Recycled 6063-T5 | Virgin Architectural 6063-T6 (High Tensile) | AS/NZS 1866 |
| Structural Deflection (Serviceability) | Up to 1200 Pa (N2/N3) | Up to 3000 Pa (N5/N6 Ratings) | AS 2047 Section 2.3.1 |
| Ultimate Wind Pressure (Strength) | 2000 Pa | Passed 4500 Pa (Cyclone/Extreme Coastal) | AS 2047 Section 2.3.2 |
| Water Penetration Resistance | 150 Pa – 200 Pa | 450 Pa (Sill with Pressure Equalised Chambers) | AS 2047 Section 2.3.3 |
| Air Infiltration Rate | > 2.0 L/s·m² (Draft prone) | < 0.3 L/s·m² (Air-conditioned building class) | AS 2047 Section 2.3.4 |
| Thermal Barrier Technology | Non-Thermal or PVC crimp | 24mm PA66 Polyamide Reinforced with 25% Glass Fiber | NCC 2022 Section J1V5 |
| Whole-of-Door U-Value (Uw) | 4.5 – 5.8 W/m²·K | 1.4 – 1.8 W/m²·K (Double/Triple Glazed Low-E) | NatHERS 7-Star Rated |
| Glazing Specification | Single or non-certified IGU | AS1288 Certified Grade A Toughened / Laminated | AS 1288:2021 Table 5.1 |
Emerging Architectural Fenestration Trends Across Victoria
Commercial specifiers and tier-1 builders are adjusting to updated building codes, rising sustainability expectations, and sophisticated owner-occupier demands.
The 7-Star NatHERS Mandate
With Victoria implementing the National Construction Code (NCC) 2022 energy provisions, residential builds must reach a 7-star thermal efficiency baseline. Standard aluminum profiles can no longer pass condensation and conduction thresholds.
Our OEM swing doors utilise continuous polyamide thermal isolation barriers that eliminate cold bridging, preventing internal sweating during freezing Melbourne July mornings.
Monumental Floor-to-Ceiling Portals
Victorian architects are moving away from traditional sliding partitions toward oversized outward-opening swing doors and monumental entry portals exceeding 3200mm in height.
DERCHI incorporates heavy-duty corner cleats, internal steel stiffeners, and German multi-link perimeter pivot bearings capable of supporting sash loads exceeding 400kg without sag.
Biophilic Integration & Acoustic Seclusion
Urban densification along Melbourne’s transport corridors (Toorak Rd, Nepean Hwy, Dandenong Rd) requires strict internal noise attenuation (AS/NZS 2107 compliance).
Our acoustic laminates combine dissimilar glass thicknesses (e.g., 6mm Toughened + 12mm Argon + 8.38mm Acoustic Laminate) to disrupt soundwave resonance, cutting street dB ratings significantly.
Guangdong Dejiyoupin Doors and Windows Co., Ltd. (DERCHI)
For more than 25 years, our engineering facility has operated at the forefront of precision aluminum fenestration. Serving Australian developers, builders, and fabricators, we eliminate middlemen markups while delivering audited structural compliance.

Frequently Asked Questions by Melbourne Builders & Specifiers
Direct answers regarding engineering certifications, Australian customs protocols, thermal calculations, and logistical handling.
