High-Performance OEM Aluminium Net & Architectural Door Systems
Engineered to combat the damp maritime environment of King County, offering pest exclusion, unobstructed ventilation, and security reinforcement without architectural compromise.
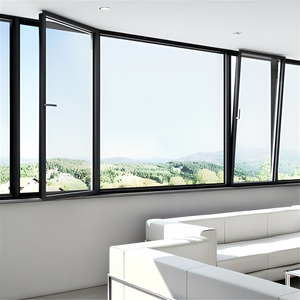
Modern Aluminum Windows Doors Swing Double Tempered Glass Stainless Screen Netting
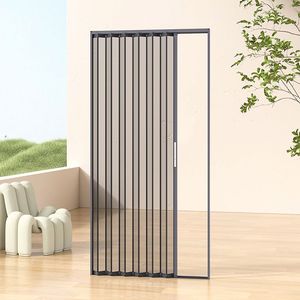
Factory Insect Net Aluminum Screen Window Folding Aluminum Retractable Screen Door
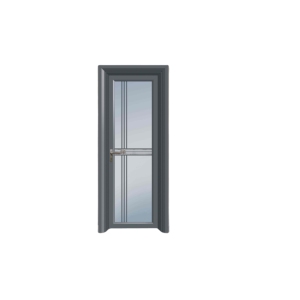
Fuson Eco-Friendly Aluminium Frame Glass Screen Hinge Mosquito Net Door
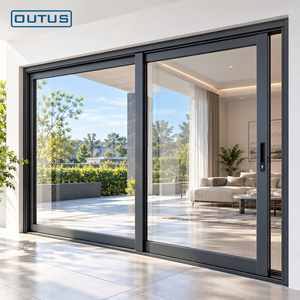
Aluminum Push-Pull Diamond Mesh Security Screen Door Anti-Theft Mosquito Door
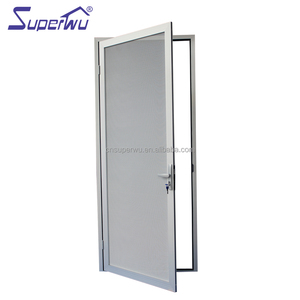
Silvery Aluminum Stainless Steel High-Tensile Mesh Hinged Door As Security Door
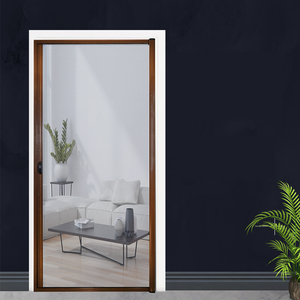
Fliegengitter Custom Retractable Mosquito Bug Insect Sliding Screen Net Door
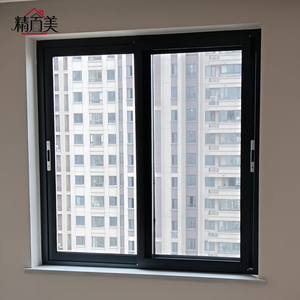
Matte Black Custom Size Aluminum Sliding Window Drainage Track & Integrated Net
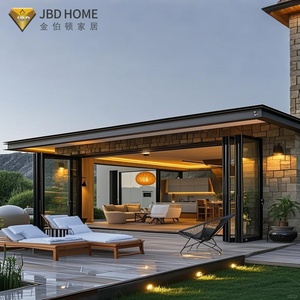
NFRC Heavy Duty Industrial Aluminum Bifold Doors With Thermal Insulation Screen
Engineering OEM Aluminium Net Doors for the Pacific Northwest Environment
A deep architectural evaluation of metallurgical selection, marine-grade corrosion inhibition, and energy performance for Puget Sound multi-family and custom residential builds.
Alloy Metallurgy & Marine Salt Resistance
Seattle’s coastline—from Elliott Bay to Shilshole and Bainbridge Island—subjects building fenestration to persistent saline humidity, airborne chlorides, and cyclical condensation. Standard residential screens with low-purity scrap extrusions undergo rapid galvanic corrosion and pitting.
We mandate architectural-grade 6063-T5/T6 primary billet aluminum with wall thicknesses exceeding 2.0mm. Profiles receive 7-stage pre-treatments followed by AAMA 2605-compliant PVDF fluorocarbon coatings or Class I (18μm+) architectural anodizing, withstanding over 4,000 hours of accelerated salt spray testing (ASTM B117) without micro-blistering or loss of adhesion.
- Tensile Strength: ≥ 205 MPa (6063-T6)
- Pre-Treatment: Zirconium-based non-chromate wash
- Testing Standard: ASTM B117 Salt Fog Pass
Mesh Substrate Engineering: 304/316 vs Micro-Fiber
Seattle specifications require a dual approach: high-transparency insect exclusion for summer lakefronts (Lake Washington & Lake Union) vs. hardened forced-entry resistance for street-level urban townhomes in Ballard, Capitol Hill, and Queen Anne.
Our OEM factory configures AISI 316 marine-grade austenitic stainless steel woven mesh (0.8mm–1.0mm wire gauge). The mesh undergoes precision mechanical clamping inside structural aluminum frames—neglecting brittle adhesives—yielding over 900 Joules of shear and jemmy-pry impact resistance (exceeding AS5039 security fenestration standards).
- Security Wire: 0.8mm–1.0mm 316 Stainless Steel
- Insect Screening: 18x16 mesh high-tensile fiberglass
- Light Transmittance: High-clarity 68% visible daylight
WSEC Thermal Envelope Integration
The Washington State Energy Code (WSEC Commercial & Residential) enforces strict fenestration U-factors (U ≤ 0.28 to 0.30). Integrating exterior net doors without addressing the primary thermal boundary invites severe air infiltration and thermal flanking.
Our integrated dual-frame systems incorporate polyamide PA66 GF25 thermal break barriers, continuous co-extruded EPDM double-compression gasketing, and multi-point perimeter compression deadbolts. By decoupling exterior screen assemblies from the interior thermal line, our configurations prevent thermal transmission while enabling natural cross-ventilation during temperate PNW afternoons.
- Insulation Barrier: Technoform PA66 GF25 strips
- Air Tightness: Tested per ASTM E283
- Code Compliance: WSEC 2021/2024 Fenestration Standards
Architectural Use Cases Across Greater Seattle & Puget Sound
From waterfront retreats in Kirkland to high-density modular townhomes in West Seattle, our bespoke OEM net door solutions adapt precisely to local microclimates and structural schedules.
Puget Sound Coastal Residences
Properties in Magnolia, Bainbridge Island, and Mercer Island face relentless maritime winds, salt air, and aggressive midge hatches in spring. Homeowners demand expansive panoramic openings to timber decks and stone terraces without insect ingress.
- 316 marine-grade stainless wire prevents coastal rust
- Concealed multi-track sliding screens span up to 6 meters
- Heavy-duty sill tracks equipped with cascading water discharge
Ballard & South Lake Union Townhomes
Modern Seattle rowhouses and micro-studios require strict spatial optimization, ventilation for green building credits (Built Green WA), and street-level protection against forced entry.
- Integrated diamond security mesh doors serving as primary barriers
- Zero-clearance bi-folding and flush-pocket retractable screens
- Keyed multi-point latching compatible with smart access hardware
Queen Anne & Green Lake Heritage Homes
Preserving Seattle's iconic architectural heritage demands customized fenestration that replicates traditional profiles while delivering 21st-century thermal and mechanical reliability.
- Custom architectural bronze & matte black powder match
- Narrow sightline frames that blend with heritage trim moldings
- Silent hydraulic buffer closers preventing violent wind slams
Emerging Trends Driving Seattle’s Door & Netting Market
Understanding shifting building codes, climate adaptations, and consumer expectations in the Pacific Northwest architectural landscape.
Passive Cooling & Energy Resiliency
With Seattle experiencing hotter summer weather and heat-dome events, residential cooling without continuous energy-intensive HVAC operation has become a design priority. Builders prioritize high-volume cross-ventilation paths. Large-format sliding aluminum net doors provide high airflow while blocking afternoon solar heat radiation and outdoor airborne debris, reducing peak cooling loads.
Wildfire Smoke & Pollen Micro-Filtration
Eastern Washington wildfire seasons increasingly send high concentrations of PM2.5 particulates west over the Cascades into the Seattle basin. Next-generation OEM requests involve hybrid screens: combining woven stainless steel mesh for structural strength with electrostatic nanofiber filtration membranes capable of trapping pollen, dust, and smoke particles.
Minimalist Sightlines & Biophilic Design
The PNW design ethos centers on seamless connection to evergreen landscapes and mountain silhouettes. Bulky, unsightly screen frames of the past are unacceptable to Seattle architects. The market trend has completely shifted toward ultra-slim stiles (sub-35mm), concealed top-hung tracks, and fully recessed floor channels that eliminate trip hazards.
OEM Manufacturing Capability: Why US Importers & Contractors Trust Us
Operating a modernized 180,000 ㎡ smart production base in Foshan, Guangdong—the aluminum capital of the world—DERCHI provides unmatched manufacturing depth for North American project teams.
180,000 ㎡ Intelligent Extrusion Base
Our facility houses 12 automated extrusion lines, computerized anodizing tanks, and high-speed electrostatic vertical powder coating towers. With over 600 specialized workers and an annual production capacity exceeding 500,000 square meters of high-end doors and screens, we guarantee on-time container fulfillment.
- Factory Scale: 180,000 Square Meters
- Automation: 5-Axis CNC Profile Centers
- Quality Audits: In-line CMM Dimensional Verification
Comprehensive Global Certifications
We build strictly to international architectural codes. Our systems hold independent laboratory certifications including NFRC thermal performance ratings, CE European conformity, ISO9001 quality systems, AS2047 fenestration compliance, and UL-certified fire-rated door solutions.
- Structural Testing: Wind load & water penetration
- Thermal Certification: NFRC U-factor & SHGC
- Compliance Support: Full documentation for Seattle DCI
Seamless Pacific OEM Export Logistics
We engineer export logistics specifically for the US West Coast corridor. Products are wrapped in protective PE film, cushioned with edge protectors, and secured within custom fumigated solid plywood crates. We provide direct FOB shipping to the Port of Seattle and Tacoma with all CBP clearance documentation.
- Destination Ports: Seattle (SEA) & Tacoma (TAC)
- Packaging: Structural IPPC-certified timber crates
- Shop Drawings: Detailed CAD/BIM submittals in 48 hours
Seattle OEM Aluminum Net Door Procurement FAQs
Clear, technical, and commercial answers for developers, general contractors, and fenestration distributors operating in Washington State.
How do your aluminum net doors comply with the Washington State Energy Code (WSEC)?
When specified as integrated door systems (such as our Modern Aluminum Double Tempered Swing or NFRC Heavy Duty Bifold series), our frames incorporate polyamide PA66 thermal barriers and insulated glass units achieving U-factors down to 0.26–0.28, fully aligning with WSEC requirements. For standalone screen doors installed over existing primary fenestration, they function as exterior shading and insect protection without compromising the building's thermal envelope envelope boundary.
Which surface finish is best suited for coastal saltwater exposure around Puget Sound?
For installations within 5 miles of saltwater bodies (Elliott Bay, Puget Sound, Hood Canal), we strictly recommend AAMA 2605-compliant PVDF (polyvinylidene fluoride) fluorocarbon coatings or minimum Class I (18μm–25μm) architectural anodization. These finishes resist airborne salt ions, UV degradation, and acid rain, eliminating chalking, blistering, and corrosion common in standard standard powder-coated aluminum.
Can you provide custom millwork sizes and matched architectural colors for historic retrofits?
Yes. As a custom OEM factory, 100% of our production is made to order based on architectural schedules and rough opening dimensions. We provide custom CAD/BIM shop drawings for approval prior to tooling. We can match any RAL color, Benjamin Moore architectural tone, or deliver natural wood-grain sublimation transfers that blend seamlessly with Pacific Northwest cedar and fir exteriors.
What is the typical OEM lead time and shipping duration to the Port of Seattle?
Our standard manufacturing cycle for custom OEM extrusion and assembly is 25 to 35 calendar days following CAD shop drawing sign-off. Direct trans-Pacific ocean transit from Shenzhen/Guangzhou to the Port of Seattle or Tacoma typically takes 16 to 22 days. We coordinate container stuffing and provide all required ISF filing and export documents for streamlined customs clearance.
