Heavy Commercial
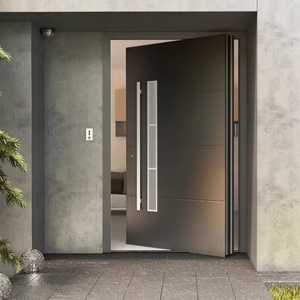
Rigidly calibrated multi-point bi-fold, pivot, and heavy-duty accordion configurations tested to European CE EN 14351-1 benchmarks and North American NAFS architectural criteria.
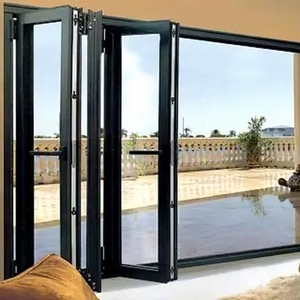
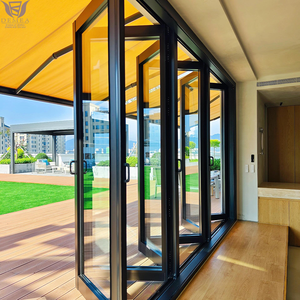
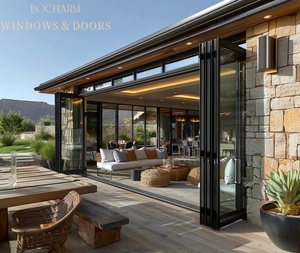
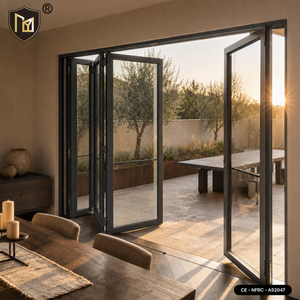
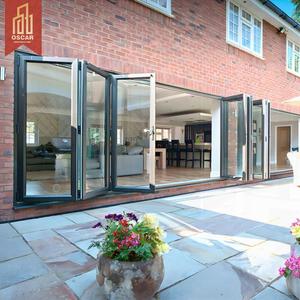
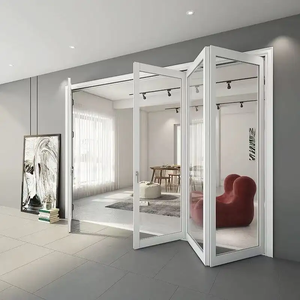
Exporting high-performance fenestration products to Toronto requires an acute technical understanding of Canada's National Energy Code for Buildings (NECB) and the Ontario Building Code (OBC) Supplementary Standard SB-10 and SB-12. The Greater Toronto Area sits precisely in ASHRAE Climate Zone 5/6, demanding envelope fenestration that effortlessly withstands extreme continental sub-zero winter temperatures dipping beneath -25°C, accompanied by biting lake-effect moisture, while effectively blocking high solar loads and humidity during hot summer heat waves.
Traditional, uninsulated concertina doors historically suffered from catastrophic condensation, frost line deposition, and unacceptable structural air leakage at the panel hinges when exposed to Toronto's severe freeze-thaw cycles. Our CE Certified Aluminium Concertina Door systems bridge the technical gap between European structural aesthetics and harsh Canadian envelope mandates by integrating continuous multi-cavity Polyamide PA66 GF25 thermal breaks, warm-edge structural polymer spacers, and multi-layered EPDM vulcanized sealing gaskets that sustain high elastic recovery even in continuous Arctic conditions.
Through structural FEA thermal modeling, our dual- and triple-glazed concertina designs demonstrate an overall fenestration U-factor starting at U-0.16 BTU/(hr·ft²·°F) [0.92 W/(m²·K)]. This dramatically outperforms standard Canadian prescriptive limits, ensuring eligibility for Tier 2 and Tier 3 high-performance pathways under the Toronto Green Standard (TGS) Version 4. Furthermore, our continuous dual-compression weather-stripping eliminates micro-gap draft ingress at the top carriage head track and the sill articulation joints, delivering airtightness figures down to ≤ 0.05 L/(s·m²), surpassing NAFS/CSA A440 Canadian performance classifications.
| Performance Dimension | Toronto Prescriptive Standard (OBC) | DERCHI CE Concertina Spec | Impact on Toronto Built Projects |
|---|---|---|---|
| Thermal Transmittance (U-Value) | U ≤ 1.40 W/m²·K (Zone 5/6) | U ≤ 0.92 W/m²·K (Triple Glazed Low-E) | Eliminates interior winter perimeter condensation; meets TGS Tier 2 net-zero envelope targets. |
| Water Penetration Resistance | ≥ 260 Pa (Residential Walkout) | ≥ 720 Pa (15.0 PSF) Drained Track | Resists severe Lake Ontario wind-driven rainfall events without sill pooling or drywall damage. |
| Structural Wind Load (NAFS DP) | Design Pressure ± 1800 Pa | DP 3840 Pa (± 80.2 PSF) | Permits floor-to-ceiling installations up to 3.8m panel heights on exposed waterfront lots. |
| Acoustic Isolation (OITC / STC) | Standard Dual-pane STC 28-32 | STC 42 - 45 dB (Laminated Acoustic Core) | Dramatically attenuates downtown TTC streetcar rumble, Gardiner Expressway freight roar, and ambient urban noise. |
| Sill Configuration & AODA | Step Threshold (40mm-50mm typical) | 15mm Flush Integrated Weep System | Barrier-free accessibility compliant with Ontario Accessibility standards without sacrificing thermal barrier integrity. |
Every export assembly sent to Ontario is accompanied by full Factory Mutual and accredited laboratory test dossiers cross-referencing European standard EN 14351-1:2006+A2:2016 and harmonized North American fenestration standards (NAFS / CSA A440S1-19). This guarantees that Toronto municipal building inspectors, structural engineers, and LEED/Passive House envelope consultants receive unassailable third-party documentation for permit closures.
Customized engineering configurations designed for Toronto's diverse micro-urban, waterfront, and suburban building typologies.
Toronto's premium residential sector prioritizes vast uninterrupted glazing planes that merge luxury indoor living spaces with four-season lake vistas and expansive landscaped stone terraces. In ultra-prime neighborhoods like The Bridle Path, Post Road, and the shoreline estates along Lake Ontario in Oakville, our concertina doors function as expansive floor-to-ceiling thermal barriers.
Southern Ontario lifestyle architecture extends northward from Toronto to Muskoka cottage country. Our CE certified folding door systems are optimized to handle heavy snow drift loads and thermal shock. They provide cottage and sunroom owners complete seasonal adaptability: completely folded away for bug-screened alfresco ventilation in July, and hermetically sealed against howling -30°C winds in January.
Toronto's vibrant hospitality corridors—spanning King Street West, Yorkville, and Queen West—rely heavily on animated street fronts and seasonal patio dining. Our commercial concertina systems serve as deployable acoustic storefront partitions that unlock 95% clear opening access for summer restaurant patios, transitioning into high-security, sound-insulating insulated walls during brisk shoulder months.
How rapid municipal decarbonization mandates and evolving architectural aesthetics are reshaping folding door procurement across Ontario.
The City of Toronto is leading North America with its aggressive TransformTO Net Zero strategy. Developments across the GTA must now meet rigid Thermal Energy Demand Intensity (TEDI) metrics. Moving into 2026-2030, standard double-glazed aluminum doors are systematically rendered obsolete for permit approvals. Forward-thinking architects are standardizing our multi-chambered polyamide break profiles with warm-edge composite spacers to hit stringent overall enclosure targets without sacrificing sweeping glass aesthetics.
Toronto's contemporary urban infill housing market—particularly across Cabbagetown, Trinity-Bellwoods, and Leaside laneway homes—demands maximum daylight harvesting within constrained urban footprints. Traditional bulky bifold mullions have yielded to ultra-slim 35mm profile sightlines. By utilizing structural glazing bonding technology, where glass units are chemically fused to internal aluminum chassis, our panels achieve superior wind deflection with half the visible frame footprint.
Luxury Toronto penthouse walkouts and high-end residential additions are increasingly demanding hands-free automated operation. Our engineering department now integrates internal micro-servo electromagnetic tracks concealed directly within the header transom. Homeowners and commercial facility operators can fold open 8-meter spans silently via smartphone interface, Crestron/Control4 home automation, or automated climatic wind/rain sensor overrides.
As the powerhouse manufacturing enterprise behind the DERCHI brand, we operate one of Southern China's most technologically sophisticated door and window fabrication bases in Foshan, Guangdong. Backed by over 25 years of specialized door engineering and a multidisciplinary workforce of 600+ personnel, we produce high-performance architectural systems trusted by developers across Canada, the United States, Australia, and the Middle East.
For Toronto developers, architects, and general contractors, our direct-to-manufacturer supply chain cuts out multi-tiered domestic dealer markups while giving you direct access to our in-house fenestration engineering teams. We supply custom CAD shop drawings, finite element structural calculations, thermal simulations, and container-level sea-freight packaging designed specifically to survive cross-Atlantic and St. Lawrence Seaway transport without transit deflection or moisture ingress.

Everything Ontario architects, developers, and builders need to know about testing equivalence, shipping, lead times, and customs clearance.
Whether you are planning a high-end private residence in Forest Hill, an expansive lakefront retreat in Oakville, or a commercial hospitality transformation in Downtown Toronto, our engineering department provides complimentary CAD shop drawings, thermal modeling, and competitive factory-direct pricing.
Get Catalog