Engineered Architectural Solutions for the Greater Tokyo Area
Custom slimline profiles, thermal-acoustic barrier systems, and hybrid composite interior door leaves designed for high-density Tokyo residences and commercial towers.
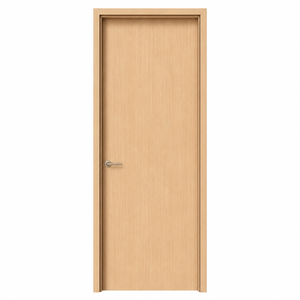
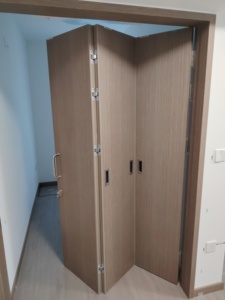
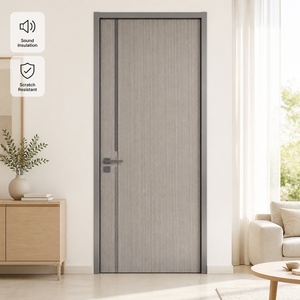
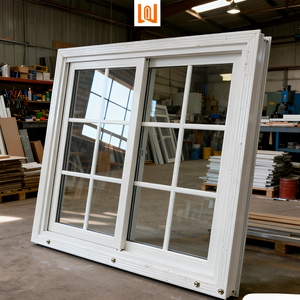
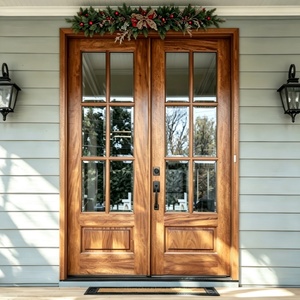
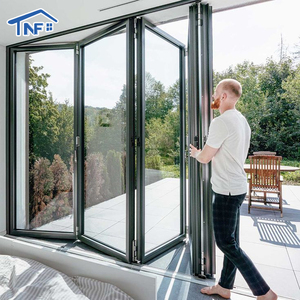
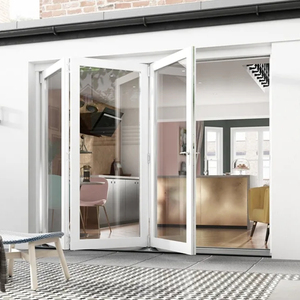
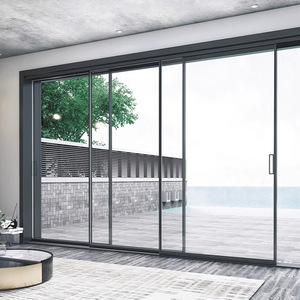
Engineering for the Kanto Plain: The Structural Logic of Aluminum in Tokyo Architecture
Navigating the intersection of Tokyo’s seismic Building Standard Law, seasonal typhoons, micro-living spatial configurations, and demanding Japanese acoustic expectations.
The specification landscape for interior door systems across Tokyo’s 23 special wards (Tokubetsu-ku) poses engineering demands distinct from standard Western residential building frameworks. In developments ranging from Minato-ku high-rise “Tower Mansions” to compact multi-generational wood-frame dwellings in Setagaya, interior partition systems are no longer merely passive visual screens. They serve as primary architectural mediators for fire containment (under the Japanese Building Standard Act / 建築基準法), seismic inter-story drift accommodation, high-frequency mass-transit sound isolation, and seasonal moisture barriers against the June Tsuyu (rainy season).
Traditional hollow-core timber doors frequently fail in metropolitan Tokyo over long amortization cycles due to localized climatic swings—swelling and binding against jambs during the saturated summer heat and contracting during dry winter winds off Mount Fuji. Precision extruded 6063-T5/T6 structural aluminum profiles solve these dimensional stability concerns permanently. By adopting an advanced aluminum interior door configuration with concealed multi-chamber framing, Tokyo developers achieve millimetric precision, absolute warp resistance, and zero off-gassing (formally conforming to Japan's rigorous F☆☆☆☆ emission tier for formaldehyde reduction).
Critical Compliance Note for General Contractors in Japan
All aluminum interior sliding, casement, and pivot doors fabricated by DERCHI for deployment in the Japanese market are engineered to strictly interface with JIS A 4702 (Doorsets for Buildings) and JIS A 1417 on-site sound transmission protocols. Thermal breaks utilize reinforced polyamide (PA66GF25) strips to eliminate interior condensation (ketsuro) caused by indoor-outdoor temperature differentials during Tokyo winters.
Luxury Tower Mansions
Acoustically decoupled aluminum-framed pivot and pocket doors for high-rise residential properties in Shinjuku, Roppongi, and Toranomon. Featuring specialized perimeter EPDM tubular gaskets engineered to achieve acoustic attenuation ratings up to STC 42 / Rw 38dB, successfully isolating urban transit vibrations.
Compact Urban "Kyosho Jutaku"
Multi-leaf telescoping and concealed-track ceiling pocket systems designed to maximize interior floor area in central Tokyo townhomes. The structural stiffness of high-tensile 6063-T6 aluminum enables ultra-narrow sightlines (as slim as 16mm) that maximize natural ambient light propagation without floor threshold barriers.
Commercial Tier-A & Creative Studios
Concealed-jamb flush aluminum glazed doors engineered for commercial office towers in Marunouchi and Nihonbashi. Fully compatible with automated Japanese smart-lock integrations (including keycard IC chips, Felica, and facial biometric terminals) and compliant with clear evacuation egress regulations.
Market Dynamics: Emerging Trends in Japanese Interior Openings
Analysis of changing buyer preferences, regulatory evolutions, and smart-space optimization across Tokyo’s metropolitan footprint.
1. The Reinterpretation of Modern "Shoji" and "Fusuma" Concepts: Leading Japanese interior designers (such as those working on luxury condominiums in Daikanyama and Omotesando) are increasingly replacing fragile wooden lattice sliding systems with anodized ultra-slim aluminum frameworks. Incorporating fluted (Moroccan), frosted low-iron, or acoustically laminated glass panels, these modern sliding dividers honor traditional Japanese light-transmitting transparency while ensuring lifelong structural rigidity and complete fire safety.
2. Universal "Barrier-Free" Design (Bariafurī) Implementation: Under the guidance of Tokyo’s revised Welfare Town Building Ordinance, residential and commercial interiors require zero-threshold circulation. Our suspended overhead track aluminum sliding doors utilize aircraft-grade structural alloys, completely removing floor tracks. This ensures unrestricted passage for aging occupants and automated vacuum robots while eliminating dust-accumulating floor slots.
3. Resilience-First Hardware Engineering: In a region prone to seismic activities along the Sagami Trough, interior doors must remain fully operable post-tremor. DERCHI’s Japanese-spec systems are engineered with a 3mm seismic tolerance margin around frame clearances, combined with high-strength German and Japanese pivot assemblies that prevent frame-racking and leaf-binding during sudden ground movements.
Why Tokyo Developers & Importers Partner with DERCHI
Leveraging our 180,000㎡ industrial manufacturing campus in Foshan, Guangdong to fulfill Japan’s zero-defect construction standards.
Holding recognition among China’s Top 10 doors and windows manufacturers, Guangdong Dejiyoupin Doors and Windows Co., Ltd. brings over 25 years of specialized door engineering to Tier-1 Tokyo general contractors, trading houses (Sogo Shosha), and boutique developers. With an integrated manufacturing plant spanning 180,000 square meters and over 600 skilled technicians, we bridge large-scale lean manufacturing with the bespoke customization required for precision architectural millwork.
| Performance / Spec Metric | DERCHI Tokyo Engineering Spec | Standard Domestic Sourcing | Generic Exporters |
|---|---|---|---|
| Raw Material Composition | Primary 6063-T6 Architectural Ingot; 2.0-3.0mm structural wall | Standard recycled aluminum alloy | Commercial 6063-T5; thin 1.0-1.2mm profiles |
| Environmental Off-Gassing | Certified F☆☆☆☆ non-emission finishes; zero VOC polymers | Standard F☆☆☆ / F☆☆☆☆ | Uncertified adhesives & coatings |
| Acoustic Decibel Rating | Rw 32dB to 38dB (Double EPDM, acoustic drop seals) | Rw 25dB to 28dB standard | Rw < 20dB (Noticeable sound leakage) |
| Hardware & Pivot Tolerances | German Kerssenberg / Japanese certified concealed hinges; >200,000 cycles | Domestic proprietary hardware | Unbranded cast zinc hinges (prone to sagging) |
| Production Capacity & Lead Time | 180,000㎡ campus; rapid CAD-to-container workflow (15-25 days) | High domestic backlogs (6-12 weeks) | Unstable shipping schedules |
Tokyo Procurement FAQ: Technical & Logistics Guide
Common questions from Japanese general contractors, architects, and procurement agents regarding specifications, shipping, and installation.
