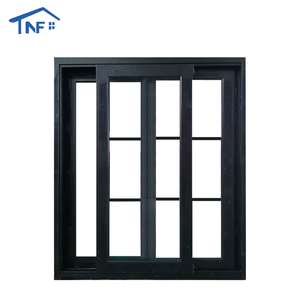
Thermal Envelope
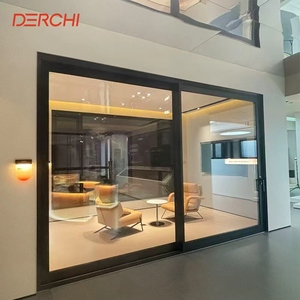
Custom NFRC AS2047 Thermal Break French Sliding Systems
Low-E Double Glazed
Uw ≤ 1.3 W/m²K
Tailored configurations tested to international wind load, air impermeability, and acoustic dampening standards, providing project developers across Serbia with turn-key factory integration.
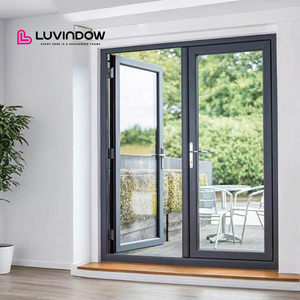
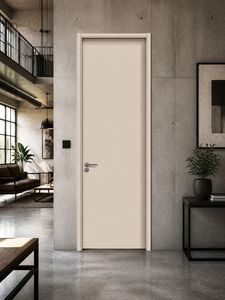
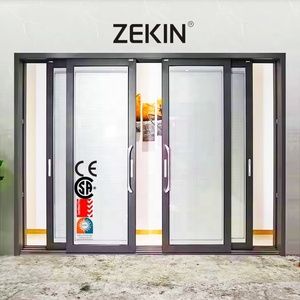
A detailed analysis of thermal differentials, wind-load resistance against the Košava phenomenon, and European standard harmonisation (SRPS EN 14351-1).
Serbia's architectural landscape spans the continental extremes of the Pannonian Basin in Vojvodina down to the demanding upland microclimates of Zlatibor and Kopaonik. In central metropolitan zones like Belgrade (Beograd), building facades endure temperature swings spanning from -18°C during harsh continental freezes to +42°C during sweltering Balkan heatwaves.
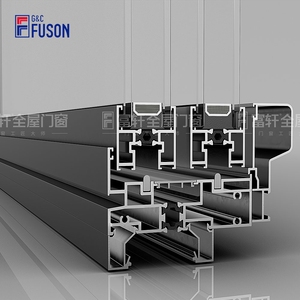
Conventional mono-material profiles face fundamental failure points in these zones: bare PVC profiles suffer thermal deflection under intensive UV solar radiation along the Danube corridor, while untreated timber systems warp under cyclical damp-freeze shifts. Aluminum-clad doors engineered by our factory leverage multi-cavity 6063-T6 architectural aluminum exteriors combined with structural polyamide (PA66 GF25) thermal barriers and optional natural timber interior cladding.
This hybrid construction insulates the building envelope against significant thermal flux, neutralizing condensation on interior surfaces and guaranteeing compliance with Serbian Energy Efficiency Certification (Pravilnik o energetskoj efikasnosti zgrada), achieving overall U-values well below the mandatory threshold of 1.40 W/m²K for renovation and new builds.
A non-negotiable parameter for architectural fenestration along the Iron Gate gorge, south Banat, and Belgrade is the "Košava" — an eastward downslope wind generating localized gust forces exceeding 130 km/h (Class 4 to Class 5 wind loads). Weak frames deflect under this persistent pulsating load, degrading air tightness and triggering water ingress through perimeter gaskets.
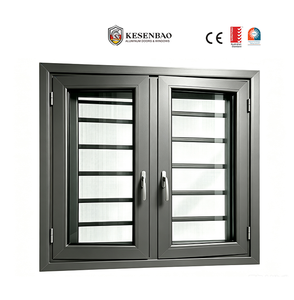
Our aluminum-clad systems integrate continuous co-extruded EPDM dual-to-triple perimeter sealing strips, combined with German-sourced hardware kinematics and heavy-duty multi-point locking mechanisms. Structural frame corners undergo dual-component mechanical crimping injected with structural anaerobic adhesive, ensuring long-term diagonal rigidity.
When specified with laminated safety glass (e.g., 6mm Low-E + 16Ar + 44.2 Acoustic PVB), these door assemblies achieve an acoustic insulation index (Rw) up to 42 dB. This structural integrity guarantees absolute acoustic serenity and complete air impermeability (SRPS EN 12207 Class 4) even during multi-day storm cycles along Belgrade's riverfront high-rises.
From upscale diplomatic residencies to alpine resorts and industrial revivals, our systems are pre-calibrated for specific regional performance criteria.
High-end residential villas and luxury penthouses in Dedinje, Senjak, and Belgrade Waterfront require expansive structural openings. Our large pivot and heavy-duty lift-and-slide doors deliver monumental glass sightlines with thermal break barriers, resisting river moisture and intensive acoustic pollution from urban transit arteries.
Commercial ski retreats, chalets, and boutique hotels in Zlatibor and Kopaonik demand high thermal inertia. Our composite graphene-insulated and triple-glazed systems prevent thermal bridging, managing heavy snowdrift pressure and sub-zero interior-exterior thermal differentials without hardware binding or sash sag.
Suburban modern estates in Novi Sad and historic restorations across Sombor require customizable architectural facades. Powder-coated or anodized external aluminum shields the structure from Pannonian agricultural dust and sun, while timber-clad interior faces honor regional architectural vernaculars.
Shifting procurement dynamics driven by EU accession harmonization, foreign real estate investment, and green construction financing.
Serbian municipal regulations are tightening around building energy certificates. Developers prioritize fenestration with verified low U-values (≤ 1.0 W/m²K) to qualify for green mortgage financing and higher commercial lease values.
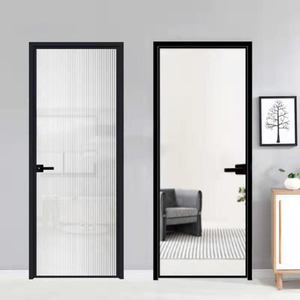
Architects across Belgrade and Niš are abandoning fragmented door leaves in favor of monumental single-pivot entranceways up to 3.5 meters high, necessitating reinforced corner extrusions and German floor-spring kinematics.
New residential developments integrate smart access protocols. Our doors arrive factory-channeled for biometric fingerprint scanners, magnetic contacts, motor-assisted latches, and automated smart-lock controls compatible with global protocols.
Faced with volatile European warehousing costs, Serbian contractors turn to direct factory procurement via established maritime-to-rail corridors (Piraeus/Kavala or Port of Bar to Belgrade), securing up to 30% project-level budget savings.
Guangdong Dejiyoupin Doors and Windows Co., Ltd. provides end-to-end manufacturing stability, certified technical documentation, and bespoke project engineering.
Operating a mega-scale fabrication base with over 600 skilled technicians, CNC profile machining centers, robotic sealing line integration, and strict in-line quality controls across all stages of extruding, cutting, assembly, and glazing.
Holding full CE marking in accordance with EN 14351-1, ISO9001 certification, and UL fire-rated credentials. We provide full test dossiers and technical parameters required by Serbian municipal inspectors and architectural consulting firms.
Our dedicated engineering department provides detailed cross-sectional CAD drawings, static load calculations, thermal performance simulations, and step-by-step installation guides tailored directly to your building's structural openings.
Key details on customs formalities, shipping routes, thermal standards, and on-site engineering execution.
