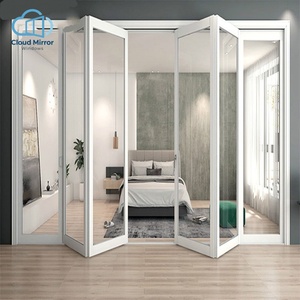
European Style Modern Pure White Aluminum Bi-Fold Door Tempered Glass Full View
RAL 9016 Pure White
BR18 Compliant
Tempered Safety Glazing
Get a Quote
Engineered to satisfy rigorous Danish Building Regulations (BR18) and harsh coastal weather profiles across Jutland, Funen, and Zealand.
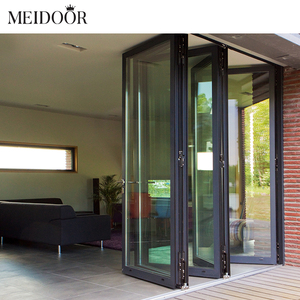
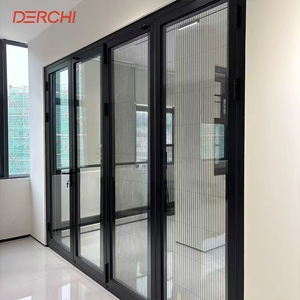
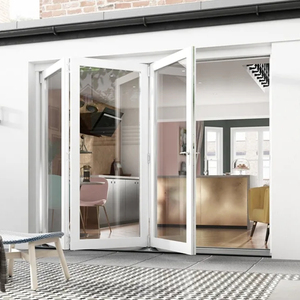
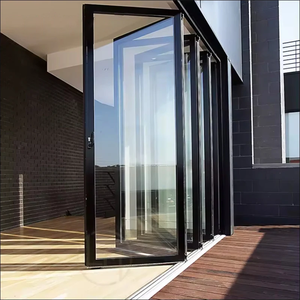
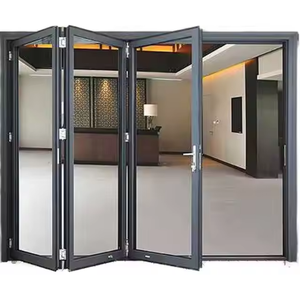
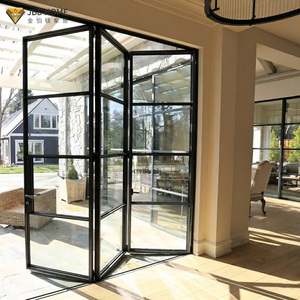
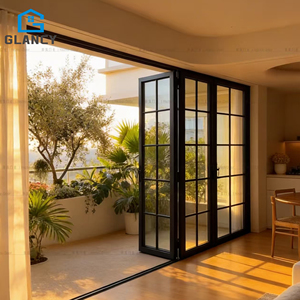
From waterfront extensions in Aarhus to coastal summerhouses (Sommerhus) across the North Sea shoreline, discover how our custom assemblies meet distinctive regional architectural demands.
Danish holiday homes situated in Skagen, Blåvand, and Bornholm require seamless natural light integration alongside rugged weatherproofing. Our systems utilize 25-micron anodized or marine-grade Qualicoat powder finishes capable of enduring continuous North Sea salt spray, damp mist, and driving maritime gale forces without surface chalking, pitting, or mechanism jamming.
Multi-story residential refurbishments in Vesterbro, Østerbro, and modern high-density districts like Nordhavn prioritize acoustic isolation and structural slim sightlines. Our ultra-slim bi-fold door sections maximize daylight factor compliance under Danish indoor climate criteria, pairing multi-layer laminated acoustic glass (Rw up to 42 dB) with minimal 108mm profile sightlines.
New villa construction in Odense, Aalborg, and Nordsjælland demands compliance with strict passive thermal targets. By applying thermal-break polyamide extrusions (PA66 GF25) up to 34mm deep and triple-glazed Low-E panels with warm-edge spacers, our systems achieve entire-unit insulation values meeting or exceeding Bygningsreglementet (BR18) specifications.
How stringent European decarbonization directives, LCA documentation, and Scandinavian functionalism are revolutionizing building envelope procurement.
The Danish building envelope regulation sets one of Europe’s lowest legal thermal transmittance thresholds for transparent surfaces. Importers and property developers no longer accept standard thermal breaks. Modern specifications necessitate multi-chamber profiles, vacuum warm-edge spacers, and triple-glazing with argon fill that deliver calculated Uw values below 1.0 W/m²K while maximizing passive winter solar heat gain (g-value optimization).
From 2023, Denmark introduced statutory Life Cycle Assessment (LCA) limits for buildings exceeding 1,000 m², extending across all new structures in subsequent years. Danish specifiers are transitioning away from unverified supply chains toward manufacturers that provide detailed Environmental Product Declarations (EPDs), hydro-powered green aluminium billets, and traceable circular scrap recovery systems.
Danish architectural traditions emphasize effortless accessibility. Zero-threshold flush drainage systems have transitioned from an aesthetic option to a core commercial requirement. Our custom recessed bottom tracks feature hidden sub-floor drain trenches capable of handling heavy cloudburst rain volumes (Skybrud) while eliminating trip hazards for residential and assisted-living installations alike.
Combining 25+ years of engineering rigor, 180,000 ㎡ advanced manufacturing capacity, and certified global exporting expertise.
We work directly alongside Danish general contractors, façade engineers, and architectural studios. Our dedicated engineering department produces complimentary full-scale CAD shop drawings, connection detail schematics, and BIM models tailored to specific Danish building interfaces before manufacturing sign-off.
Every fenestration batch conforms to stringent European Harmonized Standards (EN 14351-1). Holding certifications spanning CE, ISO9001, AS2047, and UL fire-resistant configurations, our products integrate top-tier hardware from brands like Kerssenberg and Siegenia to withstand more than 50,000 operational cycles.
Long-distance ocean freight requires specialized timber crating with shock-proof polyethylene corner guards and desiccant-loaded wrapping. We manage FOB Foshan or complete CIF delivery to major Danish commercial container ports, including Port of Aarhus and Port of Copenhagen, with zero transit abrasion guaranteed.
Essential clarifications regarding thermal compliance, freight logistics, customs tariffs, and site installation throughout Denmark.
Submit your architectural elevations, door schedules, or project opening specifications to receive a complimentary thermal performance analysis, bespoke CAD shop drawings, and competitive direct factory export quotation.
Get a Quote