Engineered for Greater Boston's Demanding Retail & Coastal Climate
Commercial storefronts and retail shop entrances across the Greater Boston metropolitan area face intense seasonal extremes. From corrosive Atlantic gale salt-spray along Boston Harbor to sub-zero Nor'easter blizzards, choosing the right aluminum shop door system is a critical architectural decision directly affecting energy ratings, tenant comfort, and life-cycle durability.
Boston Regulatory Compliance Brief: Under the latest Massachusetts Energy Code (IECC with MA Stretch Amendments / 780 CMR), commercial glazed entry assemblies must balance maximum thermal resistance (U-factor ≤ 0.32 for commercial metal swing entrances) with cyclic resistance and accessibility. Our systems feature multi-chambered polyamide 66 thermal isolation barriers, argon-gas insulated low-E configurations, and ADA-compliant low-profile thresholds certified to withstand 500,000+ open-close duty cycles.
Commercial & Residential Aluminium Door Portfolio
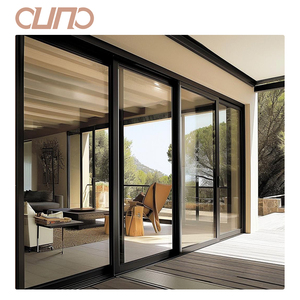
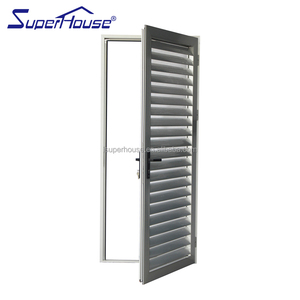
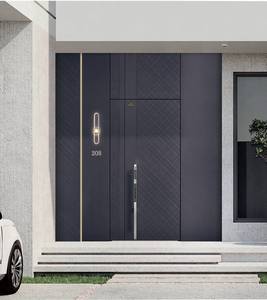
Explore our heavy-duty storefronts, panoramic sliding systems, and security entrance assemblies calibrated for Boston general contractors, commercial glaziers, and developers.
Engineered for Greater Boston's Unique Built Environment
Boston's streetscape requires storefront designs that respect historic architectural aesthetics while fulfilling rigorous modern energy codes and coastal durability demands.
Back Bay & Newbury St Historic Adaptive Reuse
Historic retail corridors require storefront profiles that match the delicate sightlines of Victorian brownstones and 19th-century commercial masonry. Our narrow-stile thermal-break doors integrate custom simulated divided lites (SDL) and heritage bronze anodizing, delivering authentic aesthetics without compromising on insulating seals.
- Custom mullion spacing adhering to historic guidelines
- Class I architectural bronze & matte black finishes
- Concealed overhead closures for clean sightlines
Seaport District Coastal Mixed-Use Developments
Direct exposure to Boston Inner Harbor exposes storefronts to high wind loads, airborne chlorides, and driving Nor'easter rains. Our heavy-duty commercial shop doors incorporate 6063-T6 aerospace-grade alloys with marine-grade fluorocarbon (PVDF) 3-coat finishes, stainless steel hardware, and pressurized drainage thresholds.
- Tested against salt spray exceeding ASTM B117 standards
- Reinforced corner corner-cleat crimping for wind deflection
- EPDM continuous co-extruded perimeter gaskets
Cambridge & Somerville Innovation Hubs
From Kendall Square life science complexes to Harvard Square retail corridors, institutional and commercial facilities demand entrances built for 24/7 foot traffic. We supply automated sliding entrances and oversized commercial pivot doors engineered for access control integrations, electromagnetic strikes, and continuous duty cycles.
- Compatible with low-energy automatic ADA operators
- Panic exit device integration (Von Duprin / Adams Rite prep)
- Laminated security glazing options for loss prevention
Emerging Storefront Trends Across Massachusetts
How progressive building regulations, decarbonization targets, and hospitality concepts are reshaping commercial entry specifications in Eastern Massachusetts.
Stretch Energy Code Decarbonization
Municipalities surrounding Boston have widely adopted the Massachusetts Opt-in Specialized Stretch Energy Code. Glazed shop doors now require superior warm-edge spacers, triple-glazed IGU alternatives, and continuous thermal breaks to drastically reduce building envelope heat loss.
Hospitality Indoor-Outdoor Flow
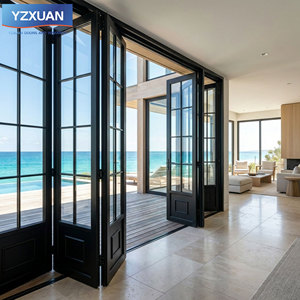
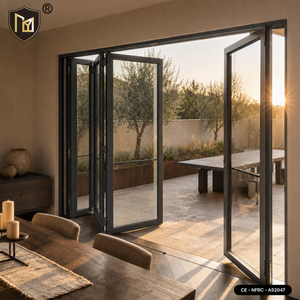
Restaurants and bistros throughout the South End and North End increasingly deploy heavy-duty accordion and bi-fold folding glass doors. These multi-panel assemblies allow open-air dining in summer while forming a weather-sealed barrier during harsh New England winters.
Hardened Retail Security & Access Control
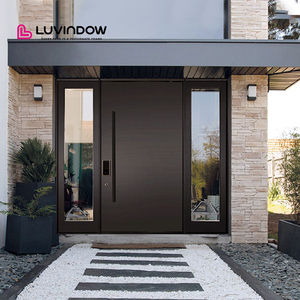
Urban retail properties prioritize multi-point mechanical and electronic locking mechanisms. Commercial clients specify concealed magnetic lock preps, high-tensile security glass laminates (SentryGlas), and tamper-resistant continuous geared hinges to thwart forced entry.
Universal ADA Barrier-Free Entrances
Stringent compliance with Massachusetts Architectural Access Board (521 CMR) mandates low-profile interior and exterior thresholds (≤ 1/2 inch) with beveled slopes. Our zero-barrier engineered thresholds eliminate tripping hazards while maintaining effective air and water seals.
Frequently Asked Questions: Boston Procurement
Direct technical answers addressing Massachusetts building codes, logistics through the Port of Boston, custom hardware preps, and structural verification.
How do your aluminum shop doors meet the Massachusetts Energy Code (780 CMR / IECC)? +
Our commercial aluminum storefront and entrance door systems are engineered with structural polyamide 66 thermal-break strips (24mm to 34mm depth) separating exterior and interior aluminum profiles. When paired with high-performance 1-inch double-pane or 1.5-inch triple-pane insulating glass units (IGUs) incorporating low-emissivity coatings (such as Solarban 60 or 70 equivalents), warm-edge silicone foam spacers, and argon gas infill, our assemblies achieve overall system U-factors as low as 0.24 to 0.30 BTU/(h·ft²·°F).
This comfortably meets and exceeds the stringent requirements of both the commercial baseline and municipal Opt-in Specialized Stretch Energy Code amendments active throughout Boston, Cambridge, Newton, and surrounding cities.
Are these systems compliant with Massachusetts Architectural Access Board (521 CMR) & ADA rules? +
Yes. All shop swing and sliding doors intended for public accommodations in Massachusetts can be configured with certified barrier-free thresholds featuring a maximum rise of 1/2 inch (12.7 mm) with chamfered edges not exceeding a 1:2 slope. Stile widths and bottom rail dimensions are engineered to provide at least 10 inches of smooth, unobstructed kick-plate surface on the push side as mandated by 521 CMR. Clear opening widths consistently exceed the mandatory 32-inch net requirement for 36-inch, 42-inch, and custom door leafs.
How do you guarantee corrosion resistance against coastal salt spray in Boston Harbor? +
For installations in the Boston Waterfront, Seaport District, East Boston, or coastal South Shore, we specify AAMA 2605-compliant 70% fluoropolymer resin (PVDF) liquid finishes or Class I architectural anodized finishes (minimum 0.7 mil / 18 microns thickness). Hardware components, including internal tie rods, pivoting pins, fasteners, and mortise locks, are manufactured exclusively from marine-grade 304 or 316 stainless steel to eliminate galvanic corrosion and surface pitting caused by persistent maritime chloride atmospheres.
Can you accommodate custom hardware cutouts (panic bars, mortise locks, maglocks)? +
Yes. We operate advanced 5-axis CNC machining centers that perform millings, tapped holes, and cutouts directly from your architectural hardware schedule. Whether you require standard commercial preps (such as Adams Rite deadlatches, Von Duprin exit rim devices, continuous geared hinges) or low-voltage wire raceways prepped inside the door stile for electrified card readers and magnetic strikes, shop drawings are reviewed and signed off prior to fabrication.
What is the typical shipping process and transit timeline to Boston job sites? +
Door assemblies are packed inside heavy-duty, moisture-barrier-sealed, solid-wood fumigated export crates reinforced with steel strapping to prevent ocean transit shifting. We offer full container load (FCL) and less-than-container load (LCL) freight directly routed to the Port of Boston (Conley Terminal) or through rail transit via the Port of New York & New Jersey. Factory production typically takes 20 to 30 working days from approved shop drawings, followed by 25 to 35 days ocean transit time.
Why Tier-1 Importers & Contractors Partner With Us
Combining 25+ years of fenestration engineering excellence with vast capacity, custom craftsmanship, and world-class quality systems.
180,000 ㎡ Mega Production Facility
Ranked among China's Top 10 fenestration enterprises, our modern production facility in Foshan features automated German profile processing lines, precision extrusion cutting centers, and strict batch-by-batch QA/QC protocols.
Internationally Certified Quality
Our products carry full testing verification including CE, ISO9001 quality management, AS2047 structural and wind-pressure thresholds, and UL fire-rated certifications. Specifiers can submit our testing documentation directly to architects and building officials.
100% Tailored CAD Engineering
Every commercial shop door and entry assembly is fabricated to order. Our in-house technical department supplies complimentary, detailed CAD shop drawings and structural wind-load calculations tailored to your opening schedules.
Comprehensive Product Consolidation
Procure your entire project from a single trusted partner. From high-impact storefronts and residential panoramic lift-and-slide doors to interior partition systems and motorized garage doors, consolidating shipments lowers overall landed freight costs.
Engineered Export Packing
Built for long-haul maritime routes, our doors feature double protective film wrapping, corner impact protectors, and custom-built fumigated timber crates, ensuring zero transit damage upon arrival at Conley Terminal or direct job-site unloading.
Dedicated Technical & Post-Handover Care
Our fluent English-speaking facade engineers coordinate directly with Boston general contractors, project managers, and glaziers, delivering clear site assembly diagrams, hardware schematics, and remote video installation support.
