Aluminium Glass External Door Manufacturers & Exporter for the Belgium Market
High-performance architectural entrance systems compliant with Belgian EPB (Energieprestatie en Binnenklimaat), STS 52 structural sealing, and NBN EN 1627 European burglar-resistance standards.
Belgian Architectural Procurement Whitepaper
Engineering Thermal Envelope Continuity for Flemish & Walloon Climates
Modern construction across Flanders, Brussels-Capital, and Wallonia operates under stringent regulatory pressure balancing low-energy architectural envelopes with robust protection against oceanic wind-driven rainfall. As a certified global manufacturer with an expansive 180,000 ㎡ production footprint and more than 600 specialized craftsmen, Guangdong Dejiyoupin Doors and Windows Co., Ltd. (DERCHI) bridges high-capacity precision extrusion with strict European conformity. We supply Belgian general contractors, developers, and facade fabricators with bespoke, thermally broken aluminum-glass entryways, sliding portals, and architectural pivot systems that comfortably surpass the standard mandatory Ud threshold (≤ 1.5 W/m²K), targeting passive house benchmarks down to Ud ≤ 0.85 W/m²K.
180,000㎡
Industrial Fabrication Base (Foshan)
0.85W/m²K
Lowest Thermal Transmittance Available
RC3 / RC4Class
Certified Anti-Intrusion (EN 1627)
QualicoatSeaside
Certified Marine-Grade Coastal Powder Coating
Curated Project Systems
Engineered Fenestration Systems for Belgian Specifications
Precision-engineered architectural profiles ready for direct export to Antwerp and Zeebrugge ports, fully pre-machined for European lock hardware and multi-layer glazing beads.
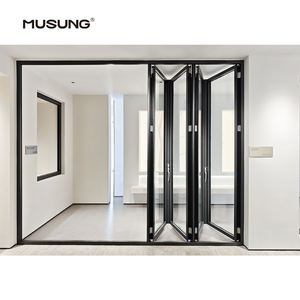
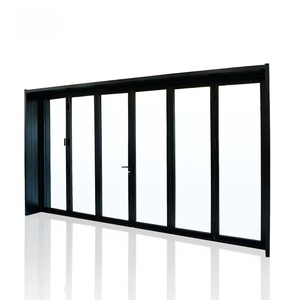
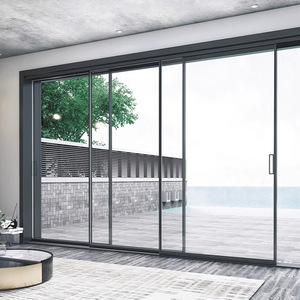
Heavy-duty bottom-rolling multi-leaf folding portals designed for Belgian garden verandas and residential terraces, delivering unimpeded 90% wide openings.
Engineered for commercial storefronts in Brussels and Ghent, utilizing high-clarity laminated safety glass with continuous multi-point silicone gasket seals.
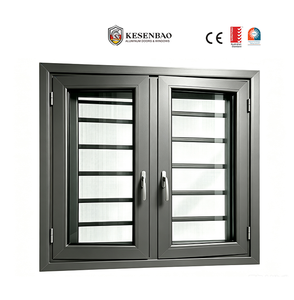
European tilt-turn compliant design accommodating interior screens and architectural security grilles, perfectly matching traditional Belgian masonry reveals.
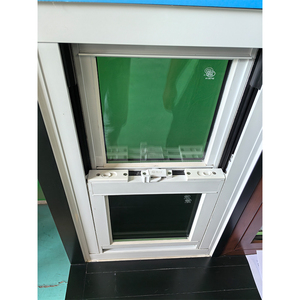
Moisture-resistant, high-insulation micro-ventilation window and auxiliary door solutions designed for humid spaces and residential multi-unit retrofits.
Designed with ultra-slim interlocks (20mm) and textured RAL 9005 structured powder coating, meeting the popular Belgian 'Steel Look' minimalist aesthetic.
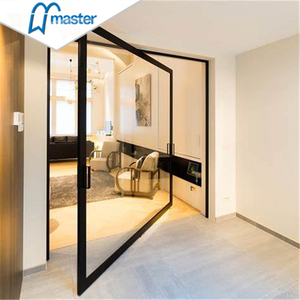
Monumental entrance system engineered for prestigious Belgian villas, capable of sash weights up to 500kg with concealed floor spring hydraulic dampening.
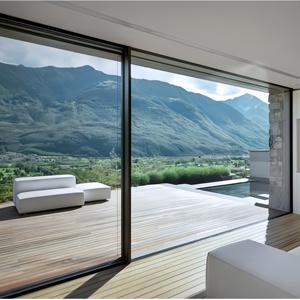
High-performance Hebeschiebe mechanism lifting the sash off the weather seals for effortless glide, engineered for extreme coastal wind-load requirements.
Lift-Slide HardwareAir Permeability Class 4Watertight 9A
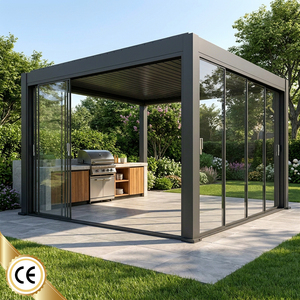
Turnkey biophilic indoor-outdoor terrace enclosure with motorized insulated louvers and perimeter frameless folding glass walls tailored for variable Belgian weather.
Architectural Application Scenarios Across Belgium
From coastal developments on the North Sea to high-density Brussels renovations, exterior door systems must be configured to hyper-local environmental realities.
Coastal North Sea Zone (Knokke-Heist, Ostend, Blankenberge)
Structures facing maritime exposure suffer from continuous sodium chloride crystallization, driving pitting corrosion and gasket desiccation.
Surface Treatment: Qualicoat Seaside certified powder coating exceeding 80 microns thickness, or Class 20/25 anodization.
Hardware Alloy: Complete AISI 316 marine-grade stainless steel internal tie rods, pivots, hinges, and lock casings.
Water Tightness: Specialized pressurized weep holes with internal back-check valves resisting 600 Pa storm surges.
Urban Center Heritage Retrofits (Brussels, Antwerp, Ghent)
Rigorous urban zoning demands modern thermal performance while strictly replicating historical proportions and slim profiles.
Technical Comparison: Standard Export vs. DERCHI Belgian-Spec Systems
Ensuring full technical validation against Belgian STS 52.0 and regional Flemish PEB/EPB requirements before manufacturing commences.
Performance Criterion
Common Asian Export Standard
Belgian Code Baseline (STS 52 / EPB)
DERCHI Engineered System for Belgium
Thermal Transmittance (Ud)
1.8 - 2.4 W/m²K
≤ 1.50 W/m²K (Mandatory)
0.85 - 1.10 W/m²K (Surpasses Passive House)
Thermal Break Profile
14mm - 20mm Solid Strip
24mm - 30mm Multi-chamber
34mm Polyamide PA66 with Aerogel/XPS Infill
Burglar Resistance (EN 1627)
Basic Single Cam Locking
RC2 (Standard Residential)
RC3 / RC4 with 5-Point Automatic Hookbolts
Watertightness (EN 12208)
Class 4A (150 Pa)
Class 7A (300 Pa)
Class 9A / E900 (>900 Pa Driving Wind/Rain)
Acoustic Insulation (EN ISO 717-1)
Rw 28 - 32 dB
Rw 36 - 38 dB
Rw 42 - 48 dB (with acoustic acoustic PVB)
Extrusion Alloy & Wall Spec
Standard 6063-T5 (1.4mm)
6060 / 6063-T6 (≥1.8mm)
Primary 6063-T6 (2.0mm - 3.0mm Structural)
Macro Trends 2025-2030
Evolving Fenestration Demands in the Belgian Lowlands
The Belgian facade sector is witnessing a decisive paradigm shift toward architectural minimalism integrated with active building envelopes. The demand for industrial steel-replica profiles ("Steel Look") has transitioned from interior partitions directly to primary external facades, requiring complex thermal insulation technology inside ultra-slim sightlines.
Simultaneously, accessibility regulations (Toegankelijkheidsdecreet) are forcing architects to design seamless, zero-millimeter floor transitions from interior parquet to exterior bluestone (Belgische blauwe hardsteen) without compromising air tightness or risking water ingress during intense Atlantic cloudbursts.
DERCHI responds directly to these developments by providing flush-recessed drainage cassettes, concealed multipoint electric locks compatible with KNX/Loxone smart home protocols, and Cradle-to-Cradle circularity through easily dismantled, high-purity aluminum scrap reclamation pathways.
Direct Factory Reliability
Why European General Contractors Partner With DERCHI
Operating out of our 180,000 square meter intelligent manufacturing plant in Foshan, Guangdong, Guangdong Dejiyoupin Doors and Windows Co., Ltd. has accumulated over 25 years of engineering mastery. Backed by 600+ skilled personnel and holding over 100 patents and international system certificates (including CE, ISO 9001, AS2047, and UL fire-ratings), we maintain full chain authority over our manufacturing tolerances.
100% In-House CAD/BIM Preparation
We translate your architectural dwg and IFC building models into exhaustive production shop drawings, locking in opening clearances, threshold flashings, and structural connection details prior to cutting.
Direct Sea Freight Optimization to Antwerp
Doors are fully assembled, factory-glazed, dry-fitted, and packed in reinforced, moisture-barrier wooden export crates, containerized specifically to reduce logistics damages and lower landed unit costs.
Procurement Clarity
Frequently Asked Questions by Belgian Specifiers & Importers
Clear, definitive technical answers addressing logistics, compliance, Belgian thermal norms, and installation support.
How do DERCHI systems comply with regional Belgian EPB / PEB thermal standards?
Belgian regions (Flemish Region, Wallonia, Brussels-Capital) enforce strict overall heat transfer coefficients (Ud max 1.5 W/m²K for residential portals). DERCHI profiles achieve Ud ratings as low as 0.85 W/m²K by utilizing 34mm multi-cavity polyamide insulating strips (PA66 GF25), warm-edge spacer bars (Swisspacer), and argon-filled double or triple low-E glass packs (Ug down to 0.5 W/m²K). We provide CE Declarations of Performance (DoP) and full thermal simulation reports calculated in accordance with EN ISO 10077-1/2 for simple submission to EPB certifiers.
What documentation is provided to clear customs at the Port of Antwerp or Zeebrugge?
As an experienced global exporter, we supply comprehensive export documentation packages conforming to EU import regulations. This includes the Bill of Lading (B/L), CE Conformity Certification, EN 14351-1 Performance Declarations, fully itemized commercial invoices, Packing Lists with detailed crate-by-crate dimensions and tare weights, and Certificates of Origin. Our forwarders handle clearance coordination directly or interface smoothly with your nominated Belgian customs brokerage.
How does DERCHI manage threshold integration with Belgian Bluestone (Blauwe Hardsteen)?
Traditional Belgian architecture utilizes Belgian bluestone plinths below door thresholds. We engineer our external doors with recessed sub-frame thermal extensions and customized extruded drainage gutters. These systems fit directly over or flush against bluestone reveals, incorporating secondary drainage outlets and EPDM flashing zones to prevent capillary moisture movement and satisfy STS 52 water infiltration guidelines.
Can you accommodate specific European hardware brands (Sobinco, Roto, Siegenia)?
Yes. While we supply top-tier pre-fitted multipoint German/European hardware packages as standard, our CNC extrusion lines are fully programmable to mill customized euro-groove, sash rebates, and lock pockets for project-specific locks, European profile cylinders, or integrated electronic strikes. Belgian fabricators can also purchase unglazed or hardware-ready bare profiles if local procurement is preferred.
What is the standard production and shipping lead time for custom Belgian projects?
Once architectural CAD shop drawings and finishes are officially approved, standard manufacturing turnaround takes between 25 and 35 working days in our Foshan production facility. Direct ocean container shipping from Shenzhen/Guangzhou ports to the Port of Antwerp typically takes 28 to 34 days at sea. We advise procurement schedules to plan for an overall 8 to 10 week order-to-site window.
What finishes are available to meet Belgian architectural color standards?
We provide full coverage of the European RAL Classic color spectrum. For Belgium, the most popular architectural specifications include RAL 7016 (Anthracite Grey), RAL 9005 (Jet Black), RAL 7021 (Black Grey), and RAL 9016 (Traffic White), delivered in textured architectural Coatex or Qualicoat Class 1 & Class 2 superdurable matte powder finishes, offering exceptional resistance against chalking, UV degradation, and urban soot.
Plan Your Next Architectural Facade Project With Direct Factory Support
Whether you require full container consolidation for a multi-family residential estate in Antwerp or a single bespoke oversized pivot door for a luxury villa in Waterloo, our English-speaking technical engineering team provides free structural calculations, thermal value verifications, and CAD shop drawings within 24 hours.