Precision Product Systems for Modern Osaka Developments
Explore engineered aluminium profile door systems, combining Crittall-inspired narrow sightlines with cutting-edge structural integrity and thermal comfort.
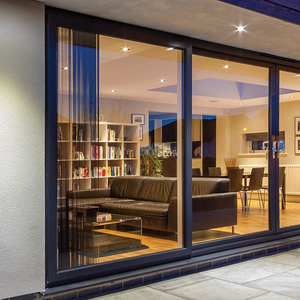
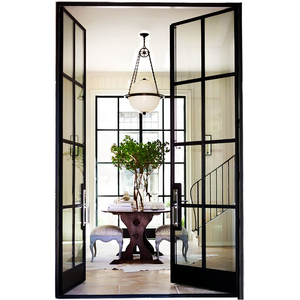
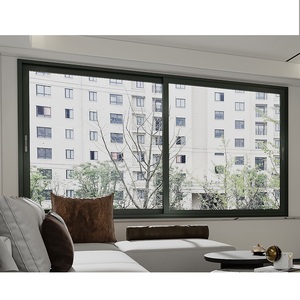
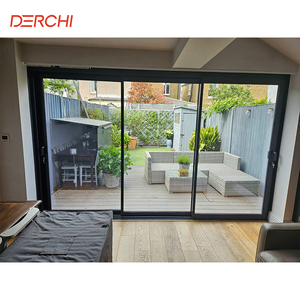
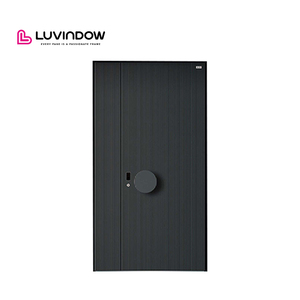
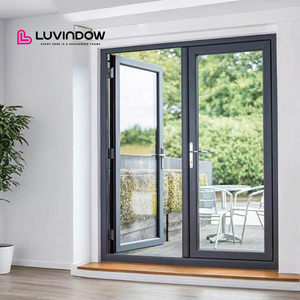
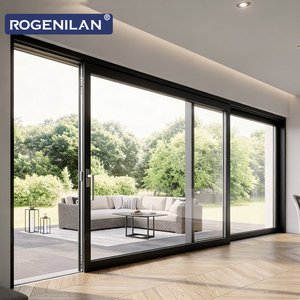
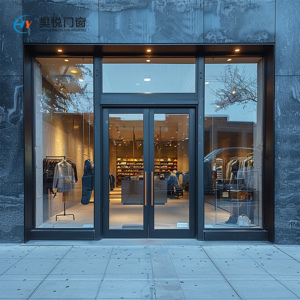
Engineering Aluminium Crittall-Style Door Fenestration for Osaka’s Climate & Codes
The architectural landscape of Osaka—ranging from high-density commercial developments in Umeda and Namba to luxury residential retrofits in Minoh and Ashiya—has experienced a marked aesthetic pivot toward industrial minimalism and steel-look glazing. Traditional hot-rolled steel Crittall systems, while historically revered for their slender profiles, introduce severe limitations in modern Japanese construction environments. Weight penalties, poor thermal insulation (thermal bridging), rust vulnerability in coastal bays (such as Osaka Bay), and compliance hurdles with strict national energy conservation mandates have accelerated the market transition toward thermal break architectural aluminium systems.
1. Structural Rigidity and Seismic Resilience (Building Standard Law Compliance)
Building in the Kansai region necessitates uncompromising seismic and structural engineering. Under Japan's Building Standard Law (Kenchiku Kijun-hō), external fenestration must exhibit verified capacity to withstand extreme dynamic lateral forces and wind pressure ratings, particularly during typhoon seasons along the Pacific rim. Traditional cold-rolled steel profiles are exceptionally heavy, increasing structural load and requiring extensive on-site sub-frame stabilization.
DERCHI's engineered aluminium Crittall-style door systems utilize high-tensile 6063-T6 architectural grade aluminium alloys with calculated web wall thicknesses varying from 2.0mm to 3.0mm. By pairing lightweight aluminium geometries with reinforced mechanical corner mortise-and-tenon crimping, our assemblies provide comparable structural moment of inertia with up to 50% less dead weight than solid steel. This drastically reduces the structural seismic load on lintels and allows our multi-lite grid doors to maintain precise alignment under high cyclic wind pressures without frame racking.
2. Advanced Thermal Break Technology for Humid Subtropical Climates
Osaka experiences pronounced climatic swings: hot, intensely humid summers characterized by temperatures exceeding 36°C with frequent downpours, followed by cold, dry winters. Uninsulated steel frames act as rapid conductors, leading to significant interior condensation, dew pooling on flooring, and severe deterioration of interior timber and tatami finishes.
To meet modern Japanese energy efficiency metrics, DERCHI incorporates multi-chambered polyamide PA66 thermal barrier strips reinforced with 25% glass fiber. This thermal interruption completely decouples exterior aluminium skins from interior surfaces. Coupled with dual or triple-pane Low-E insulated glazing units (IGUs) filled with 90% Argon gas and warm-edge composite spacers, our assemblies achieve exceptional U-values down to 1.4 W/m²·K (conforming to rigorous regional thermal regulations). Surface condensation risks are entirely eliminated, ensuring indoor thermal stability throughout extreme seasonal shifts.
Coastal Anti-Corrosion
Treated with ultra-durable fluorocarbon (PVDF) and architectural electrostatic powder coatings, verified through rigorous 3,000-hour salt spray testing to withstand maritime atmospheres along Osaka Bay.
Slim Sightline Glazing
Engineered astral profiles feature ultra-narrow stiles (as narrow as 28mm-45mm) replicating authentic British industrial Crittall steel grids while housing certified multi-point locking systems.
Acoustic Decoupling
Integrated continuous EPDM dual/triple weatherstripping gaskets paired with laminated acoustic glazing options reduce exterior urban traffic noise by up to Rw 42 dB in dense city wards.
3. Architectural Applications Across Osaka and the Kansai Metropolis
The versatility of aluminium Crittall-style doors enables bespoke deployment across diverse residential, hospitality, and commercial contexts:
- •Urban Renovation & Machiya Revitalization: In historical districts such as Nakazakicho and Karahori, architects integrate black-framed aluminium Crittall pivot and pocket sliding partitions. They cleanly demarcate space between open kitchen layouts and tatami tearooms while maximizing interior daylight penetration.
- •Commercial Flagships & Boutiques in Shinsaibashi: High-traffic luxury retailers demand bold industrial storefronts. Our oversized heavy-duty double glazed swing and automatic sliding systems provide transparent, inviting facades that resist daily commercial wear and tear.
- •Modern Luxury Residences in Ashiya & Minoh: External French doors and lift-and-slide patio doors equipped with internal astragal grid bars provide a sophisticated transition to private gardens, ensuring absolute weather tightness against severe monsoons.
Emerging Architectural Trends in the Greater Osaka Area
Key economic and architectural drivers reshaping fenestration specifications across western Japan.
Mandatory Energy Standards
With Japan's revised energy conservation regulations coming into full effect, low-efficiency single pane and thermally unbroken doors are systematically excluded from new blueprints. High-performance insulated aluminium systems have become the mandatory standard.
Rapid Adaptive Reuse
Conversions of industrial warehouses along Osaka’s waterways (Nakanoshima, Kitahama) into creative hubs, co-working studios, and specialty cafes favor Crittall-style aluminium partitions to preserve architectural heritage while achieving modern utility.
Integrated Smart Access
Modern Japanese homeowners and boutique hotels increasingly demand seamless keyless living. Modern aluminium profile construction allows concealment of multi-point biometric smart locks, motorization channels, and magnetic sensors within the stiles.
Why International Developers & Osaka Importers Choose DERCHI
Guangdong Dejiyoupin Doors and Windows Co., Ltd. delivers direct factory engineering capability with globally recognized accreditation.
180,000 ㎡ Intelligent Facility
Manufactured on high-precision CNC machining centers in Foshan, ensuring micrometer-accurate cutting, miter joins, and astragal grid alignment for complex architectural projects.
Full Structural Certification
Accredited under ISO9001, CE, AS2047 (Australian N6 cyclone-rated certification), and UL fire standards, matching the strict compliance demands of Japanese project engineers.
Bespoke CAD / BIM Engineering
Our dedicated engineering department drafts full 2D CAD shop drawings and 3D mockups for every door schedule, guaranteeing flawless rough-opening coordination prior to production.
Custom Export Sea Packaging
Reinforced non-fumigation plywood crates with internal EPE foam wrapping and desiccant packs prevent vibration shock and maritime moisture ingress throughout oceanic transit to Osaka Port.
Frequently Asked Questions by Japanese Contractors & Buyers
Clear, direct answers regarding logistical execution, technical specifications, and compliance standards for importing to Osaka.
Can DERCHI aluminium Crittall doors ship directly to the Port of Osaka?
Yes. We routinely arrange direct containerized shipments (both FCL and consolidated LCL) from our Foshan production facility to the Port of Osaka or Kobe. We handle complete export clearance, issuing standard documentation including Bills of Lading, Commercial Invoices, Packing Lists, and Certificates of Origin to streamline customs release via your appointed Japanese forwarder.
How do aluminium Crittall-style doors prevent condensation during Osaka's winters?
Unlike conventional single-extrusion aluminium or conductive steel frames, our exterior architectural systems utilize high-performance polyamide PA66 thermal breaks. This structural composite completely insulates the exterior frame from interior indoor air. Combined with double or triple Low-E insulated glazing units with argon infill, the internal frame surface temperature remains consistently above the dew point, completely eliminating condensation hazards.
Can the glazing mullion pattern (grid design) be fully customized?
Absolutely. Every door system is custom-manufactured to order. You can specify exact astragal bar spacing, rectangular horizontal grids, asymmetric layouts, or industrial kick-plates at the base. We offer both authentic divided lites (true mullions) and surface-mounted architectural glazing bars with internal duplex spacer bars inside the IGU for maximum thermal efficiency.
Are your door systems compatible with Japanese smart lock and hardware standards?
Yes. Our engineering department regularly integrates international European multi-point security locks, Japanese brand flush latches, magnetic sensors, or modern biometric smart locks (fingerprint, keypad, and RFID keycard). Profile mortising is executed using precise automated CNC routing based on your approved CAD hardware template.
What finish options are recommended for maritime environments near Osaka Bay?
For installations exposed to maritime airborne salts, we recommend our specialized architectural PVDF (fluorocarbon) coating or marine-grade powder coating from AkzoNobel or PPG. These treatments have passed 3,000+ hour accelerated salt-fog testing without blistering, chalking, or delamination, guaranteeing decades of surface durability.
Ready to Engineer Your Osaka Project’s Glazing Solutions?
Consult with DERCHI’s technical export engineers. Send your rough architectural opening sizes or door schedule, and receive custom CAD shop drawings, performance assessments, and direct factory pricing within 24 hours.
Inquire Now