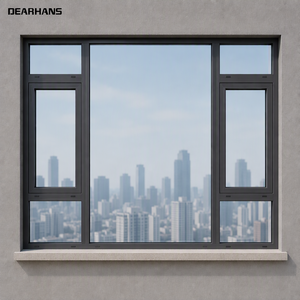
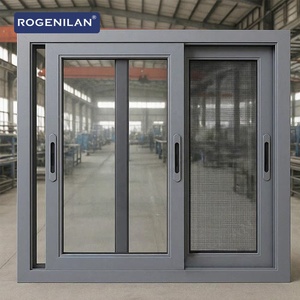
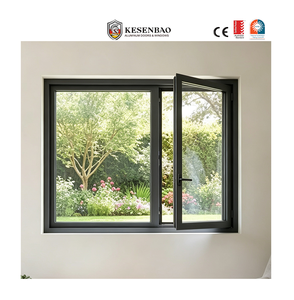
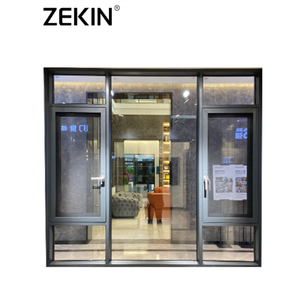
1. The Evolution from Timber to Thermal-Break Aluminium Cottage Panes
Historically, Romanian residential architecture—spanning Neo-Romanian estates in Bucharest's Cotroceni district to mountain retreats across Brașov and Sinaia—has celebrated the geometric rhythm of multi-pane windows (ochiuri mici). However, traditional softwood configurations suffer severe seasonal degradation: warping under high Carpathian snow loads, swelling during wet spring thaws, and exhibiting high thermal transmittance values exceeding Uw 2.8 W/m²K. Our advanced aluminium cottage pane profiles replace legacy woodwork with high-tensile 6063-T6 virgin extruded alloys integrated with glass-fiber-reinforced Polyamide (PA66 GF25) thermal barriers.
This structural decoupling ensures that inner and outer frame temperature zones remain isolated. Even during sub-zero Transylvanian winters where external ambient air reaches -20°C, internal frame surfaces remain condensation-free above 13°C, entirely eliminating the risk of interstitial mold, frame rotting, and facade staining common in historical properties.
Key Engineering Metric: Our systems utilize internal Georgian grid bars (duplex bars inside sealed double/triple glazing units) synchronized with mechanically locked or structural-tape exterior aluminium muntin bars. This method delivers authentic historical aesthetics without creating cold bridges across the glazing surface, maintaining a center-of-glass Ug down to 0.6 W/m²K.
2. Climatic Stress Modeling: From Moldavia Freezes to Dobrogea Coastal Salinity
Romania represents one of Eastern Europe’s most diverse meteorological cross-sections. Fenestration systems must be engineered against wide thermal deltas, high wind shear, and varying atmospheric corrosion categories:
- The Continental Interior & Wallachian Plain (Zone II & III): Characterized by scorching summers reaching +38°C and bitter winters. System profiles must accommodate thermal expansion coefficients of aluminium (23.1 × 10⁻⁶ K⁻¹) via floating gasket channels to eliminate structural frame binding.
- Carpathian Mountain Enclaves: Wind pressures often exceed Class C5 (>2000 Pa) combined with significant freeze-thaw cycles. Triple-lip EPDM continuous vulcanized gaskets and German Siegenia/Roto multi-point locking cams guarantee Class 4 air permeability (EN 12207) and Class 9A watertightness (EN 12208).
- Black Sea Littoral (Constanța, Mamaia, Mangalia): Exposure to airborne chlorides accelerates galvanic degradation on substandard joinery. We specify Qualicoat Class 2 architectural powder coatings and 25-micron marine anodization, passing the rigorous 1,000-hour neutral salt spray test (ISO 9227).
3. Full Alignment with Romanian nZEB and EU Energy Performance Directives
Under Romanian Law 372/2005 (amended for nZEB - Nearly Zero Energy Buildings) and European Directive EPBD 2024/1275, all new constructions and major structural renovations require overall building envelope Uw coefficients to not exceed 1.10 W/m²K for operable exterior fenestration. By pairing 75mm and 85mm frame depths with triple glazing (4Low-E + 16Ar + 4Clear + 16Ar + 4Low-E) and warm-edge Swissspacer Ultimate spacers, our aluminium cottage pane systems reach tested values of Uw = 0.82 to 0.88 W/m²K, comfortably outperforming municipal energy audit benchmarks.