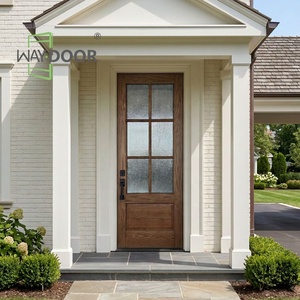
 Acoustic Guard
Oak / Mahogany
STC 38dB
Double Glazed
Engineered to resolve thermal expansion differential while delivering unmatched tactile luxury. Each series combines structural alloy strength on the exterior with natural timber aesthetics indoors.
Acoustic Guard
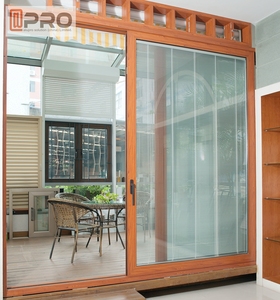 Interior System
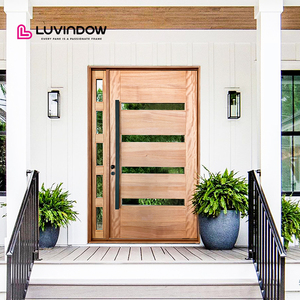 Commercial Duty
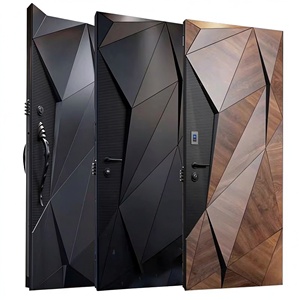 Pivot Entrance
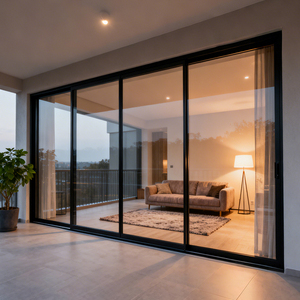 Patio Thermal
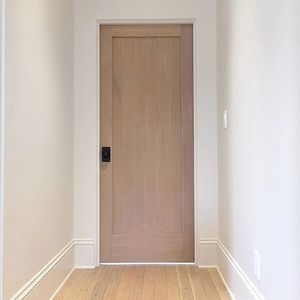 Interior Flush
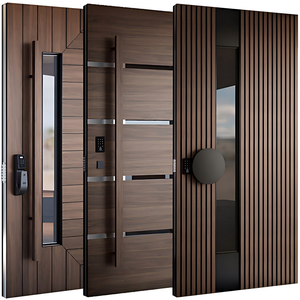 Architectural
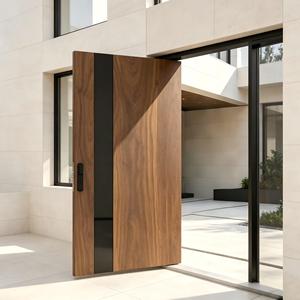 Smart Pivot
B2B procurement is rapidly transitioning from commodity door units to highly integrated fenestration assemblies. Global commercial developers and luxury residential contractors demand specific thermodynamic and structural standards.
The cardinal failure point of legacy aluminum-clad wood systems has historically been the differential thermal expansion coefficient (Aluminum expands at approx. 23×10⁻⁶/K, whereas timber moves transversely across hygroscopic fluctuations). Modern specifications strictly mandate independent polymer composite fasteners (such as fiberglass-reinforced PA66 clips) that decouple the timber substructure from the outer extruded alloy shell.
With stringent building envelope mandates (European Energy Performance of Buildings Directive and North American Energy Star v7.0), institutional purchasers require whole-system thermal metrics far surpassing legacy profiles. Multi-chamber polyurethane foam fills combined with structural timber cores achieve thermal ratings compatible with Net Zero Architecture.
Architectural entrance specifications are shifting toward oversized pivot portals exceeding 3.5 meters in height and 1.8 meters in width. These monumental portals demand high load-bearing floor concealed hydraulic pivot hinges with 3D adjustability, anti-sagging stabilizing rods embedded in the door slab, and mechatronic motorized multi-point locksets.
A comparative structural analysis illustrating how materials science advances have resolved the long-standing vulnerabilities of traditional entrance doors in high-humidity and high-salinity export territories.
Traditional solid timber systems offer natural warmth but suffer severe degradation when exposed to exterior weathering. Moisture absorption leads to cyclical swelling, rot, fungal attack, surface delamination, and lock misalignments caused by structural settling.
Early aluminum-wood doors adhered aluminum cladding directly to wood cores using rigid mechanical screws or adhesives. This failed under climatic thermal cycling, inducing shear stress on fasteners, bowing the sash, and breaking glass edge seals.
Our fourth-generation architectural systems employ 6063-T6 or 6060 high-precision extrusions with fluorocarbon (PVDF) exterior armor, floating nylon isolators, vacuum-treated FSC kiln-dried red oak or black walnut, and continuous EPDM drainage channels.
Operating under Guangdong Dejiyoupin Doors and Windows Co., Ltd., DERCHI stands among the elite Top 10 fenestration enterprises in China. We offer institutional buyers a direct bridge from engineering schematics to sea-worthy container consignments.
Our Foshan intelligent production base incorporates European CNC milling, automated corner crimping, and computerized wood drying kilns to ensure sub-millimeter tolerances on batch architectural orders.
Our dedicated structural engineering department provides parametric BIM models, AutoCAD detail sections, static load calculations, and installation cross-sections within 48 hours of schedule receipt.
Fully compliant with global regulatory boards: CE Mark (EN 14351-1), ISO9001 certified QA management, Australian AS2047 N6 wind and water penetration approvals, and certified UL-10C fire resistance listings.
Reinforced non-fumigation plywood crates with multi-layer PE moisture-barrier wrapping, honeycomb edge guards, and custom internal bracing designed to withstand multi-modal shipping and port transfers.
Direct communication with experienced facade and fenestration engineers aligned with international time zones to support tender submissions, shop drawing reviews, and installation consultations.
Transparency from raw billet to finished door. Clients can conduct full 360-degree virtual plant audits or access live pre-shipment dimensional inspections and QA drop testing via video stream.
Direct technical answers addressing structural tolerance, timber stabilization, international shipping parameters, and commercial code approvals.
We mitigate hygroscopic timber movement through a three-stage conditioning process. First, timber species (FAS Grade White Oak, Burma Teak, or Black Walnut) undergo automated vacuum drying until an equilibrium moisture content of 8%–12% is reached. Second, we utilize an engineered 3-to-4 layer radial finger-jointed lamination technique where adjacent timber grain directions are reversed, neutralizing natural internal stresses. Third, the outer aluminum frame is fastened via floating composite clips that provide a continuous 4mm ventilation and drainage gap, ensuring timber never sits against trapped condensation or damp air.
Every commercial consignment is supported by comprehensive documentation. We provide CE Declaration of Performance (DoP) under EN 14351-1, full test reports for air permeability, water tightness, and structural wind resistance up to AS2047 Class N6, ISO9001 factory production control audits, and UL-10C certified test summaries for fire-rated entry assemblies. For destination-specific clearance, we regularly supply certified inspection documentation for national verification programs including SONCAP (Nigeria), KEBS PVoC (Kenya), and SASO/SABER (Saudi Arabia).
Our standard engineered pivot systems comfortably accommodate slab dimensions up to 4,000mm in height and 2,000mm in width, with custom engineering available for heights up to 5,500mm. Oversized panels incorporate internal high-tensile steel tension rods adjustable via hexagonal key, enabling field corrections against sash deflection. Slabs are paired with German or Italian-engineered floor-recessed hydraulic pivot mechanisms rated for panel weights up to 500kg, engineered with 90-degree hold-open functions and adjustable closing damping.
Standard lead times for fully customized architectural aluminum-wood schedules range between 30 and 45 days upon shop drawing sign-off and finish sample approval. Export packaging adheres strictly to international oceanic transport standards: each door panel is sealed in a 5-layer moisture-proof plastic film, padded with high-density EPE foam around corners and edges, and encased in fully enclosed 18mm fumigation-free solid plywood crates equipped with base pallet skids for safe forklift maneuvering.
Yes. Our finishing facility offers comprehensive dual-tone customization. The exterior aluminum profiles can be finished in any standard RAL color, Tiger Drylac architectural powder coating, or AAMA 2605-compliant fluorocarbon (PVDF) liquid finishes. The interior timber profiles can be customized with water-based UV-resistant stains, open-pore matte wood waxes, or bespoke color-matching against designer physical samples, maintaining uniform visual grain definition.
Submit your door schedules, CAD plans, or architectural tender documents. Our engineering team delivers comprehensive preliminary shop drawings, thermal calculations, and factory-direct pricing within 24 hours.
