High-Performance Architectural Openings & Stacking Systems
Explore our export-certified collection of multi-panel stacking, heavy-duty sliding, and panoramic patio doors engineered with architectural-grade 6063-T6 aluminum alloys.
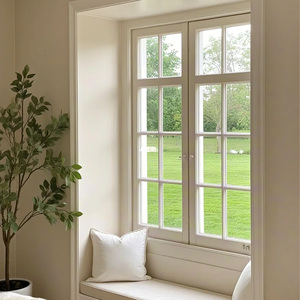
Modern Soundproof Stainless & Aluminum French Systems
Engineered acoustic damping profiles with thermal chamber breaks for quiet luxury spaces.
View Details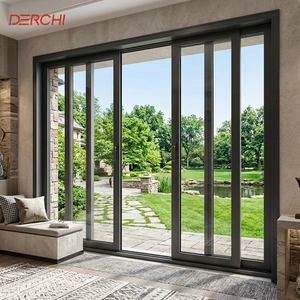
DERCHI Multi Panel Hurricane-Proof Stacking Sliding Door
Multi-track heavy structural door frames rated for typhoon-grade cyclonic wind resistance.
View Details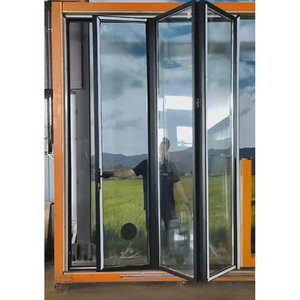
Triple Glass Impact Accordion & Bi-Folding Doors
Advanced multi-leaf thermal configuration maximizing seamless panoramic transitions.
View Details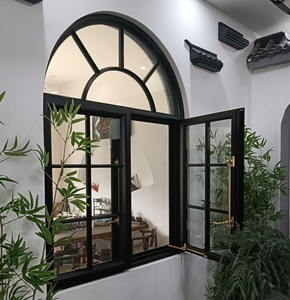
Shatterproof Exterior Coastal Aluminum French Series
High-durability fluorocarbon-coated frames resisting saline maritime corrosion.
View Details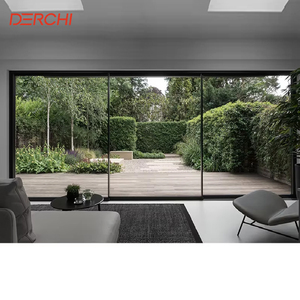
Double Glazed Floor-To-Ceiling Terrace Stacking Door
Minimalist slim-interlock sightlines with ultra-smooth stainless track hardware.
View Details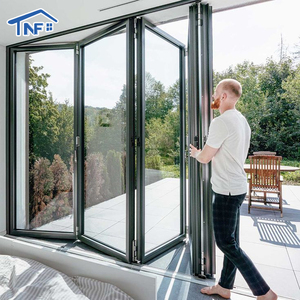
Energy Efficient Architectural Folding Patio System
Polyamide thermal breaks achieving optimal low U-values for high-spec climate projects.
View Details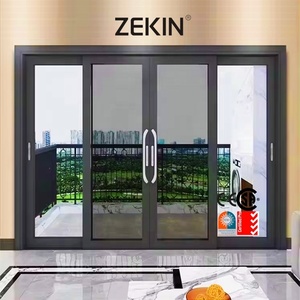
AS2047 & NFRC Double Glazed Stacking Door with Screen
Integrated high-tensile 304 stainless mesh flyscreens for uninterrupted natural airflow.
View Details
Customized Architectural Patio Swing & Stacking Doors
Bespoke villa patio portals customized in size, glazing tint, and multi-point security hardware.
View DetailsWhy Tier-1 Contractors Rely On Our Production Prowess
Operating as Guangdong Dejiyoupin Doors and Windows Co., Ltd. (DERCHI brand), we rank among China's top architectural envelope manufacturers, supplying robust stacking systems tailored for challenging global building codes.
Stringent Multi-Standard Certification
Our aluminum stacking doors are fully tested and certified under CE, ISO9001, AS2047 (N6 Cyclone Tested), and UL compliance. This enables commercial developers to pass strict building codes across North America, Australia, the Middle East, and Africa effortlessly.
One-Stop Architectural Consolidation
Optimize your project supply chain. From multi-panel stacking glass facades to fire-rated pivot doors, luxury cast aluminum entry gates, and automated garage entrances, we manufacture your complete fenestration schedule under one roof, slashing container shipping overheads.
Full CAD & BIM Engineering Support
We provide zero-cost shop drawings, CAD structural modeling, and thermal performance calculations before cutting a single profile. Our team coordinates directly with your site plans to ensure precise alignment with lintels, floor screeds, and structural steel beams.
Engineered for Extreme Microclimates
Whether resisting coastal humidity in Lagos, Mombasa, and Durban with fluorocarbon-sealed tracks, or withstanding extreme temperature differentials across interior highlands, our doors feature EPDM marine-grade seals, draining sub-sills, and multi-fin weatherstrips.
Global CIF & DDP Logistics Operations
Every stacking door panel is crated in fumigated solid wood with shock-absorbing corners and vacuum-wrapped hardware. We regularly handle direct CIF consignments to major global hubs including Durban, Tema, Lagos, Valparaíso, and Dubai with comprehensive customs paperwork.
Direct Project Engineering Assistance
Our multilingual sales engineers assist contractors through live video guidance during threshold leveling and guide-roller commissioning, ensuring long-term frictionless glide cycles across the lifespan of the building.
Future Procurement Trends in Stacking Door Systems
A comprehensive analysis of technical specifications, carbon neutrality mandates, and hardware innovations dominating architectural door procurement over the next 5 to 10 years.
1. Ultra-Low U-Value Polyamide Thermal Breaks
Traditional multi-panel stacking doors historically faced thermal leakage through broad multi-track profiles. Upcoming regional building energy codes demand total system thermal transmittance of U ≤ 1.4 W/(m²·K). Next-generation systems incorporate multi-chamber PA66 fiberglass-reinforced nylon thermal barriers paired with argon-filled low-E insulated glass units (IGUs) to dramatically reduce structural HVAC consumption.
2. Zero-Threshold & Concealed Drainage Tracks
Modern luxury architecture prioritizes barrier-free universal design. Conventional deep-channel tracks that pose trip hazards are giving way to flush-recessed sub-sill systems. These incorporate subterranean drainage manifolds capable of handling precipitation loads exceeding 350 Pa water tightness while maintaining seamless indoor-outdoor floor transitions.
3. Heavy-Duty Automated Stacking Actuators
As panel heights exceed 3.5 meters with triple-glazed assemblies weighing 300+ kg each, the market is migrating toward brushless motorized drives with magnetic encoder synchronization. Integrated directly into smart home protocols (KNX, Zigbee, Crestron), these automated drives allow effortless multi-panel movement alongside pinch-protection safety sensors.
4. Slim-Line Interlocks & Structural Glazing
Architects demand maximum glass-to-frame ratios. Structural silicone glazed (SSG) stacking doors feature ultra-narrow interlocking vertical stiles (down to 20mm-25mm visible width). Profile rigidity is reinforced through concealed structural carbon inserts, giving designers unobstructed sightlines without compromising windload deflection ratings.
5. High-Durability Anti-Corrosion Surface Finishing
Environmental durability drives long-term value. Standard anodizing is being replaced by Qualicoat Class 2/Class 3 super-durable powder coatings and 70% Kynar 500 PVDF fluorocarbon coatings capable of withstanding 4,000+ hours of continuous salt spray testing in littoral marine environments.
| Performance Characteristic | Conventional Stacking Doors | Next-Gen DERCHI Stacking Systems | Project Significance |
|---|---|---|---|
| Visible Interlock Stile | 65 mm – 90 mm | 20 mm – 32 mm (Ultra-Slim) | Increases natural daylight factor by up to 18% |
| Air Infiltration Resistance | Grade 3 (approx. 1.5 m³/m²·h) | Grade 8 (≤ 0.5 m³/m²·h) | Critical for draft prevention & acoustic comfort |
| Water Penetration Barrier | 150 Pa – 250 Pa | Up to 700 Pa (Sub-Sill Drained) | Prevents water ingress during severe driving rain |
| Glazing Compatibility | Single or Standard Double (24mm) | Double / Triple Gas-Filled (Up to 48mm) | Superior thermal envelope performance (U ≤ 1.2 W/m²K) |
| Track Roller Service Life | 20,000 cycles (Nylon rollers) | 100,000+ cycles (Quad SS316 Bearings) | Eliminates door binding & roller replacement costs |
Frequently Asked Questions on Aluminum Stacking Doors
Essential guidance covering structural parameters, glass configurations, ocean freight safety, and site installation tolerances.
What is the structural difference between a standard sliding door and an aluminum stacking door?
How do you prevent water leakage across multi-track sub-sills during heavy downpours?
What aluminum alloys and surface treatment standards are used for export orders?
Can your stacking doors accommodate integrated mosquito flyscreens or security meshes?
What measures are taken to prevent shipping damage during overseas ocean freight?
How does DERCHI assist international contractors with site installation and alignment?
Ready to Engineer Your Architectural Glazing Schedule?
Send us your structural door schedule, opening dimensions, or CAD elevations. Our senior engineering team will deliver a comprehensive project quotation with structural shop drawings within 24 hours.
