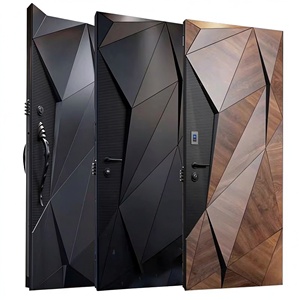
Architectural Fenestration Portfolio
Precision-Engineered Aluminum Sliding Systems & High-Performance Assemblies
Engineered to exceed ASTM, AS2047, and European CE benchmarks, our sliding window systems deliver robust lateral resistance, silent multi-wheel tracking, and tailored finishes for premier global contracts.
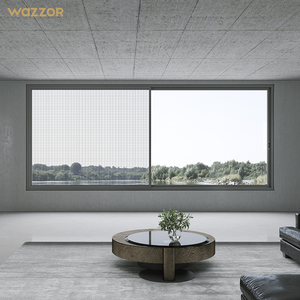
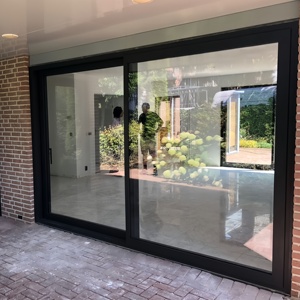
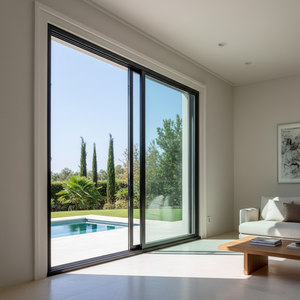
180,000 m²
Integrated Industrial Base
600+
Engineers & Technicians
100+
Global Patents & Certs
AS2047 N6
Maximum Wind Load Rated
Executive Fenestration Report
Engineering Specifications & Structural Economics of Aluminum Single Pane Sliding Windows
A technical guide for procurement directors, quantity surveyors, real estate developers, and façade structural engineers balancing cost-efficiency with uncompromising durability.
In contemporary commercial architecture, high-density residential subdivisions, modular developments, and tropical infrastructure projects, aluminum single pane sliding windows remain an indispensable fenestration typology. Despite the aggressive promotion of multi-chamber double and triple-glazed systems, single-glazed sliding aluminum configurations dominate key geographic zones—notably across Southeast Asia, Sub-Saharan Africa, Latin America, and coastal Middle East auxiliary facilities—where climatic demands prioritize rapid convective ventilation, severe humidity resistance, and optimized thermal mass payback periods over deep frost-barrier u-values.
However, modern commercial procurement does not equate single-pane glazing to low engineering standards. Leading façade consultants and commercial project managers recognize that specifying structural primary-billet 6063-T5 / 6063-T6 aluminum extrusions with specialized wall thicknesses (1.4 mm to 2.0 mm) provides superior moment of inertia ($I_{xx}$) ratings capable of withstanding extreme cyclic wind-load pressures up to the highest AS2047 N6 tier (exceeding 4500 Pa ultimate limit state). The success of large-scale unitized projects hinges on the technical rigor of the tier-one manufacturing partner chosen.
Extrusion Chemistry & Tensile Yield
Structural reliability starts with virgin electrolytic aluminum billets. Secondary scrap-melt alloys introduce iron contaminants that impair corrosion resistance and structural yield under gale forces.
- Alloy Grade: High-purity 6063-T5 / T6
- Tensile Strength: ≥ 205 MPa (Rm)
- Yield Strength: ≥ 180 MPa (Rp 0.2)
- Webster Hardness: ≥ 11-12 HW
Heavy-Duty Tracking & Rollers
Smooth operation under high-wind deflection requires specialized low-friction engineering. Self-lubricating POM / stainless steel ball-bearing bogies prevent sash derailment and premature wear.
- Track Material: Inlaid 304 Stainless Steel rail
- Weight Capacity: Up to 180 kg per single moving sash
- Lifecycle Rating: 100,000+ cycle operational durability
- Anti-Lift Security Blocks: Integrated zinc alloy
Surface Treatments & Salt Spray
For coastal and industrial installations, finishes must resist intense UV radiation and chemical attack without chalking, filiform corrosion, or color fading over decades.
- Fluorocarbon (PVDF): 3-coat system > 35 μm
- Qualicoat Class 2 Architectural Powder: 60-80 μm
- Anodizing: Grade AA25 (≥ 25 μm thickness)
- ASTM B117 Neutral Salt Spray: Exceeds 2,000 hours

Direct Manufacturer Authority
Engineered by Guangdong Dejiyoupin: 25+ Years of Export Mastery
Operating under the internationally registered brand DERCHI, Guangdong Dejiyoupin Doors and Windows Co., Ltd. ranks decisively among the Top 10 premium window and door manufacturing enterprises in China. Our state-of-the-art 180,000 m² industrial production park situated in Foshan, Guangdong houses automated Italian cutting centers, multi-axis high-speed CNC milling systems, and high-volume electrostatic coating facilities.
We act not simply as an extrusion assembly workshop, but as an advanced OEM/ODM partner capable of preparing custom parametric shop drawings, validating localized wind load calculations, and certifying custom assemblies for international ports across North America, Australia, Africa, the Middle East, and Latin America.
Rigorous Laboratory Validation
Third-Party Testing & Border Customs Clearance Compliance
Avoid clearance delays, structural audit rejections, and project fines with factory-backed documentation approved by global certification bureaus.
International Certification Matrix
Contractors sourcing from our manufacturing center receive full test dossiers compliant with national building inspection frameworks. Our product range satisfies stringent performance indices under European CE (EN 14351-1), ISO 9001 quality management standards, and the authoritative Australian AS2047 fenestration accreditation program.
- AS2047 Structural Deflection & Water Ingress: Certified up to N6 / C4 cyclone category.
- CE Mark Conformity: Verified air permeability (Class 4) and wind resistance (Class C5/B5).
- Export Clearance Documentation: Ready preparation of SONCAP (Nigeria), KEBS PVoC (Kenya), SASO (Saudi Arabia), and NRCS (South Africa) technical passports.

Engineering Spec Matrix
Comparative Performance: Sliding Window Configurations
A direct parametric comparison of aluminum sliding fenestration profiles to guide tender documentation and cost-per-square-meter optimization.
| Profile System Series | Wall Gauge | Glazing Specification | Air Tightness (m³/m·h) | Water Tightness (Pa) | Wind Load (Pa) | Optimal Deployment |
|---|---|---|---|---|---|---|
| Economy Series 70 Single Slider | 1.2 - 1.4 mm | 5mm / 6mm Clear Monolithic Tempered | ≤ 1.5 (Class 3) | 250 Pa | 2,000 Pa | Low-rise social housing, utility buildings, storage sheds |
| Commercial Series 80 Single Slider | 1.4 - 1.6 mm | 6mm / 8mm Tinted / Reflective Tempered | ≤ 0.8 (Class 4) | 350 Pa | 3,200 Pa | Multi-family apartments, tropical villas, mid-rise hotels |
| Heavy-Duty Series 90/100 Architectural | 1.8 - 2.0 mm | 8mm / 10mm Laminated PVB or Monolithic | ≤ 0.5 (Class 4) | 450 Pa | 4,500 Pa (AS2047 N6) | Coastal resorts, high-velocity wind zones, schools |
| Thermal Break Series 120 Lift & Slide | 2.0 - 2.5 mm | Double / Triple Insulated Low-E (Upgradeable) | ≤ 0.2 (Class 4) | 600 Pa | 5,000 Pa | Luxury architectural villas, extreme climates, cold zones |
Market Forecasting & Strategic Sourcing
Future Procurement Trends in Architectural Aluminum Windows (2025–2030)
How macroeconomic policies, sustainable building certifications, and intelligent fabrication are reshaping the global supply chain for commercial window contracts.
Direct-from-Factory Container Consolidation
Global procurement teams are eliminating regional brokers. Sourcing mixed full-container-load (FCL) orders—combining sliding windows, entry doors, pivot gates, and rolling shutters in a single shipment—slashes landed unit logistics costs by up to 28%.
Low-Carbon Recycled Aluminum Billet Mandates
International environmental rating systems (LEED v4.1, BREEAM) increasingly mandate documented Environmental Product Declarations (EPD). Tier-one manufacturers utilizing hydro-powered aluminum smelting are favored to offset embedded carbon penalties.
BIM Integration & Parametric Pre-Fabrication
Leading developers require exact Revit and IFC object libraries before confirming procurement. Factories providing millimeter-precise CAD/BIM shop drawings ensure zero-error on-site installation, reducing secondary masonry rework by over 90%.
Technological Frontier
Emerging Technology Trends in Aluminum Sliding Window Manufacturing
From smart micro-ventilation to automated water-drainage baffled chambers, discover how modern sliding window mechanics have evolved.
Stealth Drainage & High-Pressure Weep Hole Valves
Traditional open weep holes lead to wind howl and insect ingress. Advanced extrusion designs feature concealed, downward-sloped stepped drainage channels equipped with gravity one-way flapper valves to drain water even under 400 Pa gusting storms.
Multi-Point Flush Compression Locks
Moving beyond basic crescent latches, modern sliding windows utilize concealed multi-point gear drives. Engaging top, middle, and bottom locking pins compresses perimeter EPDM gaskets tightly against the frame, transforming air tightness performance.
High-Tensile Integrated Security Mesh Channels
Single-pane sliding frames now incorporate triple-track extrusions designed for integrated 304/316 marine-grade stainless steel wire mesh (0.8 mm wire diameter), eliminating the need for unsightly external burglar bars while permitting continuous ventilation.
Purchasing Due Diligence
Frequently Asked Questions for Commercial Buyers & Importers
Direct answers from our senior engineering department addressing container shipping, quality assurance, glass safety, and structural certification.
What is the difference between 6063-T5 and recycled aluminum profiles in sliding window manufacturing?
Primary virgin 6063-T5 aluminum billet is refined via direct electrolysis, ensuring tight control over magnesium and silicon ratios without trace contaminants like iron or lead. This results in uniform grain boundaries, exceptional anodizing clarity, high tensile ductility, and zero risk of micro-fracturing along extrusion corners under strong wind loading. Recycled or scrap aluminum contains uncontrolled scrap contaminants that cause surface pitting, uneven powder coating adhesion, brittleness during CNC milling, and failure to meet building code deflection thresholds.
Can single pane sliding windows satisfy regional wind-load and building code mandates?
Yes, provided the frame profile geometry, interlock mullion moment of inertia ($I_{xx}$), and glass thickness are properly calculated for the project's altitude, terrain category, and wind velocity. Our engineering team routinely calculates structural wind resistance for single pane systems using 6mm, 8mm, or 10mm tempered glass mounted in reinforced 1.6mm–2.0mm aluminum profiles, attaining AS2047 N4 to N6 ratings (up to 4,500 Pa) suitable for high-exposure multi-story structures.
How are sliding windows protected against breakage, scratching, and salt-fog corrosion during sea transit?
Every window assembly undergoes a multi-layer export crating protocol. Frame surfaces are covered with 0.05mm protective low-tack electrostatic film; glass faces receive shock-absorbing corner guards; completed assemblies are wrapped in moisture-barrier bubble membrane; and units are packed into fumigated non-wood composite or solid plywood skeletal crates with integrated lifting skids. Dessicant bags are placed inside container spaces to absorb container rain during equatorial maritime voyages.
What is the typical Minimum Order Quantity (MOQ) and production lead time for custom extrusion finishes?
For standard architectural finishes (traffic white, matte jet black, anodized silver, dark bronze), our typical project MOQ is 50 square meters or a minimum of 20 window units. Custom RAL colors or bespoke extrusion die designs usually require a 300 to 500 square meter threshold. Production turnaround at our 180,000 m² facility is normally 20 to 25 calendar days post CAD shop drawing sign-off, plus standard maritime sailing schedules.
Can our engineering team order mixed architectural products in a single consolidated 40-foot container?
Absolutely. One of our core strategic advantages for international developers and general contractors is comprehensive supply consolidation. Clients frequently ship aluminum sliding windows alongside solid wood aluminum pivot doors, heavy-duty industrial sliding patio doors, automatic security roller shutters, and villa entrance gates in the same container, optimizing volumetric space and saving thousands of dollars in port handling and brokerage fees.
What on-site installation guidance and post-handover warranty support do you provide?
Every order is accompanied by detailed structural shop drawings, numbered installation schedules matching crate markings, sub-frame anchoring schematics, and bilingual video guidance. Our senior English-speaking fenestration engineers provide direct remote video-call technical support to site superintendents during initial unit setting. All aluminum extrusions carry a 10-to-15-year warranty against peeling, cracking, or chalking, and mechanical hardware is warranted for 50,000 to 100,000 cycles.
Direct OEM & Project Supply
Accelerate Your Project with Certified Factory-Direct Fenestration
Send your project schedule, architectural elevations, or door and window lists directly to our Foshan engineering headquarters. Our specialists will deliver full CAD shop drawings, glass structural calculations, and a complete FOB/CIF quotation within 24 hours.
