High-Performance Aluminum Partition & Entrance Systems
Explore our flagship modular partition doors, hurricane-rated sliding systems, and commercial entrance series engineered to meet demanding structural and acoustic tolerances.
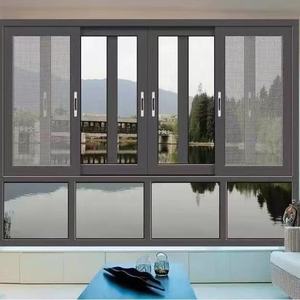
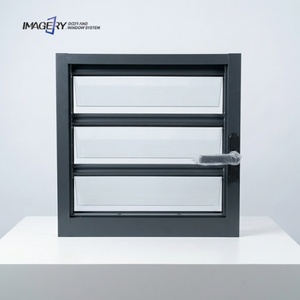
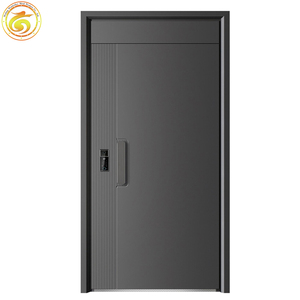
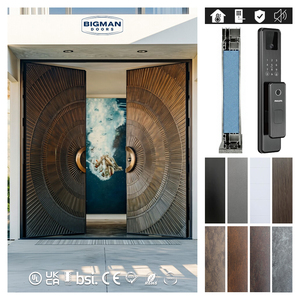
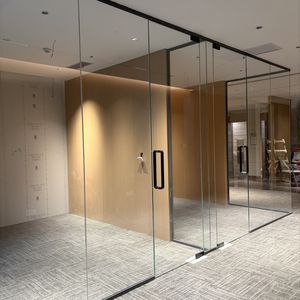
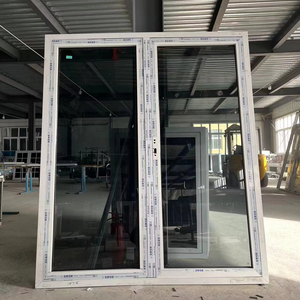
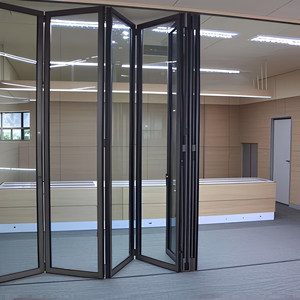
Architectural Partition Door Engineering: Material Integrity & Tolerances
In modern architectural design, interior and transitional aluminum partition doors are no longer treated as simple passive screens. They serve as critical components for acoustic control, thermal zoning, structural deflection resistance, and spatial continuity.
| Performance Characteristic | Commercial Grade Standard | DERCHI Engineering Benchmark | Strategic Advantage for Specifiers |
|---|---|---|---|
| Alloy Metallurgy | Standard 6063-T5 | Primary Billet 6063-T6 / 6061-T6 Alloys | Enhanced tensile yield strength preventing sag across large spans |
| Acoustic Attenuation (STC/Rw) | 28 dB – 32 dB | Up to 42 dB (With Asymmetric Acoustic Laminated Glazing) | Certified confidential meeting acoustics and privacy zoning |
| Wind Pressure Resistance | Standard Class C | Tested to AS2047 N6 Cyclonic Standards | Exceptional resistance for external facades and coastal villas |
| Surface Treatment Resilience | Standard Anodized (10-15μm) | Qualicoat Class 2 / PVDF (Fluorocarbon >35μm) | Immunity to UV fading, humidity, and coastal salt corrosion |
To deliver maximum structural rigidity across high-traffic commercial floor plans and luxury private developments, our partition assemblies utilize proprietary multi-cavity architectural profiles. Coupled with imported German Siegenia or HOPPE precision hardware, concealed heavy-duty top rollers, and integrated hydraulic soft-close mechanisms, our systems eliminate dynamic deflection and unwanted track vibration over extended duty cycles.
Future Procurement Trends for Global Project Buyers
Strategic insights for commercial contractors, procurement consultants, and quantity surveyors managing multi-unit and institutional projects through 2026–2030.
1. Direct-to-Factory Consolidations
Developers are bypassing multi-tier brokerages to partner directly with mega-facilities like DERCHI. Sourcing interior acoustic partitions, exterior entryways, and thermal windows simultaneously eliminates container void space and trims up to 25% from overall logistics and handling expenses.
2. Full BIM & CAD Integration
Procurement teams increasingly require certified Level 2 BIM-compliant object families and customized shop drawings before releasing purchase orders. Front-loaded parametric engineering prevents on-site dimension mismatches, reducing installation delays by over 40%.
3. Stringent Environmental & Acoustic Audits
Green building programs such as LEED, BREEAM, and WELL place strict parameters on VOC emissions, recycled aluminum content, and localized acoustic decibel separation. Specifiers favor certified extrusion alloys that contribute directly to green building credits.
Development Trends in Aluminum Partition Systems
Where functional architecture meets industrial design: key engineering innovations defining the next generation of partition hardware and glazing.
Ultra-Slim Sightlines & Concealed Profiles
The architectural shift toward minimalist transparency has accelerated the demand for ultra-narrow interlockers (down to 18mm) and perimeter frames concealed entirely within finished floor and ceiling pockets for uninterrupted visual continuity.
Smart Switchable Electrochromic Glazing
Modern commercial partitions increasingly specify PDLC (Polymer Dispersed Liquid Crystal) privacy glass integrated directly into low-profile aluminum channel systems, allowing instant shifts between full transparency and total visual confidentiality via wireless automation.
Zero-Threshold Universal Accessibility
Next-generation partition systems eliminate trip hazards through flush magnetic drop seals or submerged drainage tracks, meeting ADA and international barrier-free design standards without compromising air tightness or sound insulation.
Why Global Importers Partner with DERCHI
Guangdong Dejiyoupin Doors and Windows Co., Ltd. combines heavy manufacturing capacity with rigorous engineering oversight for global project deliveries.
180,000㎡ Production Footprint
Operating a mega-scale production campus in Foshan, Guangdong, equipped with automated CNC profile machining centers, precision glass cutting lines, and high-efficiency assembly bays.
Top-Tier Industry Validation
Recognized among the Top 10 door and window brands in China with over 100 patents and formal compliance certifications including CE, ISO9001, AS2047 N6, and UL fire-rated standards.
Bespoke CAD & Engineering Support
Our multilingual structural engineering group provides full shop drawing packages, elevation schedules, wind load calculations, and tailored glass-hardware matching before fabrication.
Worldwide Port Logistics
Extensive experience shipping to Africa, North America, Oceania, and the Middle East, with export crating, ocean container consolidation, and clearing document preparation (e.g., SONCAP, KEBS, PVoC).
Frequently Asked Technical & Purchasing Questions
Answers to common structural, acoustic, and logistics questions raised by international contractors, architects, and supply chain managers.
What profile wall thickness is recommended for large aluminum partition doors?
For interior commercial partitions up to 3000mm in height, a profile thickness between 1.4mm and 2.0mm provides sufficient rigidity. For exterior patio or sliding partition doors subject to wind pressures, we specify 2.0mm to 3.0mm primary wall profiles in compliance with AS2047 standards.
How do you prevent galvanic and coastal salt-spray corrosion on exported doors?
For high-humidity or coastal projects (such as Lagos, Mombasa, Durban, or Miami), we apply 70% Kynar 500 PVDF or Qualicoat Class 2 architectural powder coatings over pre-treated billet aluminum. All hardware components, hinges, and fasteners are specified in SUS304 or marine-grade SUS316 stainless steel with EPDM perimeter gaskets.
Can DERCHI provide consolidated container loading for mixed door schedules?
Yes. Our integrated 180,000㎡ campus manufactures aluminum partitions, exterior entry doors, pivot systems, and interior architectural doors in-house. We engineer CAD loading diagrams to combine these items into consolidated 20GP or 40HQ containers, protecting frames with reinforced export-grade plywood crates.
What acoustic glass configurations achieve a Sound Transmission Class (STC) over 38?
An STC > 38 is achieved using insulated laminated glass assemblies, such as 6mm tempered glass + 12A argon spacer + (5mm + 0.76mm acoustic PVB + 5mm laminated glass). When paired with our multi-point compression seals, these systems attenuate speech and operational noise for privacy in executive and commercial settings.
What documentation do you provide for international customs clearance?
We supply complete commercial documentation packages, including certified Commercial Invoices, Packing Lists with crate-level weights and cubic dimensions, Bills of Lading, Certificates of Origin, and country-specific conformity test reports (e.g., SONCAP for Nigeria, KEBS PVoC for Kenya, or CE declarations for EU-bound shipments).
How are field installations managed for overseas architectural projects?
Every order is pre-assembled and tested at our Foshan facility prior to packing. Profiles are labeled to correspond directly with the approved project shop drawings. We supply English installation manuals, step-by-step video guides, and real-time remote technical assistance via video call throughout the installation process.
