AS2047 Certified
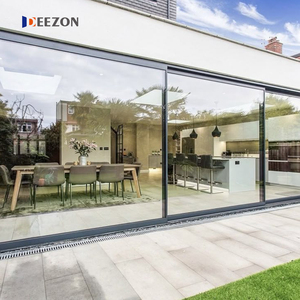
Explore our high-performance thermal break casement windows, structural architectural stackers, and heavy-duty villa entrance systems engineered to withstand cyclonic windloads and rigorous thermal testing standards.
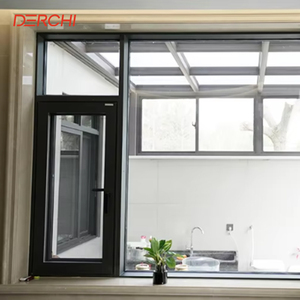
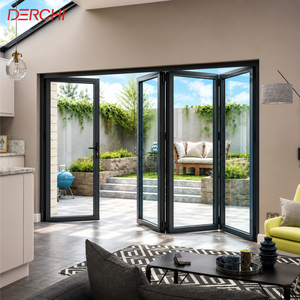
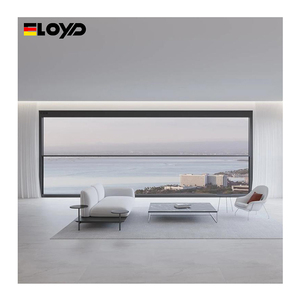
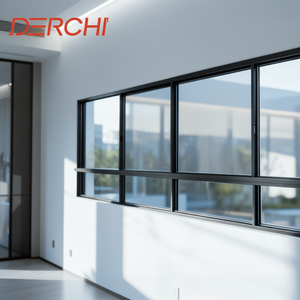
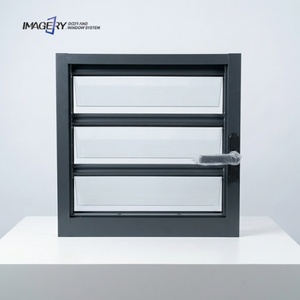
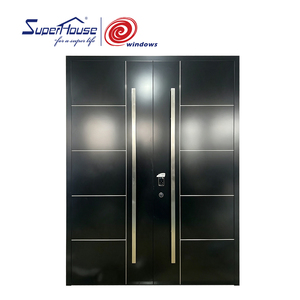
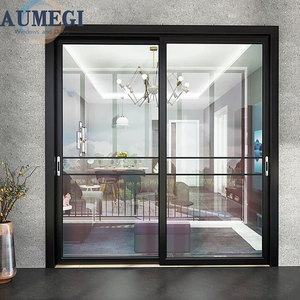
Navigating structural envelope engineering, passive solar containment, and institutional procurement cycles for modern facade fenestration.
Aluminum clad casement window systems represent the apex of contemporary architectural fenestration, synthesizing the tactile warmth and organic insulating capacity of solid structural timber on the interior with the high-tensile, weather-armored durability of extruded aluminum claddings externally. In commercial developments, institutional complexes, and luxury villa master plans, specifying casement envelopes requires understanding how mechanical load transmission, thermal bridging mitigation, and thermodynamic vapor barriers interact under volatile environmental stressors.
Modern building enclosures no longer treat windows merely as daylight openings. They function as dynamic thermal boundaries. The structural synergy of extruded 6063-T6 architectural aluminum alloy married to timber substrates through tension-calibrated nylon fixing clips allows differential thermal expansion rates between metal and wood without inducing frame torsion, warping, or perimeter seal failure. As sustainable building codes worldwide mandate lower whole-building U-factors (under 1.2 W/m²·K), polyamide (PA66 GF25) thermal break barriers coupled with multi-chambered internal profiles have shifted from premium upgrades to non-negotiable project baselines.
Incorporating 24mm to 34mm reinforced PA66 fiberglass insulating struts that sever thermal conductivity routes between interior conditioned spaces and external ambient extremes.
Three-tier continuous vulcanized EPDM rubber sealing networks engineered to create internal decompression cavities that block rain penetration during cyclonic storms.
Dual and triple IGUs infused with 90% Argon gas cavities and asymmetric laminated panes achieve Sound Transmission Class (STC) ratings above 42dB for urban centers.
How institutional project owners, high-end developers, and facade engineers are reshaping supply contracts to maximize life-cycle ROI and ensure structural compliance.
Direct import of Revit families and IFC models into CNC extrusion milling pipelines eliminates measurement discrepancies between design documentation and site installations.
General contractors increasingly bypass multiple middlemen, aggregating casement units, motorized bifold facades, and structural pivot gates within unified 40HQ container allocations.
Heightened occurrences of tropical cyclones and maritime salt spray demand PVDF fluorocarbon coatings exceeding AAMA 2605 ratings along with AS2047 cyclonic test verifications.
Standardizing multi-point motorized perimeter locking integrated with commercial BMS protocols and residential biometric systems directly at the fabrication station.
| Evaluation Parameter | Standard Non-Thermal Aluminum | Generic Composite Casements | DERCHI Engineered Clad Systems |
|---|---|---|---|
| U-Factor (Thermal Insulation) | 3.8 - 4.5 W/(m²·K) (Poor) | 2.2 - 2.8 W/(m²·K) (Moderate) | 0.9 - 1.4 W/(m²·K) (Superior) |
| Air Infiltration Control (ASTM E283) | 0.30 cfm/ft² | 0.18 cfm/ft² | ≤ 0.05 cfm/ft² (Hermetic) |
| Water Penetration Resistance | 300 Pa Test Pressure | 450 Pa Test Pressure | 700 - 900 Pa (Monsoon Grade) |
| Acoustic Attenuation (Rw / STC) | 28 - 30 dB | 32 - 35 dB | 40 - 45 dB (Silent Living) |
| Structural Wind Load (AS2047/N6) | 1500 Pa Design Pressure | 2200 Pa Design Pressure | Up to 4500 Pa (High Rise Certified) |
Guangdong Dejiyoupin Doors and Windows Co., Ltd. (operating the internationally recognized brand DERCHI) ranks firmly among the Top 10 fenestration and entrance brands in China. Over a quarter-century of focused engineering development, our manufacturing campus in Foshan has scaled to 180,000 square meters, housing more than 600 skilled technicians, automated CNC extrusion machining centers, and comprehensive curtain-wall laboratory test stands.
For international developers across North America, Australia, the Middle East, and growing construction corridors in Africa, we solve critical procurement pain points: we eliminate distributor markups, eliminate dimensional discrepancies with free custom CAD shop drawings, and verify all structural glass assemblies against CE, ISO9001, AS2047, and UL fire-rated standards before overseas container crating.

Clear technical insights on structural tolerances, tropicalized finishes, marine-environment protection, and global logistics execution.
We utilize vacuum pressure impregnation with waterborne biocides and fungicides on all solid timber selections (European Oak, Larch, or White Oak) followed by three coats of UV-cured micro-porous breathable finish. Furthermore, the external aluminum cladding features a 6mm ventilated back-cavity with drainage holes that allows vapor to escape freely without accumulating against the wood.
Our casement window collections are engineered and tested in accordance with Australian AS2047 N6 and European CE standards. We incorporate heavy-duty multi-chambered outer frame extrusions with corner crimping and structural two-component epoxy injection, ensuring sash resistance against positive and negative cyclonic pressures exceeding 4,500 Pascals.
Yes. Every single order is custom engineered to order. Our in-house engineering team provides complete structural CAD shop drawings detailing lintel connections, sub-sill flashing junctions, swing sweeps, mullion reinforcements, and glazing specifications for architect and structural engineer sign-off prior to CNC milling.
Units are protected with peelable protective film over metal and wood, reinforced with high-density EPE foam corner guards, shrink-wrapped in waterproof barrier film, and completely encased in custom fumigated non-coniferous plywood crates. Steel strapping ensures zero shifting inside maritime shipping containers during extended sea voyages.
Connect directly with our engineering division in Foshan. Submit your structural drawings or door and window schedules to obtain factory-direct quotes, complete CAD shop drawings, and physical testing documentation.
Get Catalog