Featured Architectural Aluminum Window & Door Configurations
Precision-engineered by Guangdong Dejiyoupin Doors and Windows Co., Ltd. (DERCHI). Every unit is manufactured with structural 6063-T5 aluminum extrusions, thermal barrier insulation, and multi-layered weatherproofing for worldwide architectural deployment.
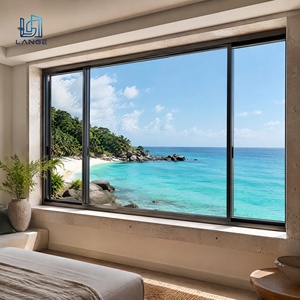 Coastal Marine
Sea-Side Coastal Grade Aluminum Sliding Window Anti-Corrosion Thermal Break Exterior Glass Windows for Beach Resort
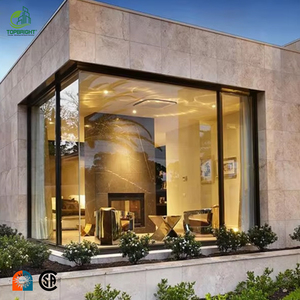 Large Vista
American Style Large Window Double Glazed Glass Big Aluminum Picture windows System
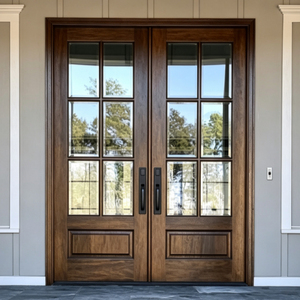 Acoustic Lux
Modern Luxury Aluminum Clad Wood Casement Doors Sound Insulated Triple Glazed Solid Timber Entry Door With Hardware
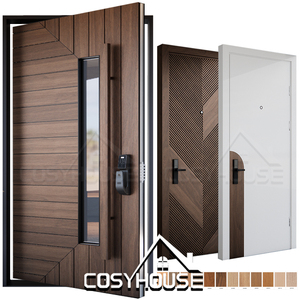 Monumental
Custom Modern Aluminum Exterior Door Luxury Pivot Entrance Door for Villa and High End House
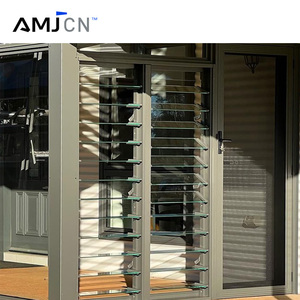 Ventilation
AMJ Custom Manufacturer Louvered Windows Aluminum Frame Adjustable Glass Louver Windows Aluminium Louvre Shutter Window
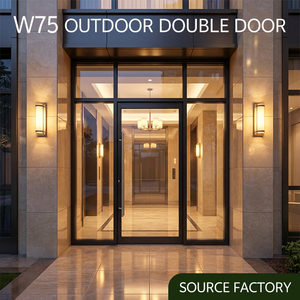 Impact Rated
NFRC Hotel Commercial Hurricane Impact Aluminum Triple Glass French Swing Door Patio Entrance Double Doors
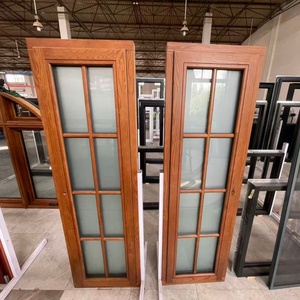 Hybrid Frame
Modern Design Premium Exterior Aluminum & Interior Wood Window Aluminum windows In China
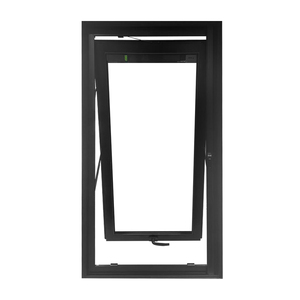 Heavy-Duty
DERCHI Heavy Duty Aluminum Casement Window Customized Size Aluminum Window for Commercial and Residential Project
Engineering Integrity of Curved & Arch Aluminum Windows
Arch, radius, and round-top fenestration systems require higher structural rigor than standard rectilinear window assemblies. The intersection of non-linear geometry, structural load-bearing capacity, and thermal break continuity represents one of the most demanding disciplines in architectural metal manufacturing.
CNC Stretch-Bending Dynamics
Conventional press-braking or localized heat-treating weakens aluminum extrusions. DERCHI employs multi-axis CNC hydraulic stretch-bending workstations. By gripping the 6063-T5 aluminum profile at both terminals and applying uniform axial tension exceeding the material’s tensile yield strength (fp0.2 ≥ 160 MPa) while simultaneously wrapping it around a custom radius die, the extrusion achieves exact radius tolerance (±0.5 mm) with zero web buckling, inner-flange crimping, or cross-sectional distortion.
Thermal Barrier Co-Bending
A key failure mode in cheap curved aluminum frames is the shear fracture of the polyamide thermal barrier during bending. Our factory utilizes specialized 25% fiberglass-reinforced Polyamide 6.6 (PA66 GF25) thermal struts with high isotropic shear modulus. By synchronizing profile knurling, strip insertion, and CNC rolling before radial deformation under controlled feed rates, the thermal break cavity retains its air-tightness, mechanical bonding shear strength (T ≥ 30 N/mm), and U-factor insulation value.
Structural Radius Glass Interfacing
Curved top fixed picture frames, gothic arches, and segmental transoms demand millimeter-precise insulated glass units (IGUs). Curved IGUs are produced using hot-bent or CNC automated precision waterjet-cut monolithic tempered panels paired with Warm-Edge silicone foam spacers. Continuous vulcanized corner EPDM gaskets with closed-cell neoprene perimeter blocks cushion the radius glass, preventing stress concentrations induced by negative wind pressures and structural building settlement.
Aluminum Arch Window System Performance Matrix
Compare DERCHI industrial-grade architectural arch systems against generic commercial fabrications across critical building code criteria.
| Performance Parameter | DERCHI Architectural Arch System | Standard Commercial Fabricator | Compliance Test Standard |
|---|---|---|---|
| Alloy Composition & Temper | Primary Virgin 6063-T5 / 6060-T66 (Web ≥ 2.0–3.0 mm) | Recycled Blend 6063-T5 (Web 1.2–1.4 mm) | GB/T 5237 / ASTM B221 |
| Radius Curvature Tolerance | ±0.5 mm via 3D Multi-Axis CNC Stretch Bender | ±3.0 mm to 5.0 mm (Manual Roll-Forming) | ISO 2768-m / EN 12020-2 |
| Thermal Transmittance (U-Value) | 0.19 to 0.28 BTU/(hr·ft²·°F) [1.1 to 1.6 W/(m²·K)] | > 0.55 BTU/(hr·ft²·°F) [Non-Thermal Break] | NFRC 100 / EN ISO 10077-2 |
| Ultimate Wind Pressure Resistance | AS2047 Class N6 (Design Pressure > 4,500 Pa) | Class N2/N3 (1,200 to 1,800 Pa) | AS 2047 / ASTM E330 |
| Water Penetration Resistance | 700 Pa to 1,050 Pa with Cascade Weep Valving | 150 Pa to 300 Pa (Drilled Holes) | AAMA 501.1 / ASTM E331 |
| Surface Coating Longevity | AAMA 2605 Fluropon PVDF 3-Coat / Qualicoat Class 2 | Standard AAMA 2603 Powder Coating | Qualicoat / AAMA 2605 (4,000h Salt Spray) |
| Acoustic Attenuation (STC / OITC) | STC 42–48 dB (Triple Laminated Argon Glaze) | STC 28–32 dB (Standard Double Glaze) | ASTM E90 / ISO 717-1 |
Future Procurement Trends in Architectural Arch Windows
Global architectural demands are pivoting rapidly toward biophilic organic geometries, heightened envelope decarbonization, and smart fenestration integration. Sourcing directors and engineering consultants must account for several distinct structural movements.
Ultra-Narrow Sightline Radius Frames
Contemporary minimalist luxury favors maximum glass-to-frame ratios. Advanced procurement specifies structural perimeter glazing with exposed aluminum sightlines trimmed to 25–35 mm. By reinforcing the curved jambs with concealed structural stainless steel fins inside the hollow aluminum core, architects gain monumental panoramic heights without sacrificing wind-load rigidity.
Aerogel & Passive House Glazing
With stringent thermal envelope regulations (such as ASHRAE 90.1, Title 24, and Europe’s EPBD recast), arch windows are transitioning from decorative elements to passive energy generators. Incorporating multi-cavity thermal break designs filled with expanded aerogel pellets alongside double Low-E soft coatings allows curved configurations to satisfy strict zero-emission building mandates.
Electrochromic & PDLC Curved Smart Glass
High-end resorts, corporate headquarters, and luxury villas increasingly mandate switchable polymer dispersed liquid crystal (PDLC) or electrochromic tinting embedded directly inside radius glass units. Sourcing requires factories capable of routing low-voltage internal wiring channels through CNC-milled thermal cavities without compromising pressure seals or vapor barriers.
Direct Tier-1 Factory Modularization
Supply chain fragmentation leads to high markup and catastrophic site fitting errors. Developers are bypassing local middleman distributors to engage directly with certified Tier-1 Chinese manufacturers like DERCHI. Complete prefabricated sub-frame assemblies, pre-glazed transoms, and modular arch units with factory-sealed flashings cut on-site installation labor by up to 60%.
Guangdong Dejiyoupin (DERCHI): 25+ Years of Fenestration Mastery
Recognized consistently among the Top 10 High-End Door & Window Brands in China, Guangdong Dejiyoupin Doors and Windows Co., Ltd. represents the apex of structural fenestration manufacturing. Operating from our central 180,000 square meter intelligent industrial complex in Shishan Town, Nanhai District, Foshan, we house over 600 skilled technicians, metallurgists, and façade engineers.
- End-to-End In-House Production: From raw 6063 billet precision extrusion, automatic CNC stretch-bending, dual-component corner injection crimping to double/triple insulating glass fabrication and computerized testing.
- Exhaustive International Certifications: Formally certified to CE (EN 14351-1), ISO9001:2015, Australian AS2047 (Level N6 Cyclone tested), NFRC energy ratings, and UL fire door / window specifications.
- Export Engineering Support: Dedicated English-fluent façade engineering department providing free structural calculations, BIM/Revit models, shop CAD drafting, and cross-timezone video installation supervision for global projects.
- Armor-Grade Export Packaging: Individual non-fumigation solid plywood crating, perimeter desiccants, vacuum foil wrap, and heavy-duty steel hoisting frame fixtures ensuring zero maritime freight transit deformation.

Frequently Asked Technical Questions by B2B Buyers
Essential architectural, engineering, and logistics considerations for general contractors, facade consultants, and international window importers.
What is the minimum bending radius achievable for thermal-break aluminum arch profiles?
How do you preserve the thermal break integrity and airtightness along curved window transoms?
Can double or triple glazed units be manufactured reliably for non-standard gothic and circular openings?
How does DERCHI verify hurricane impact and extreme wind-load resistance on curved window configurations?
What surface treatments protect aluminum arch windows in aggressive marine and high-UV environments?
What is the standard B2B production lead time, engineering approval process, and MOQ for bespoke radius projects?
How are fragile curved and arched window assemblies crated to prevent maritime freight transit damage?
Request Architectural Shop Drawings & Factory Price List
Collaborate directly with DERCHI façade engineers. Send your CAD elevations, window schedules, or custom radius requirements for comprehensive thermal calculations, structural compliance reports, and direct factory pricing within 24 hours.
