High-Performance Architectural Fenestration Portfolios
Explore our export-standard compact openings, egress skylights, passive thermal assemblies, and complementary luxury entryway systems manufactured in our 180,000 ㎡ precision facility.
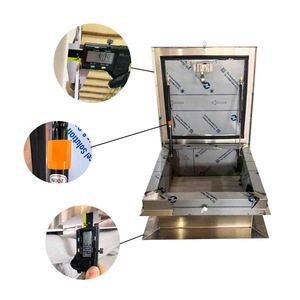
Aluminum Roof Hatches Doors 24x24inch/28x28/inch/30x30inch/Custom Size
- Profile: Marine-grade 6063-T6 aluminum
- Airtightness: Integrated perimeter gas-strut compression
- Standard Sizes: 24x24, 28x28, 30x30 inch & bespoke
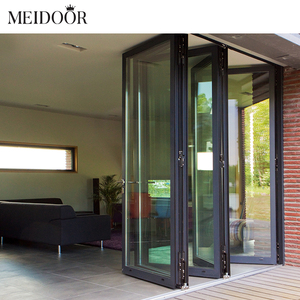
Exterior Front 4 Panel Double Glazed Patio Aluminium Sliding Doors Folding Tri Fold Storm Japanese Bifold Door
- Glass: 5+12A+5mm Argon-filled tempered Low-E
- Weatherproof: High wind-load Japanese track system
- Coating: Fluorocarbon architectural powder spray
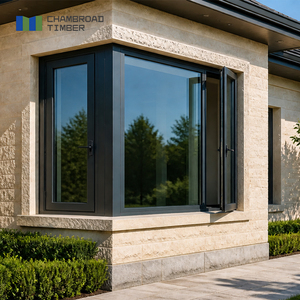
CHAMBROAD Passive House Window Aluminum Clad Wood Windows Tilt and Slide Triple Glazed Warm Edge Glass for Hotel Suite
- Thermal Rating: Uw ≤ 0.8 W/(m²·K) Passive House standard
- Structure: Multi-cavity thermal break + clad oak
- Glazing: Triple insulated warm-edge acoustic unit
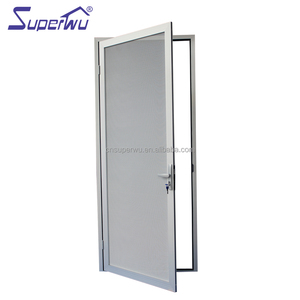
Silvery Aluminum Stainless Steel Mesh Hinged Door As Security Door
- Screening: 304/316 High-tensile stainless wire weave
- Security: Heavy-duty multi-point anti-lever locking
- Ventilation: Uncompromised airflow with anti-insect barrier
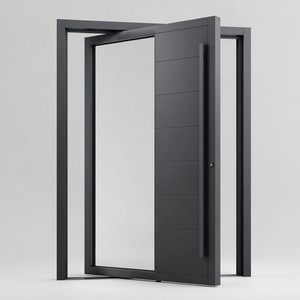
Luxury Oversized Heat Insulation Aluminum Pivot Entrance Door With German Hardware For UAE Villa Mansion Verified Tempered Glass
- Mechanism: Heavy-duty concealed bottom pivot bearing
- Hardware: Certified German engineering lock assemblies
- Thermal Core: High-density structural polyurethane core
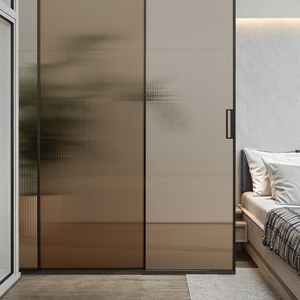
Professional Manufacturer's Modern Fire-resistant Aluminum Slim Profile Glass Slide Swing Door for Bathroom Living Room Bedroom
- Sightline: Ultra-slim 16mm minimalist frame design
- Safety: Fire-rated intumescent expansion seals
- Application: Compact bathroom, pantry & hospitality suites
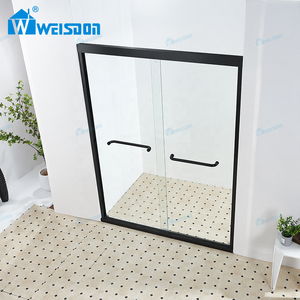
Custom Design Villa Hotel Bathroom Matte Black Aluminum Alloy 5+5mm Laminated Tempered Glass Framed Double Sliding Shower Door
- Glass: 5+5mm Anti-shatter laminated PVB safety glass
- Track: Quiet stainless steel roller dampening runners
- Finish: Anodized matte black corrosion protection
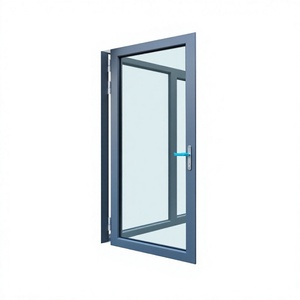
Thermal Break Aluminum Swing Door Aluminum Alloy Frame Glass Entry Door Custom Size Color for Hotel Apartment Projects
- Insulation: PA66 GF25 reinforced thermal polyamide bar
- Gaskets: Continuous vulcanized EPDM dual-compression
- Testing: Water penetration 450Pa; Air infiltration class 4
Small Aluminium Fenestration: Technical White Paper & Specification Guidelines
In high-density commercial developments and precision residential architecture, small format aluminium windows require significantly tighter tolerances, superior thermal isolation, and advanced drainage dynamics.
Thermal Bridge Elimination (PA66 GF25)
Small aperture profiles experience higher frame-to-glass ratios, rendering frame thermal conductivity critical. Our small windows integrate 24mm to 34mm PA66 reinforced polyamide strips, preventing thermal bridging, condensation formation, and interior micro-climate variations across tropical and sub-zero zones alike.
Pressure-Equalized Micro-Drainage
Wind-driven rain creates extreme capillary suction in compact casement, hopper, and roof hatch designs. DERCHI incorporates multi-chamber internal weep slots and concealed non-return drainage valves that balance external wind pressures up to Australian AS2047 N6 standards without backflow.
Precision Multiaxial CNC Machining
Sub-millimeter corner crimping and structural mortise joints ensure dimensional stabilization under cyclical temperature swings. DERCHI utilizes German robotic profile-cutting systems, achieving corner junction tolerances within 0.1mm to guarantee complete air and water tightness over decades.
Future Procurement Trends in Aluminium Small Windows (2025-2030)
Architectural procurement has transitioned from transactional material purchasing to lifecycle performance auditing. Global developers and import consortiums must account for structural compliance, green building regulations, and smart integration.
Passive House & Net-Zero Mandates
International building codes across Europe, North America, and Australia now penalize poor fenestration U-values. Procurement tenders demand Uw ≤ 1.1 W/(m²·K) even on compact bathroom and stairwell windows, driving the adoption of multi-cavity thermal profiles combined with warm-edge warm spacers and Krypton/Argon fillings.
Developers who fail to specify thermally broken small fenestration face building envelope compliance rejections during local government occupancy audits.
Decentralized Smart Actuation & IEQ
Automated indoor air quality management requires compact awning, hopper, and clerestory windows to integrate motorized concealed chain actuators. Modern smart buildings integrate window micro-actuators into automated HVAC feedback loops, opening high-level small windows when indoor CO2 thresholds exceed 800ppm.
Specifiers increasingly demand concealed 24V DC actuators concealed directly inside the aluminium sash extrusions for uncluttered sightlines.
Pre-Fabricated Modular Integration
Offsite construction and modular container/pod homes require pre-flashed, unitized small window units ready for rapid crane insertion. Global importers prioritize suppliers offering pre-assembled sub-frames, integrated fin surrounds, and certified factory-applied waterproof membranes.
This offsite optimization minimizes expensive site labor while ensuring laboratory-certified water ratings remain intact throughout international transit.

Guangdong Dejiyoupin Doors & Windows Co., Ltd. (DERCHI)
Ranked among the Top 10 premium door and window manufacturing enterprises in China, DERCHI operates an extensive 180,000 ㎡ automated production campus in Foshan, Guangdong. Backed by over 600 skilled technicians, we deliver end-to-end engineering, precision profile extrusion, surface treatment, and complete unit fabrication.
Our turnkey export capability covers all high-performance architectural systems: small casement windows, roof egress hatches, oversized pivot doors, passive house timber-clad systems, and fire-resistant assemblies. We eliminate intermediary markups, providing overseas project contractors, real estate developers, and building material distributors with fully documented, factory-direct wholesale certainty.
Frequently Asked Questions by Commercial Buyers & Importers
Comprehensive technical and commercial clarifications directly from our chief fenestration engineering desk.
How do you guarantee air and water tightness on compact windows during monsoons?
Our small aluminium window profiles feature co-extruded EPDM vulcanized sealing gaskets along three compression points, coupled with staggered concealed internal drainage channels. Units are tested under severe wind pressure up to 450Pa water tightness, completely preventing back-siphoning under cyclonic storm conditions.
Can DERCHI manufacture custom dimensions and specialized opening typologies?
Yes. Every single order is fabricated to custom shop drawings. Whether you require micro-dimensioned roof egress hatches (e.g. 24x24", 28x28"), narrow bathroom hopper vents, or motorized clerestory transoms, our CAD engineering team generates precision workshop prints for structural sign-off prior to production.
What surface finish ensures lifetime anti-corrosion for coastal or industrial installations?
For coastal maritime environments (such as West African ports, Gulf regions, and Pacific coastlines), we specify Qualicoat Class 2/3 powder coatings or AkzoNobel fluorocarbon (PVDF) 3-coat architectural finishes. These coatings resist salt spray corrosion, severe solar UV breakdown, and chalking for over 25 years.
What international testing certificates are supplied with export consignments?
Our fenestration assemblies carry full documentation: European CE (EN 14351-1), ISO9001 quality management certificates, Australian AS2047 physical performance reports (testing air infiltration, water penetration, and N6 ultimate strength), and UL fire-resistant certifications for applicable project schedules.
How do you package small glass and window units to eliminate container transit damage?
All items are individually wrapped in protective PE shrink wrap, edge-guarded with high-density EVA corner foam, and securely packed into custom fumigated plywood crates. Crates feature integrated forklift skids and moisture desiccant packs to endure ocean humidity across long voyages.
What is the typical commercial lead time and MOQ for containerized orders?
Standard lead times range between 20 to 30 calendar days following CAD drawing and hardware approval. We maintain flexible project MOQs, allowing developers and contractors to combine different window typologies, entry doors, and sliding partitions within single mixed 20GP or 40HQ export containers.
Consult with Our Senior Fenestration Estimators
Accelerate your project schedule with factory-direct pricing, complimentary CAD design drafting, and complete import conformity documentation.
