Engineered Aluminum Sliding & Specialty Door Systems
Tested to rigorous AS2047, CE EN 14351, and NFRC hurricane-impact benchmarks. Manufactured in our 180,000 ㎡ Guangdong production base with customized sizing and mill-to-finish precision.
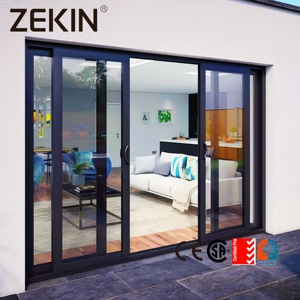
Aluminium Sliding Patio Doors: Engineering, Metallurgy & Glazing Standards
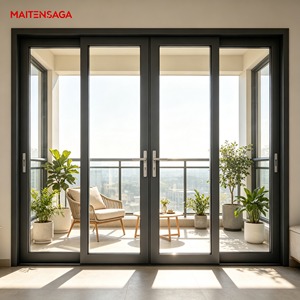
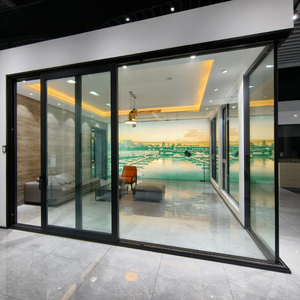
In modern architectural fenestration, the specification of aluminium sliding patio doors has evolved from basic spatial partition to critical thermal, acoustic, and structural envelope engineering. Commercial specifiers, developers, and global importers face increasingly stringent energy codes (such as IECC in the US, NCC in Australia, and Part L in the UK) requiring deep insight into alloy metallurgy, thermal barrier integration, and roller carriage durability.
As a leading Chinese manufacturer and global exporter, our manufacturing standard mandates the use of primary architectural 6063-T5 and 6063-T6 aluminum alloys. Unlike re-melted scrap billets, primary aluminum extrusion ensures tensile strengths exceeding 205 MPa and yield strengths above 170 MPa. This structural rigidity allows multi-panel patio configurations reaching heights of 3.8 meters without exceeding deflection thresholds (typically L/175 or L/250 under peak design wind loads).
Thermal Barrier Mechanics: Polyamide Strut PA66 GF25
Aluminum is inherently a high-conductivity metal (thermal conductivity ~205 W/m·K). To achieve thermal compliance in extreme continental climates, we incorporate Polyamide PA66 reinforced with 25% glass fiber (PA66 GF25) thermal break strips. This mechanical barrier effectively isolates interior and exterior extrusion chambers. The thermal expansion coefficient of PA66 GF25 (2.3 × 10⁻⁵ /K) precisely matches that of aluminum alloy, completely eliminating the risk of structural de-crimping, thermal bridging, or profile shear failure during extreme diurnal temperature fluctuations.
| System Classification | Structural Profile Depth | Thermal Transmittance (U-Value) | Air Infiltration / Water Tightness | Maximum Panel Capacity |
|---|---|---|---|---|
| Standard Inline Sliding | 100mm – 120mm Multi-track | 2.2 – 2.8 W/m²·K (Double Glazed) | Class 3 (600 Pa) / 300 Pa Water | 180 kg / leaf (Stainless Roller) |
| Heavy-Duty Lift-and-Slide | 138mm – 160mm Thermal Break | 1.3 – 1.8 W/m²·K (Argon Low-E) | Class 4 (600 Pa) / 900 Pa Water | 400 kg / leaf (German Mechanism) |
| Panoramic Minimalist Sliding | 150mm Sub-floor Concealed | 1.1 – 1.5 W/m²·K (Triple Glazed) | Class 4 (600 Pa) / 750 Pa Water | 350 kg / leaf (Bearing Track) |
| Hurricane Impact Reinforced | 140mm – 180mm Structural Alloy | 1.6 – 2.1 W/m²·K (SGP Laminated) | Design Wind Pressure > 4500 Pa | 300 kg / leaf (Anti-lift Track) |
Glazing Physics & Acoustic Engineering
The glass unit constitutes over 85% of an aluminum sliding patio door's exposed surface area. For high-end residential and hospitality applications, single pane glass is obsolete. Our standard configurations employ dual-tempered or triple-tempered Insulated Glass Units (IGU) with warm-edge spacers, filled with 90% purity Argon gas. Soft-coat Low-Emissivity (Low-E) coatings selectively reflect long-wave infrared radiation while transmitting maximum visible light, driving the Solar Heat Gain Coefficient (SHGC) down to 0.22 – 0.32 in high-solar radiation regions such as Africa, the Middle East, and Australia.
For coastal cyclone belts, laminated safety glass incorporating Kuraray SentryGlas (SGP) or polyvinyl butyral (PVB) interlayers is utilized. Even if glass envelopes fracture during severe impact tests (conforming to ASTM E1886/E1996 or AS/NZS 1170.2 cyclonic testing), the high-modulus interlayer retains panel integrity, maintaining a pressure-tight barrier and preventing catastrophic internal pressurization of the architectural structure.
Why Global Importers & Contractors Partner With Our Facility
Direct from Guangdong Dejiyoupin Doors and Windows Co., Ltd. (DERCHI). Complete vertical manufacturing ownership from CAD shop drawings to sea-container packing.
One-Stop Architectural Envelope
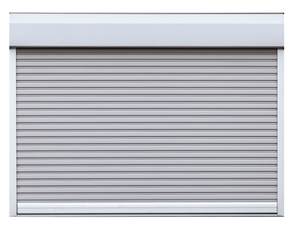
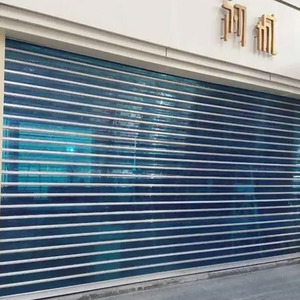
Consolidate your entire door and window schedule: thermal break sliding patio doors, oversized luxury pivot doors, commercial curtain walls, and fire-rated roll-up shutters in single combined shipments to optimize 40HQ container freight.
Strict Global Certification
Our fenestration units hold CE EN 14351-1, Australian AS2047-N6, NFRC thermal performance ratings, ISO9001 quality management, and UL fire ratings, eliminating customs clearance bottlenecks and speeding consultant approval.
Bespoke CAD / BIM Engineering
Our dedicated engineering department provides complimentary project CAD shop drawings, wind-load deflection calculations, structural anchor details, and custom extrusion tooling to bring visionary architectural designs to life.
Marine-Grade Surface Finishes
Equipped with AkzoNobel powder coating and PPG certified fluorocarbon (PVDF) lines exceeding AAMA 2605 requirements. Backed by salt spray testing over 3,000 hours, preventing coastal corrosion, blistering, and UV chalking.
Export Crated Logistics Safety
Every patio door sash and outer frame assembly is wrapped in protective peelable film, cushioned with multi-layer pearl foam, and enclosed in fumigated solid plywood crates with integrated lifting skids to guarantee zero transit damage.
24/7 Dedicated Technical Desk
English-fluent fenestration engineers bridge international time zones from quotation to job-site handover. We deliver step-by-step 3D exploded assembly diagrams, remote video calibration, and complete spare hardware kits.
Future Procurement Trends: Where Aluminum Patio Doors Are Heading
As international construction paradigms shift toward decarbonization, aesthetic transparency, and smart building integration, B2B procurement specialists must align with emerging fenestration technologies. Below are the key technological and purchasing trends shaping the global market through 2030:
1. Ultra-Narrow Sightlines & Concealed Sills
Architects are driving demand for "frameless" appearances. Interlocking stiles are slimming down from traditional 80mm widths to ultra-minimalist 20mm – 25mm profiles, with outer frames completely embedded inside walls, ceilings, and flush drainage floors.
2. Motorized IoT & Building Automation (BMS)
Heavy lift-and-slide doors carrying panels up to 500kg are increasingly outfitted with concealed brushless DC motors, obstacle detection sensors, and BACnet/KNX integration for hands-free residential and hotel lobby operation.
3. Circular Economy & Low-Carbon Aluminum
European and North American specifiers now require Environmental Product Declarations (EPDs). Sourcing from facilities utilizing renewable hydroelectric-powered smelters significantly lowers the embodied carbon footprint per square meter.
4. Aerogel & Vacuum Insulated Glazing (VIG)
To satisfy net-zero Passive House criteria without adding excessive glass thickness, manufacturers are adopting Hybrid VIG units achieving center-of-glass U-values as low as 0.60 W/m²·K in a profile thickness of less than 28mm.
5. Resilient Coastal & Microclimate Engineering
Global sea-level and climate shifts are elevating wind load standards. Procurement focuses heavily on multi-stage stepped drainage sub-sills that prevent wind-driven rain siphonage up to 900 Pa without requiring interior weep hole plugs.
6. Pre-Assembled Modular Cassettes
To counter soaring job-site labor costs across overseas markets, leading exporters supply knock-down (KD) precision-notched corner cleats or fully fabricated modular cassettes with pre-hung hardware, cutting on-site installation time by 40%.
Frequently Asked Questions: Global Sourcing & Engineering Guide
Clear, technical, and transparent answers addressing import compliance, engineering tolerances, packaging, and custom project execution for international buyers.
What certifications are mandatory when importing aluminium patio doors into Australia, the US, and Europe?
What is the structural difference between standard sliding and heavy-duty lift-and-slide doors?
How does your factory protect aluminum frames against filiform corrosion in coastal marine environments?
Can your engineering team support custom structural requirements and oversized openings?
How are fragile sliding glass doors packaged to avoid ocean freight breakage and transit scratches?
What are typical production lead times, and how are commercial freight shipments handled?
Request Your Customized Fenestration Sourcing Plan
Connect directly with our senior facade engineering desk. Send us your project door schedule, architectural elevations, or opening dimensions for an accurate factory-direct quotation and free CAD shop drawing proposal.
