Featured Architectural Door & Partition Solutions
Explore our premier systems spanning multi-slide internal partitions, extreme wind-load exterior doors, and acoustic insulated glazing. Each profile is fabricated using high-grade 6063-T6 architectural aluminium alloys.
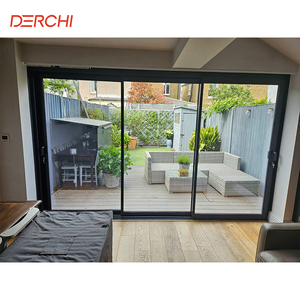
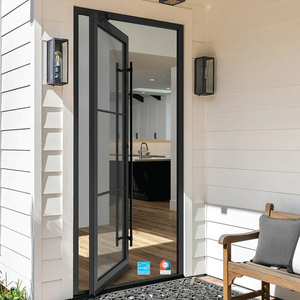
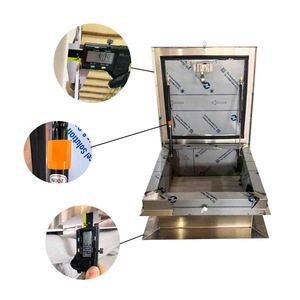
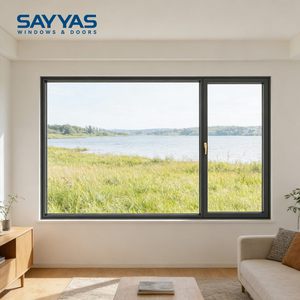
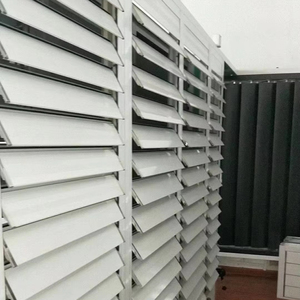
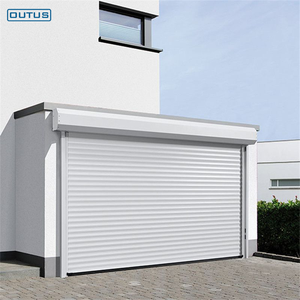
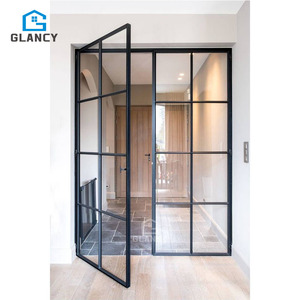
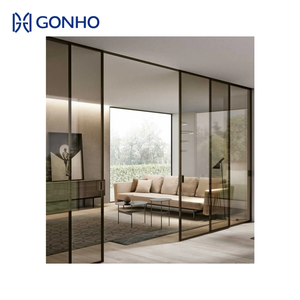
Structural Integrity, Acoustic Decoupling & Spatial Flexibility
Modern commercial architecture and luxury residential floor plans increasingly demand open-concept flexibility without compromising thermal efficiency, acoustic boundaries, or perimeter security. An aluminium partition with sliding door represents the nexus of structural engineering and interior spatial optimization.
Unlike conventional drywall or fixed storefront systems, advanced aluminium partition systems employ architectural-grade extruded profiles (EN AW-6063-T6) with minimum web thicknesses exceeding 2.0mm to 3.0mm. This rigidity prevents profile deflection across spans reaching 4,000mm in clear ceiling height, supporting double-laminated or triple-glazed acoustic panels weighing upwards of 400kg per panel.
Through finite element analysis (FEA) and continuous cycle testing (certified to over 100,000 continuous opening and closing strokes), our sliding partition assemblies achieve sound transmission class ratings up to STC 42dB. By integrating multi-chambered polyamide thermal breaks (PA66 GF25) and Santoprene or EPDM vulcanized perimeter seals, our systems eliminate acoustic leaking and conductive bridging across office boardrooms, executive suites, and luxury residential dividing walls.

Comparative Technical Specifications
Examine how our heavy-duty sliding partitions compare across standard interior, acoustic commercial, and extreme structural classifications.
| Performance Characteristic | Architectural Interior Partition | Commercial Acoustic Division | Heavy-Duty Structural Exterior/Interior |
|---|---|---|---|
| Aluminium Alloy Profile | 6063-T5 (1.6mm - 2.0mm Wall) | 6063-T6 (2.0mm - 2.5mm Wall) | 6060-T6 / 6063-T6 (3.0mm Structural Wall) |
| Glazing Architecture | 8mm - 10mm Monolithic Tempered | 6mm+0.76PVB+6mm Acoustic Laminated | 8mm+1.52SGP+8mm Low-E Insulated IGU |
| Sound Transmission Class (STC) | STC 28 - 32 dB | STC 38 - 43 dB | STC 40 - 45 dB (Dual Air Gap) |
| Roller & Track Carriage | Concealed Top-Hung (Up to 150kg) | Dual Stainless Carriage (Up to 300kg) | Multi-wheel Quad Precision Bogie (Up to 600kg) |
| Cycle Durability Testing | 50,000 Cycles (EN 1527 Grade 4) | 100,000 Cycles (EN 1527 Grade 6) | 150,000 Cycles (Heavy Commercial Duty) |
| Surface Protection System | Anodized 15μm / Qualicoat Powder | AkzoNobel Interpon D2525 Powder | Fluorocarbon PVDF 3-Coat (AAMA 2605) |
Future Directions in Aluminium Partitioning & Glazing
Anticipating regulatory updates, architectural paradigms, and supply chain shifts that will dictate international fenestration contracts through 2026–2030.
Minimalist Micro-Sightlines & Concealed Pocket Systems
Developers are gravitating toward ultra-narrow vertical interlocks (as slim as 18mm) that virtually disappear into structural building columns, combined with recessed floor tracks flush with finished flooring to guarantee seamless ADA and barrier-free access.
- Flush-to-floor trackless recessed base channels
- Concealed soft-close dual-direction hydraulic dampening
- Pocket cavity integration for 100% full-width openings
Embodied Carbon Accounting & Circular Billets
Institutional commercial bids in North America, Europe, and the Middle East require comprehensive Environmental Product Declarations (EPD). Sourcing suppliers utilizing low-carbon aluminium smelted via hydro or renewable energy is shifting from preference to mandate.
- Utilization of post-consumer recycled billet content (>50%)
- LEED v4.1 and BREEAM compliant lifecycle data
- Non-toxic, VOC-free powder coating and thermal break polymers
Smart Electrochromic & Dynamic Acoustic Glazing
The convergence of architectural partitions with IoT automation. Modern executive boardrooms and premium apartments specify sliding glass systems that transition from optic clarity to frosted privacy via switchable PDLC smart film in under 100 milliseconds.
- Integrated RS-485 and wireless building management control
- Low-voltage conductive hardware channels concealed in frames
- Integrated motorized sash activation with anti-pinch sensors
Why Developers & Main Contractors Partner With DERCHI
Ranked among the Top 10 premium door and window enterprises in China, Guangdong Dejiyoupin Doors and Windows Co., Ltd. provides unmatched vertical manufacturing scale and technical rigor.

One-Stop Manufacturing
Consolidate your complete architectural schedule—from interior aluminium sliding partitions and pivot main gates to curtain walls—within one single audited facility.

Certified Global Standards
Full conformance with CE, ISO9001, North American NFRC, and Australian AS2047 cyclonic pressure testing (rated N6), ensuring seamless sign-off from structural consultants.

Free CAD & BIM Engineering
Our dedicated engineering department drafts comprehensive shop drawings, structural wind-load simulations, and BIM files matched directly to your opening schedules.

Turnkey Export Packaging
Fumigated solid-ply timber crating, anti-scratch EPE protective layers, and custom container loading schematics designed to withstand long ocean transits without damage.
Vertically Integrated Industrial Ecosystem
Located in Shishan Town, Nanhai District, Foshan—the heart of global aluminium extrusion—our 180,000 square meter intelligent manufacturing complex incorporates German elumatec multi-axis processing stations, robotic corner crimping, and automated silicone distribution towers. This high-precision automation maintains tolerances within ±0.5mm across massive 6-meter architectural sliding partitions.
Whether supplying hotel towers across Dubai, high-end private villas in California, or commercial office redevelopments in Sydney, DERCHI delivers consistent structural integrity, zero color variance, and factory-direct cost efficiency.
Frequently Asked Technical Questions
Expert insights addressing structural tolerances, acoustics, logistics, and on-site alignment for specifiers and general contractors.
Q1: How do you prevent structural deflection in floor-to-ceiling sliding partitions exceeding 3.5 meters?
For heights exceeding 3,000mm, we engineer structural vertical mullions incorporating internal galvanised steel reinforcement cores (minimum yield strength 355 MPa) or high-moment inertial aluminium fins. This restricts profile deflection to under L/300 under dynamic operational and wind load pressures, ensuring effortless sash gliding without track binding.
Q2: What design measures are taken to optimize acoustic isolation in sliding glass walls?
Sliding systems inherently present acoustic challenges at the interlocks and track interfaces. We utilize staggered multi-fin woven mohair seals backed by vulcanized EPDM drop-down acoustic gaskets that mechanically engage when the sash slides into its closed position. When paired with asymmetric laminated acoustic glass (e.g., 6mm Float + 0.76mm acoustic PVB + 8mm Float), ratings up to STC 42dB are routinely achieved.
Q3: Can these sliding partition systems be configured with zero-threshold / flush-floor tracks?
Yes. We offer fully recessed track systems that embed flush within the screed or timber subfloor, protruding less than 2mm above the finished walking surface. For internal commercial applications, we also fabricate heavy-duty top-hung trackless systems where the entire structural load is suspended from structural overhead steelwork, completely eliminating floor disruptions.
Q4: How does DERCHI ensure finish consistency and weatherability in harsh coastal or tropical climates?
All exterior-facing and partition profiles undergo multi-stage chemical pre-treatment (chromate-free conversion) followed by certified AkzoNobel or PPG architectural powder coatings conforming to AAMA 2604/2605 specifications. This ensures 15 to 20-year color retention, gloss stability, and resistance against blistering in salt-spray atmospheres (tested up to 3,000 hours salt spray resistance).
Q5: What documentation is provided for commercial compliance and building inspector approvals?
Every commercial order includes a comprehensive submittal package: structural engineering calculation sheets signed by registered facade engineers, CAD shop drawings, factory QC inspection checklists, mill test certificates (MTC) verifying aluminium alloy composition, and laboratory test reports for air permeability, water tightness, and structural wind resistance (CE, AS2047, NFRC).
Q6: What is the standard manufacturing lead time and sea freight protection protocol?
Standard custom fabrication requires 25 to 35 working days following signed CAD shop drawing approval. For sea freight, each panel is swathed in protective PE film, wrapped in shock-absorbing closed-cell foam, and secured inside fully crated, IPPC-certified fumigated plywood containers equipped with moisture-absorbing silica packets and tip-and-tell tilt indicators.
