Precision Structural Envelope Systems
Manufactured under strict ISO9001 and AS2047 frameworks, our multi-track lift and slide mechanisms, security shutters, and heavy-duty entrance doors deliver uncompromising acoustic damping and thermal performance.
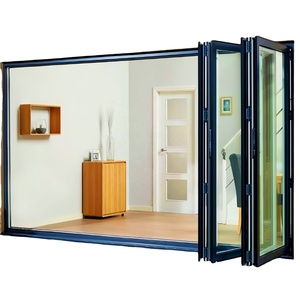
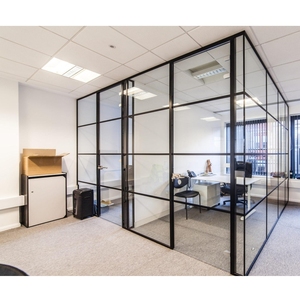
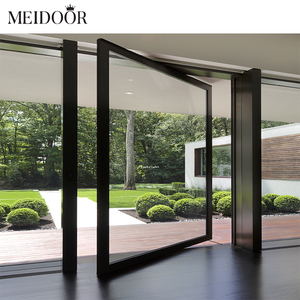
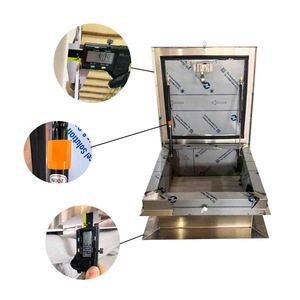
Why Tier-1 Contractors Standardize on DERCHI Lift & Slide Systems
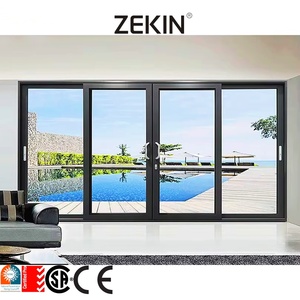
A lift and slide door mechanism differs structurally from ordinary inline sliding units. By utilizing a continuous mechanical gear assembly, the operating panel disengages completely from its compression weather-seals upon lever actuation, allowing panels weighing up to 400kg to roll friction-free along stainless steel tracks.
AS2047 N6 & Cyclone Validation
Our extrusions exceed structural deflection tolerances under high cyclic load testing. They withstand negative wind pull forces exceeding 4500 Pa, making them suitable for exposed coastal high-rises and island estates.
Continuous Flush Drainage
Standardized with step-free concealed sub-sills, our lift and slide systems combine high accessibility (barrier-free living) with continuous multi-chamber drainage that diverts water at up to 700 Pa of driving precipitation.
Polyamide 66 Thermal Breaks
Integrated with low-conductive PA66 multi-cavity thermal insulation strips, our framing systems achieve system U-values as low as 1.4 W/m²K when combined with warm-edge triple insulated low-emissivity glass assemblies.
Future Procurement Trends in Aluminium Glazing (2025–2030)
Commercial and high-end residential architecture has transitioned from standard modular apertures toward expansive kinetic envelopes. Procurement directors must anticipate these material and regulatory shifts.
1. Decarbonized Low-Carbon Aluminium
Global developers operating under LEED v4.1 and BREEAM certifications increasingly demand environmental product declarations (EPDs). Primary procurement now mandates billets processed via hydro-electric or renewable smelters, reducing embodied carbon to below 4.0 kg CO2e/kg aluminium.
2. Concealed Automation & Smart Building Integration
Manual lever actuation is yielding to integrated 24V DC concealed perimeter motors. Modern lift-slide units integrate seamlessly into KNX, Crestron, and BACnet management systems, facilitating automated night purge ventilation while retaining multi-point mechanical security.
3. Ultra-Slim Interlock Sightlines (<25mm)
The structural demand for minimal visual profile has led to reinforced structural structural silicone glazing (SSG) techniques. Modern lift and slide designs shift structural wind-load transfer into vertical carbon-fiber or steel reinforced central interlocks, maintaining expansive daylight openings.
Procurement Performance Comparison: Lift & Slide vs Conventional Sliding Mechanisms
Specifiers must distinguish the performance envelopes of lift and slide systems against conventional inline rollers to avoid costly site failures under high exposure.
| Performance Characteristic | Architectural Lift & Slide System | Standard Inline Sliding Door | Impact on Long-Term Operation |
|---|---|---|---|
| Weather Sealing Type | Dual Continuous EPDM Gaskets (Mechanical Compression) | Woven Polypropylene Mohair Brush Fins | Lift & slide eliminates draughts and stops water penetration during sustained storms. |
| Maximum Safe Leaf Capacity | Up to 400kg – 600kg per active sash | Typically limited to 150kg – 200kg | Allows massive monolithic architectural insulated glass panels without roller deformation. |
| Gasket Wear Factor | Zero friction during glide; gaskets drop only when locked | Constant abrasive friction during every movement cycle | Lift & slide delivers a 15+ year operational lifespan without degraded air permeability. |
| Air Permeability Class | Class 4 (EN 12207) / ≤ 0.1 m³/(h·m) | Class 2 or Class 3 maximum | Significantly reduces HVAC losses in both chilled tropical and heated continental climates. |
Frequently Asked Questions: Global Sourcing & Manufacturing
Clear, unhedged technical guidance for facade engineers, quantity surveyors, and international project procurement teams.
What profile alloys, extrusion tempers, and wall thicknesses are utilized in your lift and slide doors?
How do you guarantee finish durability in aggressive coastal environments (C4/C5 corrosion categories)?
What is your lead time for bespoke project sizes, shop drawings, and full container shipments?
Can you provide independent certification and documentation for local municipal approvals?
How are replacement parts, hardware warranties, and on-site alignment handled internationally?
End-to-End Manufacturing Integrity from Guangdong
Headquartered in the premier hardware and profile extrusion hub of Foshan, Guangdong Dejiyoupin Doors and Windows Co., Ltd. (DERCHI) operates one of Asia's most advanced architectural window and door production bases.
CNC Automated Processing
Our facility runs high-precision CNC 4-axis machining centers ensuring profile cutting, corner crimping, and lock-pocket routing within 0.1mm tolerances. This eliminates mechanical joint failure and air filtration across seasonal expansions.
Standardized Factory Pre-Assembly
100% of custom-ordered lift and slide frames undergo factory test assembly, checking diagonal tolerances, lever mechanical torque, and sash alignment before crating. Site contractors report up to a 40% reduction in installation hours.
Single-Source Door Schedules
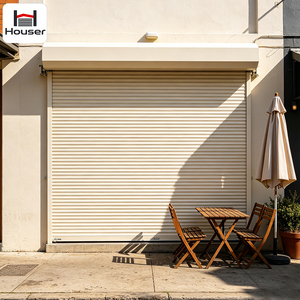
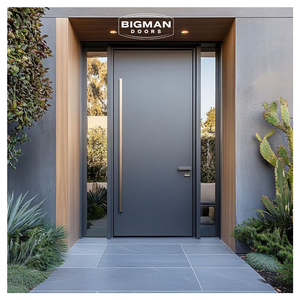
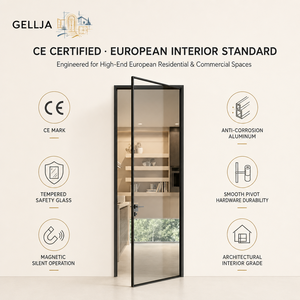
Beyond lift and slide mechanisms, our 180,000㎡ plant supplies architectural cast aluminium entry gates, high-security stainless steel doors, and minimalist interior partitions, allowing developers to optimize procurement into consolidated containers.
Initiate Your Project Specification & Engineering Consultation
Direct engineering feedback, bill-of-quantities takeoff, and CAD detailing for architects, general contractors, and facade developers.
Get a Quote