Factory-Direct Aluminium Door & Window Solutions
Explore our engineering-grade aluminium sliding, folding, casement, and high-security architectural systems designed to isolate culinary vapors, optimize open-concept spatial layouts, and withstand heavy cyclic duty.
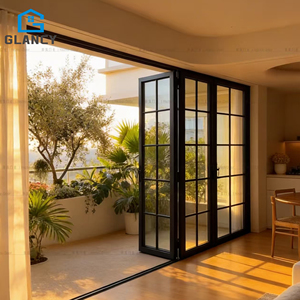
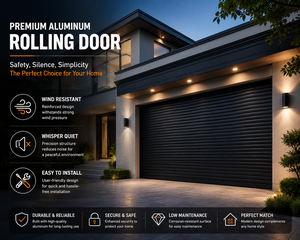
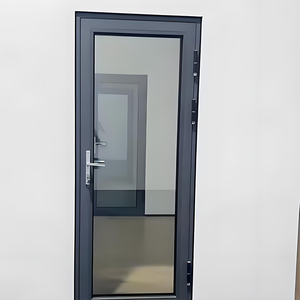
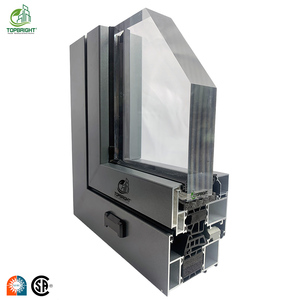
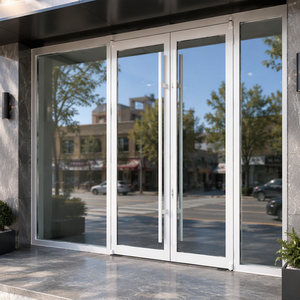
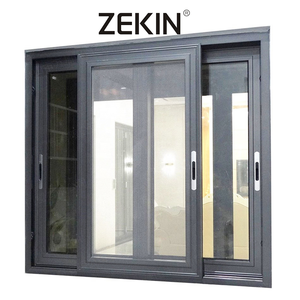
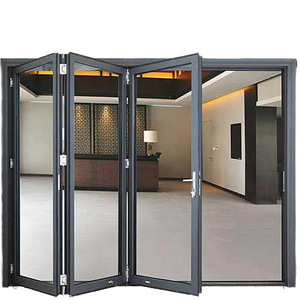
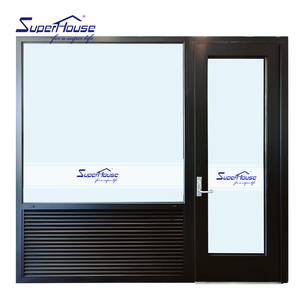
Decoding the Global B2B Demand for Aluminium Kitchen Sliding Doors
A rigorous examination of culinary partitioning ergonomics, oil vapor containment, acoustic insulation, and spatial flexibility across modern residential and hospitality architecture.
1. The Paradigm Shift: From Enclosed Galleys to Flexible Open-Plan Living
In contemporary architectural design, the kitchen has ceased to function solely as a utilitarian service area; it has transformed into the communicative social hub of the residential interior. However, the persistent conflict between open-plan aesthetics and cooking fume migration (particularly in culinary cultures utilizing high-heat stir frying, searing, or pungent spices) presents a complex architectural dilemma. Procurement directors and commercial developers seeking top trusted aluminium kitchen sliding door suppliers and exporters demand systems that accomplish two opposing objectives simultaneously: providing complete spatial transparency when open, while establishing a robust, airtight barrier against oil fumes, humidity, and acoustic pollution when closed.
Unlike conventional patio sliders or exterior terrace glass partitions, a specialized kitchen sliding door requires distinct engineering parameters. It must accommodate rigorous daily cycling (often exceeding 40 to 60 operations per day in active households), feature ultra-shallow or flush barrier-free bottom tracks to prevent dirt and grease accumulation, and incorporate narrow interlock sightlines (16mm to 20mm) that maximize visual continuity between kitchen islands and formal dining zones. Furthermore, profile finishes must exhibit extreme resistance to fatty acid degradation, boiling water steam, and alkaline cleaning agents commonly deployed in kitchen sanitation.
2. Material Metallurgical Specifications: 6063-T5/T6 Versus Secondary Remelt
The bedrock of structural integrity in architectural sliding doors lies in the billet alloy composition. Premier tier-one manufacturers utilize exclusively virgin primary A00 aluminium ingots alloyed into 6063-T5 or 6063-T6 structural profiles with calibrated silicon and magnesium ratios (Si 0.2–0.6%, Mg 0.45–0.9%). Cheap market alternatives frequently substitute scrap-derived secondary remelt aluminium, which harbors unrefined iron, zinc, and copper contaminants. In the humid, grease-laden environment of a residential kitchen, secondary alloys suffer accelerated intergranular corrosion, profile warping under structural glass loading, and micro-cracking across anaphoretic or powder-coated film layers.
Our manufacturing facilities in Foshan enforce wall thickness parameters complying strictly with EN 12020-2 and GB/T 5237 standards, with primary structural track and sash profiles extruded to a minimum nominal thickness of 2.0mm to 3.0mm. This dimensional stability ensures that oversized sliding panels reaching heights of 3000mm to 3500mm maintain plumb deflection ratios well within L/300 under dynamic operational loads, completely eliminating sash rattle, air gap leakage, and roller binding.
Engineering Pillars of Heavy-Duty Kitchen Sliding Systems
Review the essential mechanical components that differentiate low-cost domestic sliders from export-grade commercial sliding systems.
Flush & Barrier-Free Track Engineering
Traditional sliding door floor tracks feature 15mm–25mm raised sills that form hazardous trip points and act as unhygienic reservoirs for spilled liquids, crumbs, and grease buildup. Modern kitchen architectural doors adopt flush-mount recessed sills or hanging rail top-hung carriage systems.
- Zero-threshold flush floor guides (3mm–5mm)
- Top-hung suspension rated up to 250kg per sash
- Self-cleaning internal drainage channels
Hydraulic Dual-Action Soft-Close Dampers
Culinary spaces experience constant dynamic transit. Rapid sash closure in conventional sliding doors induces glass vibration, wall frame fatigue, and catastrophic hand-pinch injuries. Integrated dual-directional hydraulic dampers ensure whisper-quiet, decelerated closure.
- Tested to 150,000 smooth cycle operations
- Bilateral soft-braking across both open and close
- Child-safe anti-pinch buffer zones
Acoustic & Oleophobic Glass Engineering
Kitchen operation produces continuous acoustic disturbance (exhaust hoods at 65dB, blender cavitation at 85dB, dishwashing clatter). High-performance kitchen sliding doors integrate specialized glazing assemblies treated with durable anti-oil coatings.
- Tempered acoustic PVB lamination (Rw ≥ 38dB)
- Easy-clean oleophobic nano-treated glass faces
- Reeded (fluted), frosted, or Low-iron ultra-clear
Architectural Comparison: Kitchen Door Typologies
A systematic performance matrix evaluating structural profiles, air tightness, maintenance vectors, and commercial project lifecycle return on investment (ROI).
| Evaluation Parameter | DERCHI Heavy Aluminium Slim Slider | Standard Market Aluminium Slider | Hinged Swing French Door | Wooden Pocket Door System |
|---|---|---|---|---|
| Alloy Metallurgy & Purity | Primary 6063-T5/T6 (Si/Mg Controlled) Superior | Secondary recycled remelt alloy | Mixed 6063 or non-thermal aluminum | Composite core / solid timber |
| Visible Interlock Sightline | 16mm – 20mm Ultra-Slimline | 45mm – 65mm Bulky Frame | 60mm – 90mm Frame & Stile | Requires concealed drywall pocket |
| Oil Vapor & Odor Barrier | Co-extruded EPDM + Magnetic Latch 98.5% Seal | Standard woven polypropylene brush (leaks) | Perimeter compression gasket | Brush gap at pocket jambs (<70% seal) |
| Sill / Floor Clearance | Flush 3mm embedded or Top-hung Barrier-Free | 18mm – 25mm Raised step rail | Rebated frame or drop-down seal | Continuous flooring floor guide pin |
| Humidity & Steam Resistance | 100% Rust-proof, Fluorocarbon / Anodized | Susceptible to finish peel & chalking | Good if treated properly | High risk of swelling & warping |
| Max Single Panel Capacity | 3500mm H × 1800mm W (Up to 250kg) | 2200mm H × 900mm W (Max 80kg) | 2400mm H × 1000mm W (Hinge load) | 2400mm H × 1000mm W |
| Cycle Durability & Warranty | >150,000 cycles | 10-Year Warranty | 20,000 – 30,000 cycles | 1-Year | 50,000 cycles | 3-Year | 25,000 cycles | Pocket track failure risk |
Future Procurement Trends in Aluminium Kitchen Door Systems
Global supply chain intelligence and architectural specifications shaping residential towers, luxury villas, and multi-family developments over the coming decade.
Ghost & Concealed Hardware
Architects are eliminating exposed top tracks and floor guides. "Ghost" sliders with upper running gear embedded invisibly within drywall reveals and floor guides recessed beneath tiles will dominate high-end interior specifications.
Electrified & Sensor Automation
Hands-free culinary hygiene demands automated opening. Touchless gesture sensors, voice-command integration, and obstacle-detection radar are shifting from commercial hospitality into luxury residential kitchen suites.
Smart Privacy Electrochromic Glazing
The integration of Polymer Dispersed Liquid Crystal (PDLC) switchable privacy glass allows kitchen doors to transform from crystal-clear transparency to fully opaque privacy film with the flick of a wall switch or smart home automation trigger.
Circular Metallurgy & Low-Carbon Billets
International environmental mandates (LEED v4, BREEAM) are prioritizing aluminium extruded using hydro-powered smelting with carbon footprints below 4.0 kg CO2/kg Al, accompanied by verified Environmental Product Declarations (EPD).
Guangdong Dejiyoupin Doors & Windows Co., Ltd. (DERCHI)
Operating from our 180,000 square meter intelligent manufacturing mega-base in Shishan Town, Nanhai District, Foshan City—the recognized epicentre of China's aluminium extrusion industry—DERCHI has earned its distinction as a Top 10 brand in China's architectural door and window sector.
Backed by a dedicated workforce of over 600 skilled technicians, metallurgists, and structural engineers, we specialize in high-precision bespoke engineering. For international procurement teams, general contractors, and developers across Africa, North America, Australia, and the Middle East, our one-stop structural capability eliminates the middleman, ensures absolute dimensional accountability, and guarantees factory-direct pricing with verified container loading security.

Vetting Overseas Aluminium Door Suppliers: Critical Inspection Protocols
A rigorous checklist for commercial procurement officers, quality assurance inspectors, and quantity surveyors importing architectural fenestration.
1. Cross-Sectional Geometry and Structural Corner Cleat Joining
When auditing an aluminium kitchen door manufacturing partner, the visual face of the profile is secondary; the interior chamber geometry is decisive. Premium doors feature multi-chamber extrusions with dedicated structural screw ports and heavy cast-aluminium corner cleats injected with two-component polyurethane expansion adhesive (corner crimping with glue injection). Budget fabricators bypass corner glue injection, relying on crude mechanical self-tapping screws. Under continuous daily sliding shock, unglued corners inevitably separate, leading to diagonal sash sagging, roller misalignment, and glass breakage.
2. Roller Bearing Tribology and Track Metallurgical Hardness
The Achilles' heel of any sliding system is the wheel carriage assembly. Sliding 150kg to 250kg of double-glazed glass panels smoothly requires heavy-duty needle roller bearings encased in polyoxymethylene (POM) or high-molecular nylon outer tires. POM provides exceptional dimensional stability, self-lubricating characteristics, and zero flat-spotting under long static dwell times. Crucially, the bottom guide track or top rail must be engineered with high-hardness stainless steel (AISI 304/316) round rails rather than raw extruded aluminium. When a steel roller traverses a softer aluminium rail, rapid galling and pitting occur, destroying smooth operation within 6 to 12 months.
3. E-E-A-T Compliance: Verified Laboratory Testing & Third-Party Certifications
Do not accept manufacturer-issued certificates of compliance without accredited laboratory test reports. For North American exports, request NFRC thermal transmittance and Florida NOA high-velocity hurricane impact test documentation. For Australia and Oceania, mandate AS2047 and AS1288 compliance reports showing certified structural deflection, air infiltration (AS4420.4), and water penetration resistance up to N6 cyclone ratings. For European contracts, verify CE certification under EN 14351-1 and ISO9001 factory production control audits.
Frequently Asked Questions on Aluminium Kitchen Sliding Doors
Authoritative technical answers to common engineering, logistics, finish durability, and custom manufacturing inquiries.
What aluminium alloy grade and profile wall thickness are required for tall kitchen sliding doors?
Top-hung sliding systems vs. bottom-rolling systems: which is recommended for kitchen applications?
How do your kitchen sliding doors prevent cooking oil vapors and odors from escaping into dining areas?
- Continuous Co-Extruded EPDM Gaskets: Unlike loose synthetic pile brushes that allow oil aerosols to pass through fiber gaps, our vulcanized EPDM gaskets maintain continuous compression when the door is latched.
- Interlocking Labyrinth Vertical Stiles: Adjoining sashes engage via double-hooked interlocking aluminium profiles with dual fin seals, forming a zigzag pressure barrier against drafting air currents.
- Magnetic Perimeter Latches: The leading sash edge incorporates embedded neodymium magnetic strips that draw the sash firmly into the wall jamb receiver gasket upon closure.
