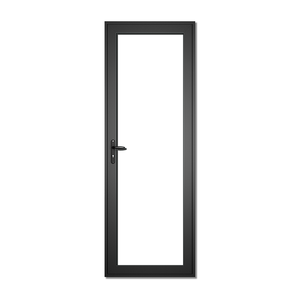
Engineered Product Portfolio
High-Performance Heritage & Architectural Door Systems
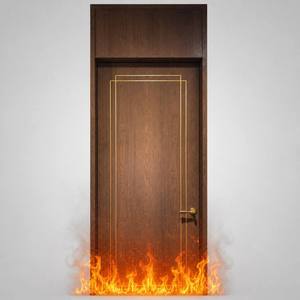
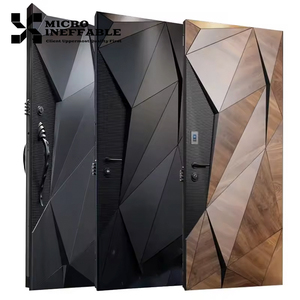
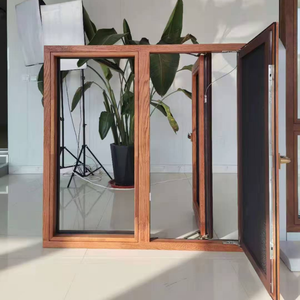
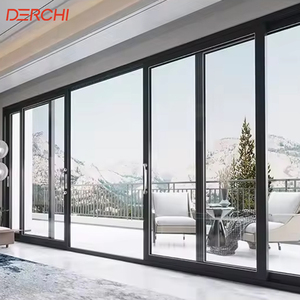
Explore our premium range of precision-crafted aluminium heritage profiles, Crittall-style French doors, thermally insulated sliding units, and tested structural assemblies engineered for international residential, commercial, and conservation codes.
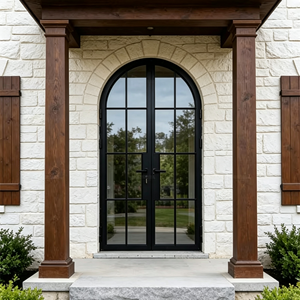
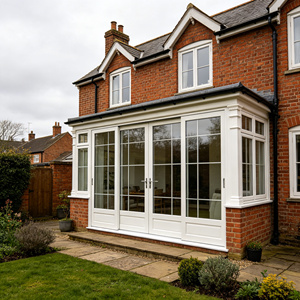
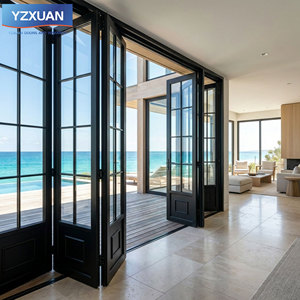
Manufacturing Capabilities
Why Tier-1 Contractors & Architects Rely on DERCHI
As Guangdong Dejiyoupin Doors and Windows Co., Ltd. (DERCHI), we provide a complete end-to-end manufacturing infrastructure designed to mitigate risk, accelerate building approvals, and deliver flawless architectural fenestration globally.

One-Stop Turnkey Fenestration
Consolidate your entire bill of materials from a single accountable plant: external heritage doors, fire-rated pivot units, interior acoustic partitions, and commercial glass facades, optimizing shipping container cubing and slashing site logistics overhead.

Full International Code Approvals
Engineered systems certified under ISO9001 quality frameworks, CE safety compliance, Australian AS2047 cyclic and water penetration standards (achieving top-tier N6 ratings), and North American UL/WH fire integrity listings for strict building approval boards.

Parametric CAD & BIM Drafting
Eliminate dimensional deviations with bespoke shop drawings, complete structural wind-load simulations, and BIM integration. Our engineering bureau adjusts sightlines, mullion spacing, and glass pockets precisely to your project's historical drawings.

End-to-End Technical Advisory
Fluent technical teams assist with thermal barrier selection, acoustic dampening calculations (Rw/STC), sea-freight reinforced export packaging, and multi-language site assembly manuals to support commercial installation crews worldwide.
Architectural Whitepaper
Engineering Aluminium Heritage Systems: Replicating Steel Without Compromise
Historic building restoration and luxury modern renovations frequently mandate classical steel sightlines alongside modern thermal insulation, structural integrity, and acoustic isolation.
Ultra-Slim Sightline Engineering
Traditional hot-rolled steel profiles like Crittall systems are revered for narrow frame faces (30mm to 36mm). DERCHI achieves these slim sightlines utilizing structural 6063-T6 architectural aluminium alloys, maintaining the distinctive heritage shadow line while reducing structural weight by over 55%, preventing sash sag across expansive multi-leaf spans.
Multi-Chamber Polyamide Thermal Breaks
Authentic uninsulated steel systems exhibit high thermal conductivity, producing condensation and thermal bridges. Our heritage lines integrate engineered 24mm to 34mm PA66 fiberglass-reinforced polyamide thermal barriers, attaining thermal transmittance values of Uw ≤ 1.4 W/m²K without increasing the visible external frame bulk.
Marine-Grade Architectural Surface Finishing
Steel profiles risk rust and finish peeling in coastal or high-humidity climates. DERCHI utilizes Qualicoat Seaside-certified electrostatic powder coating, fluorocarbon PVDF treatments, and micro-textured matte black finishes, rigorously evaluated against 3,000 hours of continuous neutral salt spray (ASTM B117) without blistering or loss of adhesion.
| Performance / Design Criteria | Legacy Hot-Rolled Steel | DERCHI Thermally Broken Aluminium | Standard Non-Heritage Aluminium |
|---|---|---|---|
| Typical Sightline Width | 28mm – 35mm | 32mm – 38mm (Heritage Replica) | 65mm – 95mm (Bulky Aesthetic) |
| Thermal Insulation (Uw Value) | Poor (> 3.8 W/m²K) | Superior (≤ 1.3 – 1.6 W/m²K) | Moderate (1.8 – 2.4 W/m²K) |
| Corrosion & Coastal Durability | Requires regular rust mitigation | Impervious (Anodized / PVDF / Qualicoat) | Standard anodized/coated |
| Weight Load on Hinges / Slabs | Extremely Heavy (~7,850 kg/m³) | Lightweight & Balanced (~2,700 kg/m³) | Lightweight (~2,700 kg/m³) |
| Total Cost of Ownership (TCO) | High manufacturing & upkeep costs | Optimized ROI (Zero structural maintenance) | Baseline standard cost |
Strategic Procurement Analysis
Future Procurement Trends in Aluminium Heritage Door Systems
Commercial quantity surveyors, procurement managers, and developers face evolving environmental mandates, changing logistics economics, and stringent fire codes. Sourcing strategies are actively adapting around three major priorities.
Low-Carbon Recycled Billets & EPD Transparency
Global net-zero mandates (such as the EU Corporate Sustainability Due Diligence and LEED v4.1 certifications) demand verified Environmental Product Declarations (EPDs). Procuring aluminium heritage doors manufactured with hydro-powered, recycled billet feeds (containing ≥ 75% post-consumer content) reduces embodied carbon below 4.0 kg CO2e/kg aluminium, safeguarding developers from cross-border carbon border adjustment mechanisms (CBAM).
Factory-Integrated Unitized Glazing Assemblies
Rising on-site artisan labor rates in target markets are shifting procurement away from "knocked-down frame plus field-glazed bars." Future-ready projects specify pre-glazed, unitized heritage panels with mechanically interlocked, internal true-divided astragal bars. This factory-controlled assembly guarantees perimeter seal integrity, prevents silicone staining, and cuts field labor schedules by up to 60%.
Integrated Smart Multi-Point Concealed Security
Traditional heritage hardware relied on surface-mounted bolts and exposed latches that compromise building security. Contemporary contracts demand precision European groove designs that conceal multi-point mushroom locking mechanisms, anti-lift security pins, and electromagnetic drop-bolt access integration directly into heritage profiles without disturbing classic aesthetics.
Technology & Design Horizon
Next-Generation Technology Trends in Heritage Fenestration
Fenestration engineering is balancing heritage aesthetics with contemporary material science, structural glazing advancements, and intelligent climate controls.
Aero-Gel & Vacuum Insulated Glass (VIG) Integration
Historic reproduction frames were restricted to thin 4mm–6mm single pane glass due to narrow rebate depths. Emerging profile designs combine deep-pocket slim rebates with 8.3mm tempered Vacuum Insulated Glass (VIG), yielding center-of-glass values of Ug = 0.60 W/m²K (comparable to bulky triple-glazing), allowing ultra-slim heritage profiles to meet Passivhaus standards.
True-Divided vs. Applied Heritage Astragal Bars
Technological refinement in CNC profile milling now allows ultra-rigid, mechanically jointed internal spacer bars matched to low-profile exterior clip-on grilles. This delivers genuine depth and light shadow relief indistinguishable from traditional historic wrought-iron transoms while preserving uninterrupted double-glazed hermetic seals.
Concealed Floor Springs & Magnetic Damping Pivots
Oversized heritage French and pivot doors (exceeding heights of 3.2 meters and sash weights over 250 kg) increasingly integrate heavy-duty concealed hydraulic floor springs and magnetic damping mechanisms within the base profile, providing effortless opening forces (≤ 15N) compliant with universal barrier-free accessibility guidelines.
Procurement & Engineering FAQ
Frequently Asked Questions on Sourcing Aluminium Heritage Doors
Technical guidance addressing compliance, structural limitations, finish durability, and export logistics for architects, quantity surveyors, and project developers.
How do aluminium heritage profiles satisfy historic conservation planning boards?
Conservation boards evaluate sightline dimensions, glazing bar profiles, and surface sheen. DERCHI produces heritage systems engineered with authentic putty-line chamfers, stepped stepped-contour frames, and matching 20mm–25mm applied astragal glazing grids with internal duplex spacer bars, closely replicating original 19th- and 20th-century steel windows while meeting modern thermal standards.
What maximum sash dimensions and glass weights are supported in heritage casements?
Using structural grade 6063-T6 profiles with reinforced corner joints, our single-leaf heritage swing doors accommodate dimensions up to 1200mm wide by 3000mm high, supporting sash loads up to 180 kg on heavy-duty 3D-adjustable concealed barrel hinges. Multi-leaf bi-fold and sliding heritage assemblies can span openings exceeding 8000mm.
Can these systems withstand harsh coastal salinity without oxidation or finish failure?
Yes. For marine and coastal installations, all aluminium profiles undergo pre-anodization pretreatment followed by Qualicoat Class 2 architectural powder coating or a 3-coat fluorocarbon PVDF system. All mechanical fasteners, pivot shafts, and internal tie rods are manufactured from marine-grade AISI 316 stainless steel to ensure complete corrosion resistance.
What thermal transmittance (U-value) and acoustic performance is achievable?
Configured with a 34mm multi-cavity polyamide thermal break, argon-filled warm-edge Low-E double glazing (6mm+16Ar+6mm), our heritage systems achieve total system U-values down to Uw 1.35 W/m²K. Acoustic performance with acoustic PVB laminated glass achieves sound attenuation up to Rw 42 dB (STC 41), isolating high-decibel urban exterior noise.
What are the typical manufacturing lead times and international shipping protections?
Standard fabrication spans 25 to 35 calendar days following client sign-off on shop drawings. For international container transit, doors are sealed in moisture-barrier film, protected with high-density EPE corner buffers, and packed in reinforced, fumigated ISPM-15 plywood crates designed for overhead container hoisting and zero transit movement.
How does DERCHI assist with shop drawings, site measures, and engineering sign-offs?
Our dedicated engineering department provides parametric AutoCAD shop drawings, structural wind-load deflection calculations (complying with AS1170, ASTM E330, and Eurocode standards), and complete anchorage detail drawings. For large developments, we offer digital site measurement support and live video technical consultations.
Initiate Your Heritage Fenestration Project with DERCHI
Send your architectural elevation drawings, door schedules, or project specifications directly to our engineering desk. We provide comprehensive parametric shop drawings, structural code verification, and wholesale pricing within 24 hours.
