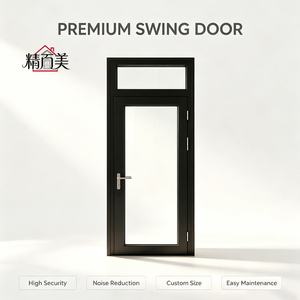
Engineered Fenestration Portfolio
High-Performance Certified Door & Window Solutions
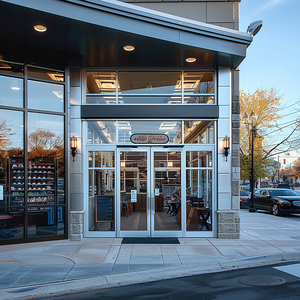
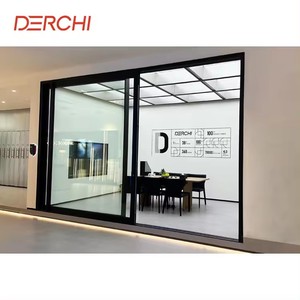
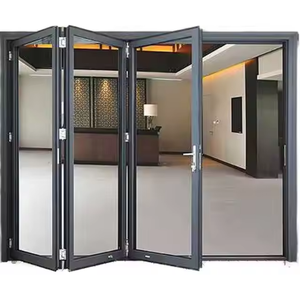
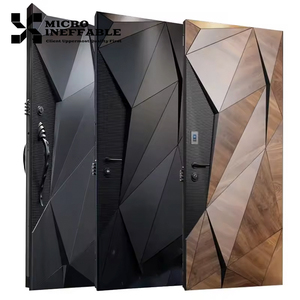
Explore our industrial-grade, thermal-break aluminium systems, multi-slide architectural glazed units, and high-security entrance portals designed for high-end residential and commercial developments.
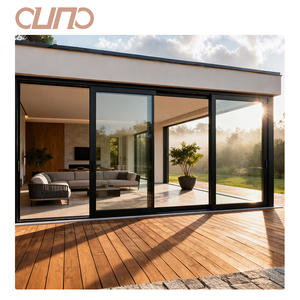
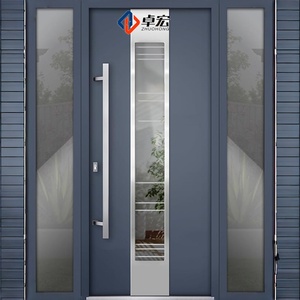
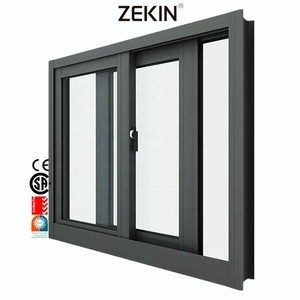
Enterprise Strength & Engineering Pedigree
Why Tier-1 Contractors and Global Importers Partner with Us
With more than 25 years of engineering manufacturing experience, Guangdong Dejiyoupin Doors and Windows Co., Ltd. provides robust architectural solutions across five continents.
Integrated 180,000㎡ Production Scale
Our intelligent digital manufacturing base in Shishan Town, Foshan, houses advanced CNC profile extrusion processing, robotic surface finishing, and specialized glass lamination plants capable of executing multi-container commercial schedules seamlessly.
Global Engineering Certifications
Every window and door profile undergoes rigorous laboratory testing to comply with international standards including AS2047 (Australian N6 cyclonic rating), European CE conformity, ISO9001 quality management, and UL fire-protection ratings.
Precise Architectural Shop Drawings
Our dedicated bilingual structural engineering department transforms complex architectural blueprints into clear, fabrication-ready CAD/BIM shop drawings, verifying wind deflection, thermal bridge mitigation, and anchor specifications prior to tooling.
Industry Whitepaper Analysis
Alu-Clad Timber & High-Thermal Aluminium Windows: The Technical Evolution
A comprehensive examination of material science, energy codes, and fenestration architecture shaping modern building envelopes worldwide.
Composite Architecture: Interior Timber, Exterior Aluminium
The contemporary high-performance building sector has shifted decisively toward Aluminium-Clad Timber (Alu-Clad Timber) systems. While standard uninsulated vinyl frames degrade under intense UV radiation and all-metal systems risk interior condensation if unshielded, composite systems leverage the specific physical advantages of two complementary materials.
The interior structural timber (typically sustainably harvested European Oak, Larch, or engineered Pine) acts as a natural carbon sink and provides unmatched thermal break performance with high natural acoustic isolation. Externally, an electrostatically applied 6063-T6 architectural aluminium rainscreen shields the timber core from rain, moisture, and UV light, virtually eliminating the periodic re-staining and painting cycles required by traditional wood joinery.
Thermal Barrier Science & Passive House Standards
Fenestration profiles are the primary point of thermal leakage in contemporary building envelopes. To satisfy evolving municipal energy codes (such as Title 24 in California, European EPBD, and Australian NCC requirements), window systems must maintain structural rigidity while achieving total window U-values below 0.8 to 1.2 W/(m²·K).
Our manufacturing line employs multi-chambered polyamide 66 reinforced with 25% glass fiber (PA66 GF25) thermal isolators. By separating the interior and exterior aluminium structural extrusions with these low-conductance barriers and combining them with warm-edge composite spacer bars and Argon/Krypton-filled double or triple Low-E insulating glass units (IGUs), thermal bridging is minimized, preventing interior surface mold development.
Technical Comparison: Fenestration Material Performance Matrix
| Performance Characteristic | Aluminium-Clad Timber | Thermal Break Aluminium | Standard Non-Thermal Metal |
|---|---|---|---|
| Typical U-Factor (W/m²·K) | 0.75 – 1.10 (Passive House Ready) | 1.20 – 1.60 (High Efficiency) | > 3.80 (Non-Compliant in Modern Codes) |
| Structural Wind Load (AS2047 / ASTM) | High (Engineered Laminated Core) | Very High (Structural 6063-T6 Extrusions) | Variable / Prone to Deflection |
| Exterior Maintenance Interval | 25+ Years (Fluorocarbon / PVDF) | 20+ Years (Powder Coated) | Requires regular anti-rust painting |
| Acoustic Isolation (Rw Rating) | Rw 42 – 48 dB (Exceptional) | Rw 35 – 42 dB (Dependent on IGU) | Rw 25 – 30 dB (Significant bridging) |
Market Intelligence & Strategic Sourcing
Future Procurement Trends in Architectural Fenestration (2025–2030)
Key procurement shifts commercial developers, quantity surveyors, and project importers should evaluate to mitigate supply chain risks and comply with changing building standards.
1. Consolidating the Whole Envelope
Developers are moving away from piecemeal sourcing (contracting windows, pivot front doors, sliding balcony doors, and commercial shopfronts from separate shops). Consolidated procurement directly from tier-1 manufacturers with unified extrusions ensures matching finishes, identical hardware keying, streamlined container loading, and lower sea freight costs.
2. Stringent Embodied Carbon & EPD Auditing
International tenders increasingly require verified Environmental Product Declarations (EPD). Sourcing criteria now heavily favor window extruders utilizing low-carbon recycled aluminium billets powered by hydroelectric grids, matched with FSC/PEFC-certified timbers that maintain verifiable chain-of-custody documentation.
3. Factory-Integrated Hardware & Smart Building Integration
The era of manual, site-drilled mortise locks is ending. Forward-looking procurement schedules prioritize multi-point perimeter locking assemblies (Roto, Siegenia, or Hoppe grade) with factory-integrated electric strikes, motorized concealed tilt-turn actuators, and building management system (BMS) sensors.
Technical Sourcing Support
Frequently Asked Questions by Global Window & Door Buyers
Clear, technical explanations regarding containerized export packaging, climate adaptation, quality control, and international building approvals.
How do you prevent timber warping and aluminium differential expansion in extreme climates?
Aluminium and timber expand and contract at different rates under thermal fluctuations. Our systems bridge the exterior aluminium skin and the interior solid timber frame using specialized, spring-loaded composite nylon mounting clips rather than direct mechanical fasteners. This allows the exterior metal skin to move freely along its expansion axis without stressing the timber core. Additionally, all timber elements are dried to a stable equilibrium moisture content of 8%–12% and assembled using three-layer finger-jointed engineered timber billets to eliminate internal rotational stress.
What ocean transport protection prevents glass breakage and surface oxidation during sea freight?
Export packaging involves a multi-layer protective protocol: every frame is wrapped with a protective film against powder-coat scratches, corner protectors are fitted to all frame junctions, and the units are sealed with waterproof thermal-shrink film containing industrial desiccant bags. For ocean shipping, products are secured in fumigated, non-coniferous plywood crates or heavy-gauge steel A-frames. These can be unloaded via crane or forklift without directly loading the glazed sashes.
Can you manufacture fenestration systems according to US (NFRC), Australian (AS2047), or European (CE) standards?
Yes. Our engineering systems are designed to meet target international performance levels. For Australian developments, our systems are tested to AS2047 and AS1288 (including cyclonic N6 wind-pressure ratings up to 4500Pa deflection limit). For North American projects, we match NFRC specifications for Solar Heat Gain Coefficient (SHGC) and U-factor, incorporating hurricane impact-rated laminated interlayers (Kuraray SentryGlas) where specified.
What is the standard production lead time for customized, made-to-measure multi-story projects?
Following final sign-off of the detailed CAD shop drawings and hardware specifications, our typical manufacturing timeline is 25 to 35 calendar days for standard thermal-break aluminium systems, and 35 to 45 calendar days for custom-milled timber-clad composite assemblies (which require multi-coat automated timber painting and curing). Container loading plans and export documentation are prepared in parallel to minimize port delays.
How do you support on-site installation and field adjustments for foreign construction sites?
Every crate arrives with a serialized packing schedule, color-coded installation schematics, and bilingual installation manuals detailing perimeter flashing, fixing bracket centers, shimming points, and drainage weep-hole maintenance. Our project engineering department provides remote video support during field installation and can dispatch technical supervisors for large-scale multi-unit commercial developments.
