Architectural Fenestration & Patio Systems Showcase
Precision-engineered aluminum windows, storefronts, and architectural glazed entrance assemblies manufactured to stringent international tolerances, featuring advanced thermal insulation, impact-resistant profiles, and bespoke finishes.
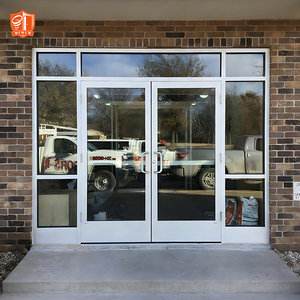
Reinforced commercial-grade storefront systems built with non-thermal and thermally broken profiles, rated for high cyclic traffic and excessive wind-load environments.
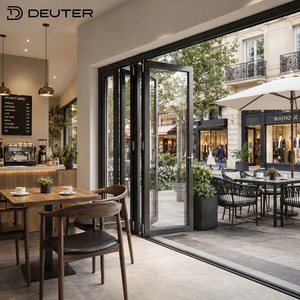
Continuous track multi-panel folding patio enclosures offering seamless indoor-outdoor transitions, acoustic dampening, and advanced polyamide structural thermal breaks.
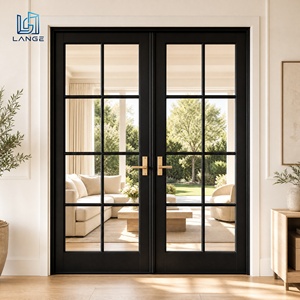
Timeless colonial and modern industrial grid lines paired with insulated double glazing, multi-point locking perimeter bolts, and exceptional thermal envelope efficiency.
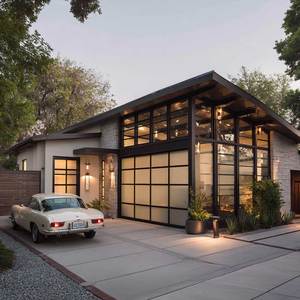
Modern panoramic glazed garage and studio partitions using tempered safety glass and reinforced torsion-spring tracks, engineered for modern luxury villas.
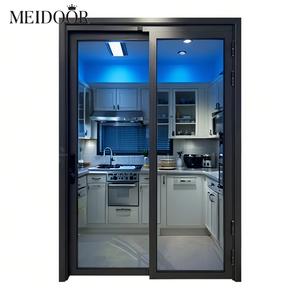
Patented swing-slide hybrid functionality for spaces requiring zero floor-threshold barriers, rust-proof aluminum hardware, and high-transmission acoustic glass.
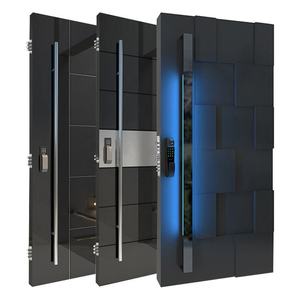
Monolithic heavy-duty cast aluminum structure providing structural missile-impact resistance, multi-point deadbolts, and multi-layered fluorocarbon electrostatic finish.
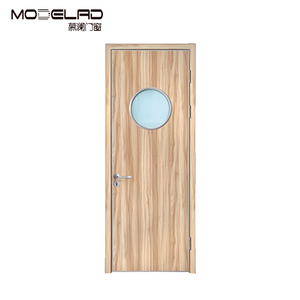
Combines the natural thermal isolation and luxury interior aura of timber with the exterior weather durability and maintenance-free longevity of powder-coated aluminum cladding.
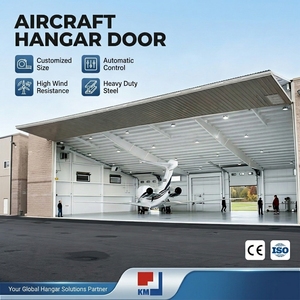
Engineered for extreme structural spans and severe wind loads, incorporating heavy-duty structural steel and aluminum structural carriages, geared drive units, and fail-safe automation.
Technical Fenestration Specifications & Material Benchmarks
When specifying aluminum patio windows and large architectural opening systems, procurement directors must balance structural deflection, thermodynamic boundaries, and microclimate durability.
| Performance Parameter | Commercial Grade Specification | High-Performance Architectural Standard | Compliance Test Protocols |
|---|---|---|---|
| Extrusion Alloy & Temper | Primary Billets 6063-T5 (Wall: 1.4mm – 2.0mm) | Primary Structural 6063-T6 / 6061-T6 (Wall: 2.0mm – 3.2mm) | GB/T 5237, ASTM B221, EN 755-9 |
| Thermal Barrier Core | Polyamide PA66 GF25 (14.8mm – 24mm strip) | Multi-Chambered Technoform PA66 GF25 (34mm – 45mm Isobar) | EN 14024, ISO 10077-2 (Uf ≤ 1.3 W/m²·K) |
| Surface Treatment Integrity | Architectural Powder Coating (60–80 microns) | Fluorocarbon PVDF (3-Coat PPG/AkzoNobel ≥40 microns) | AAMA 2605, Qualicoat Seaside Class 2 |
| Glazing Assembly Configurations | 5mm + 12A + 5mm Argon Low-E Double Glazed | 6mm Low-E + 16Ar + 6mm + 16Ar + 6mm Triple Laminate | ASTM E2190, AS/NZS 2208, EN 1279 |
| Structural Wind Load (Deflection) | Design Pressure: 2400 Pa (Serviceability) | High Cyclone Wind Pressure: 4500 Pa to 6000 Pa (N6 Level) | AS 2047, ASTM E330 (L/175 & L/240 Limit) |
| Air Infiltration & Watertightness | Air: Class 3 / Water: 450 Pa Head Static | Air: Class 4 (<0.1 m³/h·m) / Water: 750 Pa – 1050 Pa Dynamic | ASTM E283 / E331, EN 1026 / 12208 |
Metallurgical Integrity & Alloy Selection
China's tier-one extrusion hubs utilize virgin electrolytic aluminum ingots rather than remelted secondary scrap. Incorporating primary 6063-T6 architectural aluminum delivers optimal tensile yield strength (≥ 215 MPa) while preventing intergranular corrosion under sustained saline and hyper-humid atmospheric exposure.
Thermodynamic Cavity Engineering
Eliminating condensation in severe temperature deltas requires multi-cavity thermal barriers. By integrating glass-fiber reinforced polyamide strips (PA66 GF25) combined with low-density polyolefin foam core injections, the frame reduces internal convective currents, ensuring an overall window assembly U-value down to 0.85 W/m²·K.
Perimeter Gasket & Drainage Dynamics
Patio fenestration longevity relies upon pressure-equalized rain-screen cavities. Our systems employ continuous vulcanized EPDM foam co-extruded gaskets alongside stepped sub-sill drainage flutes that expel high-velocity wind-driven rain, maintaining total hermetic isolation up to 1050 Pa cyclic head pressure.
Global Sourcing Trends in Aluminum Patio Systems (2025–2030)
Architectural shifts toward daylight saturation, operational building decarbonization, and extreme climate events are fundamentally altering international B2B fenestration procurement parameters.
Minimalist Sightlines with High Inertia
The demand for ultra-narrow interlocking mullions (as slim as 18mm to 25mm) continues to outpace standard framing. To achieve multi-meter ceiling spans without structural flutter, China's leading fabricators incorporate integrated carbon-steel core reinforcements within the aluminum profile chamber.
Recycled Billets & Low-Carbon Aluminum
Western EPC firms and institutional developers actively audit embodied carbon (CBAM compliance). Top Chinese mills are shifting to certified green-electricity hydro-smelted aluminum with post-industrial scrap recycling rates >40%, lowering lifecycle emissions below 4.0 kg CO2e per kg of finished extrusion.
Embedded Thresholds & Barrier-Free Living
Universal architectural access standards dictate zero-step transition thresholds. Modern patio systems utilize concealed subterranean drainage troughs with stainless-steel architectural grate covers, ensuring flush wheel-chair accessibility alongside unbroken drainage efficacy.
Automated Sensor & BMS Integration
Smart commercial developments require motorized multi-panel patio systems connected to central Building Management Systems (BMS). Hidden 24V DC brushless servo motors, pinch sensors, and motorized acoustic seals allow automated night-cooling cycles and rapid lockups.
State-of-the-Art Processing in China's Fenestration Hub
How Chinese Tier-1 manufacturers achieve unmatched dimensional consistency, rapid cycle times, and laboratory-verified quality control through advanced fabrication paradigms.
5-Axis CNC Precision Machining
Traditional manual routing introduces tolerances of ±1.5mm, leading to air leaks and binding sashes. Automated German 5-axis CNC machining centers drill, route, and notch profiles in a single clamping step within tolerances under ±0.1mm, ensuring flawless hardware alignment.
Corner Joint Injection Technology
Sash corner stability is guaranteed through hydraulic corner crimping combined with dual-component structural adhesive injection through custom pinholes. This locks corner cleats into an impermeable monolithic node, mitigating water infiltration throughout decades of cycling.
In-House Microclimatic Testing Chambers
Tier-1 production facilities deploy internal four-sided calibrated test rigs conforming to ASTM E283, E331, and AS 2047. Structural wind load strain gauges, thermal imaging cameras, and water spray grids validate every batch design prior to full production dispatch.
Guangdong Dejiyoupin Doors and Windows Co., Ltd. (DERCHI)
Operating from an expansive 180,000 ㎡ modern production base in Foshan, Guangdong, our facility stands as one of China’s most authoritative fenestration manufacturing epicenters. Backed by over 600 master technicians and engineers, DERCHI is consistently ranked among the Top 10 premium window and door enterprises in China.
- End-to-End Bespoke Engineering: Complimentary BIM/CAD shop drawing preparation tailored to developer window schedules, structural wind-pressure analysis, and glazing optimization.
- Stringent Multi-National Certification: Comprehensive laboratory test certificates for CE, ISO9001, AS2047 cyclonic ratings, and UL fire-rated systems ensuring zero clearance obstacles at customs.
- Consolidated Export Logistics: Full sea container packing solutions utilizing moisture-sealed bubble wrapping, EPE corner protectors, and reinforced steel-strapped solid plywood crates.
- Full Lifecycle Support: Dedicated English-fluent technical sales teams responding within 24 hours, supplemented by digital video site installation guidance and spare parts inventories.

Frequently Asked Questions for B2B Importers & Contractors
Comprehensive engineering, logistics, and quality assurance solutions addressing the vital concerns of professional international fenestration buyers.
Accelerate Your Project Fenestration Schedule Today
Connect directly with our Foshan factory engineering team. Send your structural elevations, door and window schedules, or conceptual architectural drawings for a comprehensive engineering review, complimentary CAD shop drawings, and competitive direct factory pricing.
