Featured Aluminum Lanai & Patio Door Systems
Precision-manufactured from 6063-T5/T6 structural aluminum billets, integrated with multi-point stainless steel hardware, acoustic multi-chamber profiles, and cyclone-rated safety glass assemblies.
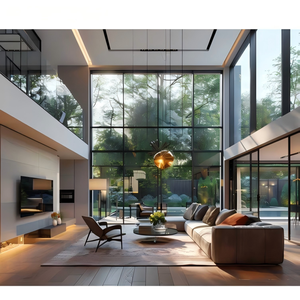
Sunnysky Big View Floor-to-Ceiling Insulated Picture Window
- Thermally Broken 6063-T6 Extrusion
- Double/Triple Low-E Argon Glazing
- Seamless Lanai Enclosure Continuity
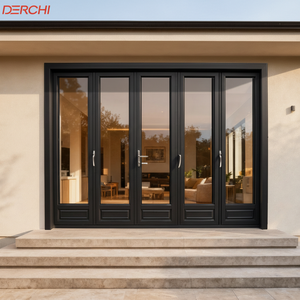
DERCHI Heavy-Duty Waterproof Security Bi-fold Patio Doors
- Submerged ADA Flush Track System
- Continuous EPDM Vulcanized Gaskets
- 95% Clear Opening Span Capability
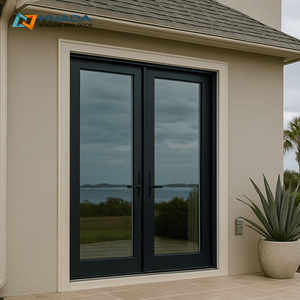
Soundproof Hurricane-Impact French Glass Swing Doors
- SentryGlas® Laminated Impact Core
- German Hoppe® Multi-Point Gear
- Acoustic Rating: STC 42dB Shielding
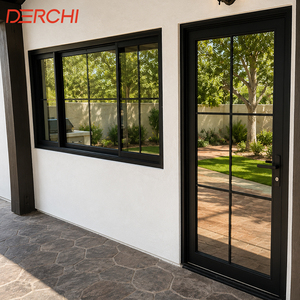
Luxury Slim-Frame Exterior French Patio Architectural Doors
- 22mm Ultra-Narrow Vertical Stile
- Fluorocarbon Anti-Saline Coating
- Heavy Stainless Concealed Pivot Pins
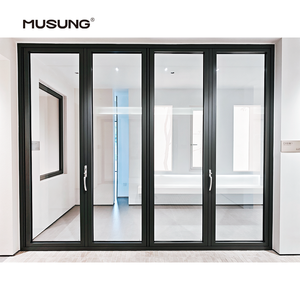
Seaside Commercial Hurricane Folding Lanai Balcony Doors
- AS2047 N6 Severe Cyclone Certified
- 316 Marine Grade Stainless Rollers
- Resistant to 3,000hr Salt Fog Spatter
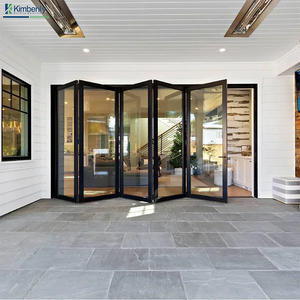
Modern Panoramic Accordion Sliding Folding Glass System
- Dual Direction 90° Corner Opening
- Silent Nylon Composite Top Guides
- Thermal Break Polyamide Bar PA66
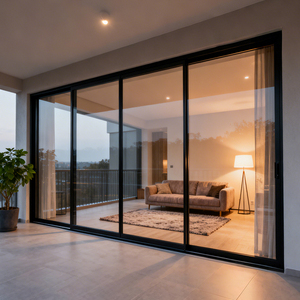
OUNA High-Load Double-Glazed Multi-Slide Lanai Door
- Pocket Concealed Sliding Tracks
- 400kg Max Panel Weight Tolerance
- Self-Lubricating Stainless Wheel Bearings
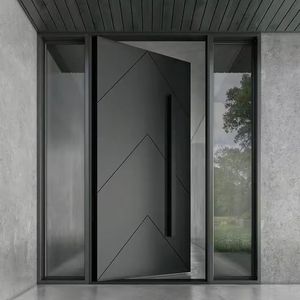
Minimalist Anti-Theft Grand Pivot Lanai & Villa Portal
- Hydraulic Self-Closing Floor Spring
- Electronic Smart Multi-Bolt Latch
- Dimension Spans up to 2.2m x 4.0m
The Metallurgy and Mechanics of High-Performance Aluminum Lanai Enclosures
In contemporary high-end residential and hospitality architecture, the Lanai door system acts as the structural envelope interface between climate-conditioned luxury interiors and outdoor living environments. Historically originating from tropical architecture, modern lanai enclosures now demand rigorous engineering compliance capable of sustaining extreme positive and negative wind pressures, torrential cyclonic driving rain, and continuous saline atmospheric degradation, while delivering effortless acoustic and thermal isolation.
China's high-tier architectural fenestration manufacturers—centered around the world-renowned industrial cluster of Foshan, Guangdong—have evolved from straightforward fabrication shops into advanced facade engineering entities. By employing automated precision extrusions, multi-stage anodizing tanks, and robotic assembly cells, certified suppliers like DERCHI (Guangdong Dejiyoupin Doors and Windows Co., Ltd.) produce lanai systems that directly challenge and frequently surpass traditional European and North American benchmarks at competitive capital expenditures.
6063-T6 Extrusion Structural Yield
Unlike basic commercial storefront extrusions using generic 6063-T5 alloys, premium lanai frame members utilize high-tensile 6063-T6 virgin billets with web thicknesses ranging between 2.0mm and 3.5mm. This structural density prevents torsional deflections under heavy cyclic gusts up to 4500 Pa (equivalent to Category 5 hurricanes).
PA66GF25 Thermal Barrier Interlocking
Lanai systems installed in equatorial, tropical, or high-solar irradiation zones experience extreme frame heat gain. Utilizing 24mm to 34mm polyamides reinforced with 25% fiberglass (PA66GF25), our assemblies isolate external solar conduction, yielding overall system U-values down to 1.1 W/m²K when paired with low-E IGU glass units.
Hydrophobic Drainage Dynamics
Lanai sills are vulnerable to water pooling during severe storm events. DERCHI systems utilize cascading weep chambers engineered with self-closing flapper valves and stepped internal channels, delivering water-penetration resistance up to 700 Pa without requiring high, trip-hazardous stepped floor thresholds.
Engineering Performance Matrix Across Lanai Door Typologies
The structural decision matrix below provides commercial contractors, facade consultants, and architectural specifiers with empirical engineering metrics across standard heavy-duty Lanai configurations:
| System Typology | Structural Profile Depth | Max Panel Dimensions | Wind Load (AS2047 / ASTM) | Water Tightness (Pa) | Acoustic Cutoff (STC) |
|---|---|---|---|---|---|
| Multi-Slide Pocketing Door | 120mm – 190mm Multi-Track | 3200mm (W) × 3800mm (H) | DP65 / 3100 Pa | 600 Pa (Stepped Sub-Sill) | 38 dB – 41 dB |
| Heavy Accordion Bi-Fold Door | 75mm – 85mm Single Plane | 1200mm (W) × 3500mm (H)/Leaf | DP55 / 2600 Pa | 500 Pa (Continuous Seal) | 36 dB – 39 dB |
| Architectural Pivot Portal | 90mm – 110mm Solid Core | 2400mm (W) × 4200mm (H) | DP75 / 3600 Pa | 450 Pa (Pneumatic Gasket) | 42 dB – 45 dB |
| Seaside Hurricane Folding | 80mm Reinforced Wall 3.0mm | 1100mm (W) × 3200mm (H)/Leaf | N6 / 4500 Pa | 700 Pa (High-Dam Baffle) | 40 dB – 43 dB |
Future Global Procurement & Product Trends
Strategic supply chain intelligence for international developers, quantity surveyors, and door distribution networks sourcing from Chinese industrial hubs.
Severe Weather & Cyclone Resilience
Global building codes from Florida (Miami-Dade TAS 201/202/203) to coastal Australia (AS2047 N6 cyclonic standards) are eliminating generic imports. Future procurement strategies demand rigorous impact testing with SentryGlas® interlayer configurations that stop large missile impacts without breach of the structural frame.
Ultra-Narrow Sightlines & Oversized Panes
Architects increasingly demand the visual disappearance of frames. The industry is moving toward structural perimeter bonding where the glass carrying-capacity allows vertical stile dimensions under 20mm, providing uninterrupted panoramic views across luxury coastal villas, hospitality resorts, and elevated terraces.
Motorized IoT & Hidden Linear Drives
Manual sliding of 300kg+ heavy-glazed panels is being replaced by concealed magnetic linear levitation drives. Integrating with smart home KNX, Crestron, and BACnet protocols, smart lanai systems feature obstacle anti-pinch safety optics, automated wind/rain closure sensors, and biometrics.
BIM Direct Modeling & Digital Pre-Fab
Procurement delays often stem from dimensional discrepancies between site construction and shop production. Leading Chinese suppliers provide full Revit/BIM 3D models and verified parametric submittals directly to developer project teams, ensuring sub-millimeter tolerances prior to sea crating.
Direct-to-Port Container Consolidation
Rather than purchasing fenestration, interior doors, and exterior gates through fragmented intermediaries, developers increasingly utilize comprehensive manufacturers to consolidate villa fenestration schedules into dedicated 40HQ ocean containers, reducing ocean freight costs by up to 28%.
Low-Carbon Recycled Hydro-Aluminum
Driven by EU CBAM carbon tariffs and LEED v4.1 certifications, top-tier Chinese extrusion plants are pivoting toward renewable hydroelectricity-smelted aluminum ingots, providing documented Environmental Product Declarations (EPD) that qualify projects for international green building credits.
Guangdong Dejiyoupin Doors and Windows Co., Ltd. (DERCHI)
Positioned among China's Top 10 premium door and window manufacturers, DERCHI operates as the primary engineering powerhouse behind high-specification residential estates, luxury commercial developments, and bespoke architectural projects worldwide.
Complete International Certification Lineage
Our products possess verified compliance documentation: CE (European Union), ISO9001 (Quality Management Systems), AS2047 N6 (Severe Cyclonic Wind & Water Ingress Testing for Australia/Oceania), and UL Fire-Rated Listings. All test reports are ready for immediate submittal to local code officials.
End-to-End Consolidated Fenestration Supply
From oversized panoramic Lanai bi-folds and slim-line French swing units to cast aluminum villa entry portals, stainless steel security entrances, interior flush wood systems, and automated garage portals—contractors can procure complete project schedules from one accountable factory source.
Free Parametric CAD/BIM Shop Drawing Service
Every single door order undergoes rigorous structural engineering verification. Our in-house technical department drafts comprehensive CAD shop drawings detailing rough opening tolerances, floor finishes, anchoring schedules, and glass wind-load calculations before production commences.
Heavy-Duty Sea Freight Armor-Packaging
Long transoceanic container routes subject fenestration to humidity, vibration, and handling stresses. DERCHI components are packaged with protective film, edge protectors, heavy multi-layered bubble cushions, and non-fumigation solid plywood export skeleton crates, guaranteeing zero-defect on-site delivery.
Frequently Asked Technical & Sourcing Questions
Direct, unvarnished insights into minimum order quantities, import conformity programs, marine warranties, and site installation tolerances.
1. What profile alloy and surface treatment is recommended for oceanfront Lanai applications?
For installations within 3 miles (5 km) of a salt-water shoreline, we specify 6063-T6 or 6061-T6 structural aluminum alloy treated with a PVDF (Fluorocarbon) 3-coat architectural coating (AAMA 2605 compliant) or a 25-micron architectural anodized finish. Standard electrostatic powder coats degrade under continuous coastal UV and salt-mist exposure.
Furthermore, all moving mechanical hardware—including track guides, heavy trolley carrier bearings, hinge leaves, and lock strike boxes—must be specified in AISI 316 Marine Grade stainless steel to eliminate galvanic oxidation.
2. How do China factories ensure structural compliance with Florida or Australian building codes?
Compliance is achieved through physical multi-point laboratory testing. DERCHI doors are tested in independent NATA-accredited and ILAC-MRA certified test chambers under the AS2047 standard up to the highest N6 cyclonic rating (exceeding 4500 Pa design wind pressure) and in accordance with ASTM E1886/E1996 missile impact protocols.
We supply signed laboratory test reports, engineering structural calculations, and glass certificate documentation that can be submitted directly to municipal building officials or facade consultants for plan approval.
3. Can Lanai systems be ordered fully pre-hung, or are they shipped knock-down (KD)?
Both shipping modes are available depending on panel dimensions, site crane accessibility, and container optimization:
Pre-Hung / Pre-Glazed: Best suited for standard-sized French doors or 2-to-3 panel sliding assemblies. Delivered ready to anchor into the structural buck, greatly reducing expensive on-site glazing labor.
Knock-Down (KD) with Pre-Mitered Corners: Ideal for massive multi-slide pocket systems or 6-to-10 panel folding walls exceeding 6 meters in width. Frames are dry-fitted in our factory, disassembled, and labeled with color-coded hardware maps. Glass units are crated separately in high-strength A-frames to prevent transit vibration cracking.
4. What documentation is supplied for customs clearance in Africa, North America, and Europe?
We provide full-set compliant import documentation tailored to destination-country regulatory schemes:
African Ports (Lagos, Tema, Mombasa, Durban): SONCAP Product & Inspection Certificates (Nigeria), KEBS PVoC / CoC (Kenya), and NRCS documentation (South Africa).
European Union: CE Declaration of Performance (DoP) under EN 14351-1.
General Cargo: Commercial Invoices with clear HS Code breakdowns (typically 7610.10 for aluminum doors/frames), Packing Lists detailing container weight balance, and fumigation certificates for all timber crates.
5. What is the typical lead time for custom engineered CAD drawings and manufacturing?
Upon receipt of your rough opening schedule or architectural blueprints, our engineering office returns comprehensive CAD shop submittals within 48 to 72 hours. Following your formal sign-off on finishes, hardware handedness, and glazing, typical manufacturing lead time runs 25 to 35 calendar days.
Ocean transit times range between 18 and 35 days depending on the destination port (e.g., West Coast USA ~18 days; European hubs ~28 days; West African ports ~35 days).
6. How are threshold weep systems designed to prevent water pooling while remaining flush?
True barrier-free transitions require our Sub-Floor Integrated Linear Trench Track. The running rails are positioned completely flush with the finished indoor tile and outdoor deck surfaces, while rainwater drains through narrow perimeter slots into an under-track catchment tray tied directly into the building's exterior drainage network.
For installations without subterranean drainage connections, we offer stepped aerodynamic ramps with silicone wiper seals and one-way gravity check valves that meet ADA low-profile egress requirements.
Engineering Your Custom Lanai Fenestration Schedule?
Collaborate directly with DERCHI's engineering technical desk. Send your project opening schedules, architectural floor plans, or required wind-load parameters to obtain full CAD submittals, glass thermal calculations, and direct factory-gate quotation.
