Certified Aluminum & Hybrid Clad Architectural Systems
Fabricated inside our 180,000 ㎡ ISO9001 certified manufacturing plant in Foshan, Guangdong. Engineered with 6063-T5/T6 structural aluminum, high-precision thermal breaks, multi-point transmission gearings, and acoustic glazing packages.
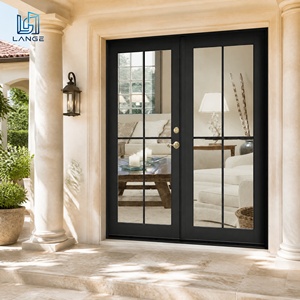
Security French Grid Aluminum Casement Door Reinforced Metal Frame Exterior Glass Doors
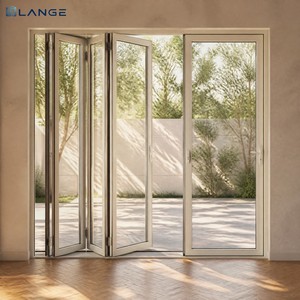
LANGE Modern Aluminum Alloy Folding Sliding Patio Doors for Commercial & Residential
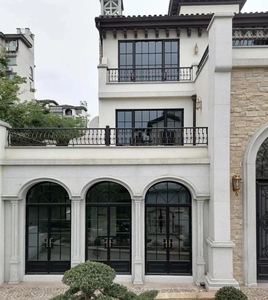
CE ISO9001 Certified Modern Soundproof Slim Frame Window Profile Alloy
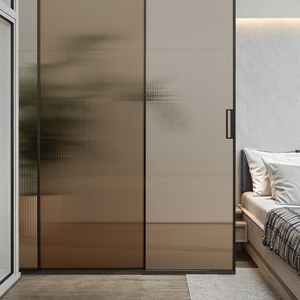
Modern Fire-Resistant Aluminum Slim Profile Glass Slide Swing Interior Door
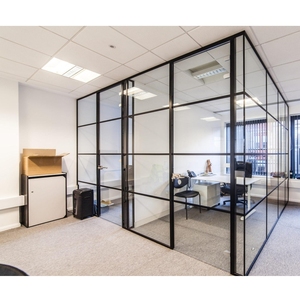
Latest Design Aluminum Frame Office Glass Wall Demountable Partition
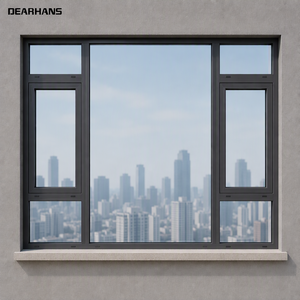
Narrow Frame Aluminum Casement Panoramic Systems with Integrated Screen
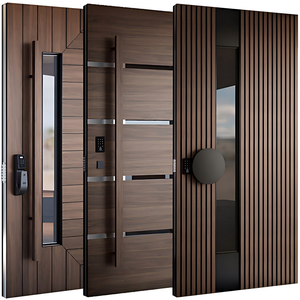
American Style Architectural Main Entrance Exterior Wood & Aluminum Pivot Door
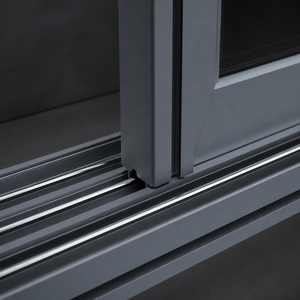
Anthracite Aluminum Glass Commercial Interior Sliding Fenestration System
The Engineering Anatomy of China Aluminum Clad Doors
In modern architectural fenestration, aluminum-clad doors (specifically aluminum-clad wood and structural aluminum composite door sets) resolve a fundamental physical paradox: interfacing natural aesthetic comfort on the interior with zero-maintenance, climate-proof resilience on the exterior. As global building regulations enforce stricter thermal transmittance standards (such as European Passivhaus U-values ≤ 0.8 W/m²K and North American NFRC energy codes), conventional solid wood doors suffer from hygroscopic expansion, wood rot, and warp under cyclic moisture loads, while pure non-thermal aluminum frames generate significant thermal bridging and condensation problems.
Leading China manufacturers, led by Guangdong industrial clusters in Foshan, have radically advanced the cladding topology. Rather than merely snapping sheet aluminum onto millwork cores, tier-one manufacturers utilize independent structural exterior aluminum extrusions joined via sliding nylon clip tracks (Polyamide PA66 GF25). This mechanical separation eliminates stress transference caused by differential thermal expansion coefficients (α for Aluminum ≈ 23 × 10⁻⁶/K vs. Wood ≈ 5 × 10⁻⁶/K), guaranteeing zero frame distortion across temperature swings ranging from -40°C sub-arctic winters to +55°C desert climates.
Furthermore, internal wood cores—ranging from sustainably harvested North American White Oak, Siberian Larch, to engineered multi-ply finger-jointed laminated veneer lumber (LVL)—are processed in vacuum de-aeration chambers and kiln-dried to strict moisture ratios of 8%–12%. Combined with multi-layer anti-fungal micro-porous waterborne polyurethanes (such as German Remmers or Sikkens coats), the interior face breathes while remaining chemically impervious to indoor humidity swings.
Future Procurement Trends in Aluminum Clad Fenestration
Cross-border procurement data reveals five primary technological and logistical shifts shaping large-scale architectural purchasing from 2025 to 2030.
1. Multi-Cavity Polyamide Thermal Optimization
Stringent decarbonization laws globally are driving door assemblies from conventional 14.8mm thermal break strips to 34mm–54mm multi-chamber low-lambda PA66 GF25 insulative bars reinforced with aerogel or high-density EPS inserts.
- Overall system U-values pushed down to 0.75–0.95 W/m²K
- Triple-pane and quadruple-pane krypton/argon infill integration
- Warm-edge composite spacer standard (Swisspacer / Technoform)
2. Ultra-Narrow Sightlines & Structural Concealment
Architects are driving demand for panoramic frameless vistas. Sourcing patterns favor concealed heavy-duty hinges (supporting leaf weights up to 450kg), recessed floor tracks, and micro-framing with sash stiles as slim as 20mm.
- Zero-threshold barrier-free transitions with integrated linear drainage
- Concealed motorized multipoint lock latching mechanisms
- Full corner-to-corner glass-bonded structural silicone glazing (SSG)
3. Smart Access Automation & Building BMS
Entry and patio doors are evolving into active IoT building components. Procurement mandates now request concealed motorized operators, electro-mechanical multi-point locking (German Roto/Siegenia), and biometric recognition.
- Embedded 24V power and signal transfer concealed hinges
- Interlocking compatibility with KNX, Zigbee, and Crestron protocols
- Integrated magnetic reed sensors for burglar alarm triggers
4. Marine-Grade Fluorocarbon & PVDF Coatings
Due to severe climate volatility, international developers are bypassing standard polyester powder coats in favor of AAMA 2605 compliant finishes: 3-coat 70% Kynar 500 / Hylar 5000 PVDF and 25μm hard-coat anodizing.
- 4,000+ hour salt-spray corrosion resistance (ASTM B117)
- Resistance to chalking, acid rain, and coastal humidity
- Hyper-realistic interior 3D thermal sublimation timber textures
5. Direct Full-Kit Containerized Sourcing
B2B importers avoid single-component sourcing by purchasing fully pre-hung, pre-calibrated assemblies—inclusive of sub-frames, thermal flashing tapes, stainless fasteners, and factory-glazed glass—saving 30% on job-site labor.
- CAD shop drawing verification prior to CNC extrusion
- Fully crated in shockproof non-fumigation plywood cases
- Factory pre-drilled anchors matching local building codes
Comparative Specification Matrix: Architectural Door Frameworks
Benchmark technical comparison between Standard Thermally Broken Aluminum, Solid Timber, and Structural Aluminum Clad Systems.
| Performance Attribute | Standard Aluminum Door | Solid Timber Door | Premium Aluminum Clad Door (DERCHI) |
|---|---|---|---|
| Thermal Insulation (U-Value) | 1.8 – 2.6 W/m²K | 1.4 – 1.9 W/m²K | 0.78 – 1.20 W/m²K (Optimal) |
| Acoustic Attenuation (STC) | 32 – 35 dB | 30 – 34 dB | 40 – 46 dB (Laminated Acoustic) |
| Air Tightness (EN 12207) | Class 3 | Class 2 – 3 (Hygroscopic Warp) | Class 4 (Highest Standard) |
| Exterior Maintenance Cycle | Every 5–7 Years | Every 1–2 Years (Sanding/Re-varnish) | Zero Maintenance (25+ Years PVDF) |
| Cyclic Thermal Stability | High (Expands/Contracts) | Low (Moisture Swell/Shrinkage) | Neutralized (Floating Nylon Clips) |
| Forced Entry Resistance (RC) | RC2 | RC1 – RC2 | RC3 – RC4 (Multi-Point Steel Gearing) |
Guangdong Dejiyoupin Doors and Windows Co., Ltd. (DERCHI)
Recognized as one of the Top 10 premium door and window manufacturing powerhouses in China, providing turnkey OEM/ODM architectural solutions worldwide.

180,000 ㎡ Intelligent Fenestration Production Base
Foshan, Guangdong, China · Over 25 Years of Door & Window Engineering Excellence
Backed by over 25 years of research, manufacturing, and supply chain maturity, Guangdong Dejiyoupin Doors and Windows Co., Ltd. (DERCHI) specializes in heavy-duty aluminum entry systems, aluminum-clad architectural casement/pivot doors, sliding patio walls, fire-rated commercial assemblies, and customized villa main gates. As a premier source factory trusted by contractors across the United States, Canada, Australia, the Middle East, and emerging African building corridors (Nigeria, Kenya, South Africa, Ghana), DERCHI provides end-to-end accountability from architectural blueprint to project handover.
Our production ecosystem features multi-axis German cutting centers, automated 4-corner profile crimping machinery, dust-free insulated glass assembly lines, and calibrated cyclical wind-load/water-tightness pressure test chambers. Sourcing directly from our Foshan industrial base eliminates middleman brokerage markups, cuts communication latency via fluent English-speaking structural sales engineers, and ensures 100% CAD shop drawing alignment before a single bar of aluminum is cut.
Frequently Asked Questions for Global Door Importers
Direct technical answers addressing lead times, shipping protection, compliance testing, and custom architectural specifications.
