Engineered Aluminium Side Window Systems & Entry Portals
Discover our specialized fenestration units engineered with thermal break profiles, coastal-grade powder coatings, and heavy-duty European hardware systems.
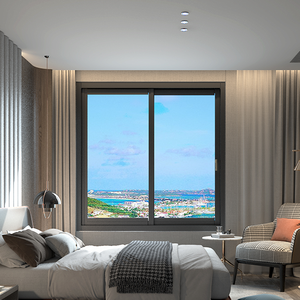
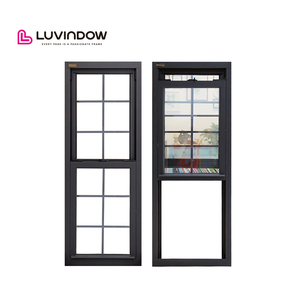
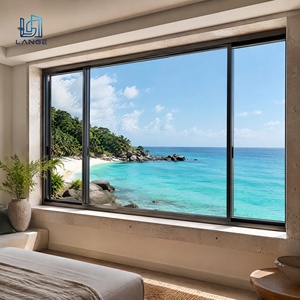
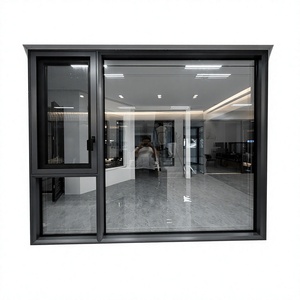
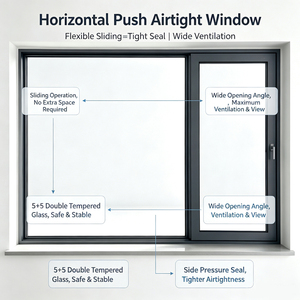
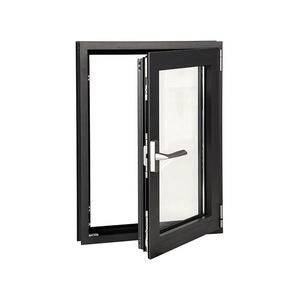
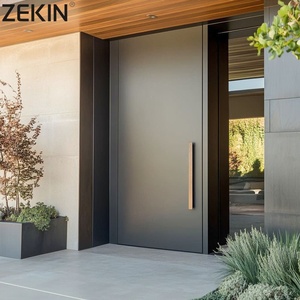
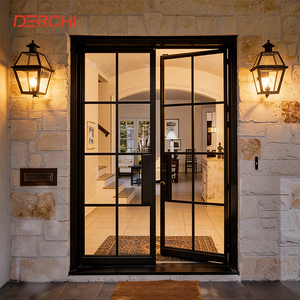
Why Tier-1 Contractors Source from DERCHI (Guangdong Dejiyoupin)
Positioned among the Top 10 fenestration and door brands in China, we integrate structural precision extrusion, advanced surface treatment, and stringent QC protocols across a massive footprint.
180,000㎡ Mega Manufacturing Hub
Operating from our modern manufacturing headquarters in Shishan Town, Nanhai District, Foshan, DERCHI controls complete lifecycle manufacturing. We utilize high-precision CNC multi-axis milling, specialized corner-crimping rigs, and automated insulating glass processing lines to ensure zero-tolerance profile alignment.
Stringent International Certifications
Fenestration safety and building envelope approvals require undisputed proof. Our side open and sliding window assemblies possess CE, ISO9001, Australian AS2047 (N6 Ultimate Cyclonic Rating), and UL safety certifications. We supply verified laboratory test results directly to third-party consultants and structural engineers.
Precision CAD/BIM Customization
Every commercial development faces unique wind loads, wall thicknesses, and lintel conditions. DERCHI's in-house engineering group prepares free, comprehensive CAD shop drawings, glass stress analysis, and structural mullion inertia evaluations before aluminum cutting commences, ensuring 100% architectural alignment.
Engineering Insights: Specifying High-Performance Aluminium Side Windows
High-performance fenestration is the critical boundary between exterior environmental stress and indoor climatic comfort. Review the structural benchmarks that govern side-hung, side-sliding, and casement installations.
Polyamide Thermal Barriers
Uninsulated aluminum exhibits high thermal conductivity (approaching 160 W/m·K). Modern structural side windows integrate PA66 GF25 (polyamide reinforced with 25% glass fiber) strips. This achieves a system U-value below 1.6 W/m²·K when paired with double or triple Low-E insulated glazing units, mitigating condensation and perimeter heat sink.
Fluorocarbon & Qualicoat Class 2
In harsh marine, coastal resort, or high-humidity tropical zones, standard polyester powder coatings suffer filiform corrosion and chalking. We employ PVDF fluorocarbon coatings (exceeding AAMA 2605 requirements) and Qualicoat Class 2 finishes, resisting over 3,000 hours of continuous salt-spray exposure with zero surface degradation.
Isobaric Chamber Drainage Systems
Water penetration during extreme monsoon storms results from atmospheric differential pressure. Our side windows feature dedicated isobaric decompression chambers combined with staggered concealed weep holes. Dynamic pressure equalization prevents water siphoning, exceeding 450 Pa water tightness benchmarks.
Technical Benchmark: Standard Commercial vs. DERCHI Structural Systems
Direct comparative performance metrics based on laboratory physical test data.
| Performance Vector | Standard Commodity Windows | DERCHI Engineered System (AS2047 Certified) | Testing Standard |
|---|---|---|---|
| Aluminium Alloy & Temper | Recycled / Non-Standard 6063-T5 | 100% Primary Billet 6063-T6 / 6061-T6 Heavy Wall | ASTM B221 / GB 5237 |
| Thermal Insulation (U-Value) | 3.2 – 4.5 W/(m²·K) (Cold Bridge) | 1.3 – 1.8 W/(m²·K) (PA66 Technoform Strips) | EN ISO 10077-1 / NFRC 100 |
| Acoustic Attenuation | Rw 25 dB to 28 dB | Rw 38 dB to 44 dB (Laminated Acoustic PVB) | ASTM E90 / ISO 10140 |
| Water Penetration Resistance | 150 Pa – 200 Pa | 450 Pa – 600 Pa (Isobaric Sub-Sill Pressure Balance) | AS 4420.5 / EN 12208 |
| Structural Wind Load (Deflection) | Serviceability: 1200 Pa | Serviceability: 3000 Pa / Ultimate: 4500 Pa (N6 Level) | AS 4420.2 / ASTM E330 |
| Hardware Operational Life | 10,000 cycles (Generic Zinc Alloy) | 100,000 cycles (German Siegenia / CMECH Stainless Stays) | EN 13126 / AAMA 901 |
Future Sourcing Trends in Commercial Fenestration (2026–2030)
Strategic purchasing managers and structural engineers must align their procurement criteria with evolving global code mandates and technical building trends.
Ultra-Narrow Sightlines
Architectural demand favors concealed sashes and flush interior-to-exterior transitions. Sourcing is shifting toward high-strength structural profiles that maximize day-lit surface area while resisting deflection.
Carbon Footprint & EPD Mandates
European and Commonwealth jurisdictions increasingly demand Environmental Product Declarations (EPDs). Specifiers prioritize manufacturers using hydro-powered smelting and high recycled-content billets.
BMS & Automated Actuation
Side windows are evolving into active ventilation units integrated into centralized Building Management Systems (BMS). Hidden 24V linear chain actuators and micro-sensors handle automated night cooling cycles.
Factory-Consolidated Glazing
To reduce high on-site labor overhead and prevent jobsite glazing contamination, contractors are moving away from stick-built field assembly to fully pre-glazed, unitized side window sub-frames shipped ready to anchor.
Frequently Asked Questions for Commercial Buyers & Importers
Direct technical answers addressing lead times, shipping logistics, structural engineering guarantees, and container consolidation.
What engineering documentation is required before manufacturing begins?
DERCHI will not proceed to profile cutting without mutually signed CAD shop drawings. Our engineering team prepares detailed sections showing jamb, sill, and head anchorage details, glass shimming points, structural mullion calculations, opening direction, and finish code sign-offs. We can also provide structural wind load calculations tailored to your building height and local exposure category.
How do you safeguard aluminium profiles and glass from damage across transoceanic shipping?
We utilize an export-grade packaging system engineered for harsh sea freight conditions. Every window sash is wrapped in peelable protective film, corners are shielded with rigid polymer guards, and complete frames are enclosed within custom-built, fully fumigated solid wooden crates or reinforced steel pallets. Moisture-absorbing desiccant packs are inserted to prevent condensation fogging.
Can DERCHI consolidate windows and architectural entry doors into single containers?
Yes. As a comprehensive manufacturer with 180,000㎡ of production capability covering side windows, casement assemblies, heavy pivot entry doors, and cast aluminum gates, we routinely build consolidated project containers. Our logistics specialists calculate 3D volume distributions to maximize 40ft HQ container capacity, substantially lowering landed freight costs per unit.
What third-party test reports do you supply to clear national conformity programs?
We supply full laboratory test certs under Australian AS2047 / AS1288 standards, European CE (EN 14351-1), ISO9001 quality certificates, and UL fire-rated evaluations where applicable. These comprehensive documents allow seamless customs clearance and building authority approvals through programs such as SONCAP (Nigeria), KEBS PVoC (Kenya), and SASO (Saudi Arabia).
What is the typical production lead time for customized commercial window batches?
Standard lead times range from 25 to 35 calendar days following CAD shop drawing approval and color swatch verification. Expedited schedules can be coordinated for critical construction paths. High-complexity custom extrusions or specialized anodizing finishes (e.g., hardcoat 25μm) may require an additional 7 to 10 days for precision tooling verification.
How is installation guided for projects without local DERCHI factory crews?
Each shipment includes sub-numbered assembly units coordinated with the master floor plan, step-by-step 3D exploded view installation manuals, and anchorage torque specifications. Furthermore, our fluent English-speaking structural façade engineers offer scheduled real-time video technical briefings to assist local contractor installation teams.
Plan Your Next Commercial Façade Project with DERCHI
Connect with our technical sales engineers to review your window schedules, request CAD shop drawings, or obtain certified compliance documentation. Experience factory-direct pricing backed by tier-1 manufacturing strength.
