180,000㎡
Integrated Industrial Base
600+
Direct Technical Specialists
AS2047 N6
Max Cyclic Structural Rating
100+
Global Patents & Testing Audits
B2B Procurement Whitepaper
Precision Fenestration Engineering: The Evolution of Chinese Aluminium Sash Windows
In modern architectural design, the window is no longer a passive void in a structural envelope; it is an active mechanical boundary demanding complex thermal separation, acoustic attenuation, high wind-load resistance, and long-term kinematic reliability. As commercial developers, structural engineers, and building envelope consultants search for verified manufacturing partners, China’s tier-one fenestration sector has shifted from basic commodity fabrication to high-precision, standard-compliant curtain wall and sash window engineering.
"Global building regulations—from North America’s NFRC/AAMA protocols to Australia’s stringent AS2047 cyclonic frameworks—mandate verifiable thermal transmittance (U-values < 1.4 W/m²·K) and structural deflection limits (L/250 under positive and negative pressures). Achieving this requires precision extrusions, multi-cavity polyamide thermal breaks, and automated multi-point lock integration."
Product Recommendations
Engineered Architectural Window & Door Configurations
Explore our verified high-specification export systems, built for extreme environmental loads, thermal optimization, and bespoke project specifications.
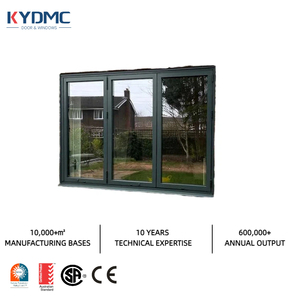
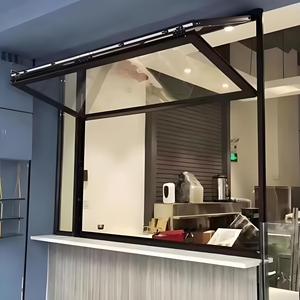
Gas-Strut & Bifold Servery
Exterior Aluminum Bifold Window Push-up Folding Windows Soundproof Double Glazed Window for Kitchen
Global Market Outlook
Strategic Sourcing: Future Procurement Trends in Fenestration (2025–2030)
International project managers, real estate syndicates, and general contractors are adapting their supply chain criteria to satisfy both green building mandates and tight delivery deadlines.
Deep Decarbonization & EPD Auditing
Specifiers now require Environmental Product Declarations (EPDs) for extruded aluminium frames. The shift towards hydro-powered aluminium billets and circular aluminium recycling drastically lowers embodied carbon metrics for LEED and BREEAM certifications.
Complete Pre-Glazed Modular Deliveries
To mitigate sky-high on-site glazing labor costs in North America, Europe, and Australasia, developers are shifting to fully factory-glazed, factory-tested unitized sash systems that install cleanly into structural rough openings within minutes.
Direct BIM-to-Fabrication Pipelines
Procurement no longer begins with manual cut-sheets. Tier-1 developers demand integration with Autodesk Revit and IFC digital twins, linking architectural scheduling directly to automated 5-axis CNC machining centers for zero-tolerance precision.
R&D Frontiers
Engineering Advancements in Aluminium Sash & Glazing Systems
Continuous material science improvements are redefining structural load thresholds, operational ergonomics, and thermal dynamics in next-generation window assemblies.
Constant-Force Balance Engineering
Traditional spiral balances often bind under severe wind loads or heavy triple-glazed loads. Modern vertical sliding sash configurations employ calibrated stainless-steel coil constant-force balance cartridges, guaranteeing effortless fingertip operation up to 100,000 cycles without operational fatigue.
Advanced Iso-Baric Thermal Isolation
By utilizing multi-chambered 34mm polycaprolactam (PA66 GF25) thermal struts reinforced with 25% glass fiber, composite aluminum extrusions eliminate thermal bridging entirely. Coupled with warm-edge composite spacers and argon gas backfilling, sash units achieve U-factors as low as 0.18 BTU/hr·ft²·°F.
Severe Cyclonic Wind-Load Resistance
Engineered for extreme coastal topologies (such as Australian Cyclone Regions C & D and Florida High-Velocity Hurricane Zones), heavy-gauge 6063-T6 architectural alloy frames with reinforced mullion interlocks resist static pressures exceeding 4500 Pa (equivalent to 190 mph structural winds).
Manufacturing Authority
Guangdong Dejiyoupin (DERCHI): Precision Industrial Infrastructure
Recognized among China's Top 10 fenestration enterprises, Guangdong Dejiyoupin Doors and Windows Co., Ltd. (DERCHI) combines massive manufacturing scalability with stringent international compliance for high-end exports worldwide.
180,000 ㎡ Mega Production Hub
Located in Foshan, Guangdong, our advanced smart factory houses automated German processing lines, high-precision laser cutting suites, and an automated vertical electrostatic powder-coating facility capable of continuous volume output.
Bespoke Architectural Engineering
Our dedicated engineering team translates structural drafts, door/window schedules, and architectural specifications into precise CAD/BIM shop drawings for formal approval before material extrusion begins.
Global Third-Party Audits
Full compliance testing covering CE, ISO9001, Australian AS2047, North American NFRC thermal performance ratings, and UL-certified fire-rated door/window configurations ensure seamless permitting with local building authorities.
Global Intermodal Logistics
Comprehensive export handling with custom timber crating, A-frame steel shipping racks, desiccants, and container optimization software that minimizes transit breakage across ocean routes to African, American, and Australian ports.
Procurement Guidance
Frequently Asked Questions: Global Window Sourcing & Compliance
Direct technical clarifications for procurement officers, architects, structural contractors, and commercial developers.
What are the key structural distinctions between residential-grade and architectural commercial sash profiles?
Residential-grade extrusions typically feature frame wall thicknesses of 1.2mm to 1.4mm with basic spiral sash balances and non-thermal-break chambers, making them vulnerable to deflection under wind pressure over 1200 Pa. In contrast, our commercial-grade systems use primary 6063-T6 or 6061-T6 architectural alloy profiles with nominal thicknesses between 1.8mm and 2.2mm, polyamide (PA66 GF25) thermal breaks, double-corner cleat crimping, and constant-force balances engineered for heavy, acoustic laminated IGU packages.
How does your factory ensure compliance with AS2047 and NFRC standards during volume production?
Compliance is embedded across each stage of production. From spectrographic verification of primary aluminium alloys to mechanical peel-force testing of thermal break assemblies, every run is controlled. Finished sash units undergo calibrated chamber testing for air infiltration (ASTM E283 / AS 4420.4), water penetration resistance under static and cyclic pressures (ASTM E331 / AS 4420.5), and ultimate structural deflection under positive/negative pressures (ASTM E330 / AS 4420.2). Test documentation is signed and provided for consultant review prior to container dispatch.
What surface finishing processes are recommended for high-salinity or high-UV environments?
For coastal projects (within 1 km of marine shores) or desert locations with intense UV indexes, we recommend 70% Polyvinylidene Fluoride (PVDF) fluorocarbon liquid coatings or architectural powder coatings compliant with AAMA 2605 / Qualicoat Class 2. These architectural treatments provide salt-spray resistance exceeding 3,000 to 4,000 hours without surface pitting, chalking, or gloss retention loss, backed by 15- to 25-year environmental performance warranties.
How do you protect pre-glazed sash window units from transit stress during maritime shipping?
All pre-glazed units are wrapped in peelable, non-residue UV protective films, corner-guarded with high-density EVA foam cushions, and enclosed in heat-sealed waterproof vacuum wraps with interior moisture desiccant packs. Structural shipping frames are assembled from ISPM 15 heat-treated non-fumigation marine plywood or heavy-duty welded steel A-frames. Internal bracing locks all sliding sashes in fixed positions, preventing track friction or glass torsion during open-ocean transit.
Can you support multi-story BIM integration and custom opening schedules?
Yes. Our internal engineering department works directly with AutoCAD, Revit, and Rhino formats. We generate parametric shop models showing exact wall tie-in details, perimeter flashing interfaces, fastener placement schedules, and wind-load mullion reinforcements. These drawings ensure all site interfaces are resolved and signed off before profile extrusion cutting begins.
Accelerate Your Architectural Fenestration Schedule
Partner with an industry-leading manufacturer. Contact our bilingual engineering and project estimation desk today for detailed shop drawings, custom extrusion configurations, and transparent factory-direct pricing for your next project.
