B2B Fenestration Engineering Report & Specification Whitepaper

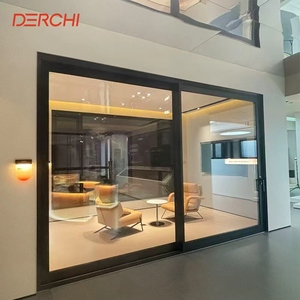
Top China Aluminium Internal Sliding Doors Manufacturer & Suppliers

Precision Architectural Fenestration, Minimalist Spatial Engineering, and Global B2B Supply Chain Direct from Foshan, Guangdong

180,000㎡
Intelligent Plant Base
Fully integrated CNC precision machining facility
600+
Specialist Workforce
Senior facade engineers & QA technicians
100,000+
Roller Cycle Testing
Endurance certified for whisper-quiet travel
100+
Global Patents & Certs
CE, ISO9001, AS2047 cyclonic N6, UL listings
Direct Factory Catalog

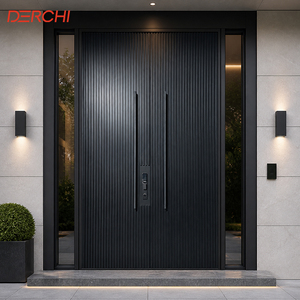
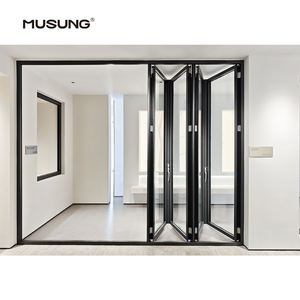
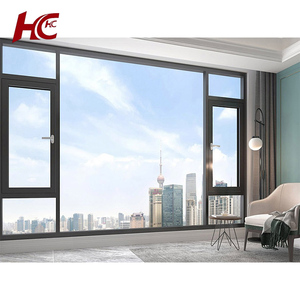
Engineered Aluminium Internal & Architectural Door Systems

Manufactured by Guangdong Dejiyoupin Doors and Windows Co., Ltd. (DERCHI). Every assembly is customized to structural mill tolerances, offering thermal performance, acoustic isolation, and architectural refinement for premier commercial and residential developments.

Industry Whitepaper Analysis

Engineering Evolution of Aluminium Internal Sliding Systems

In contemporary high-density luxury developments, hospitality resorts, and corporate campuses, the internal sliding door has migrated from a passive physical partition into an active architectural acoustic control element. Modern internal sliding systems require rigorous mechanical calibration to deliver structural rigidity, micro-fine sightlines, and whisper-silent travel across high operating cycles.

The engineering frontier of interior fenestration is dominated by 6063-T6 architectural alloy extrusion geometries that permit vertical sash heights exceeding 3,200 mm with interlock profile widths as narrow as 16 mm. Achieving this structural equilibrium requires finite-element wind and deflection calculations, even for interior partitions subject to HVAC pressure variations, acoustic differential loads, and continuous human operation.

Ultra-Narrow Profile Geometry

Structural minimalism is now an architectural requisite. Modern profiles leverage multi-cavity internal reinforcing webs, allowing visible stiles to contract to 16mm–22mm while supporting pane weights up to 250kg without out-of-plane torsional warping.

  • Alloy Grade: 6063-T5/T6 with tensile strength ≥ 205 MPa
  • Concealed interlock design eliminating visible fastener heads
  • Structural silicone bonding (SSG) for glass-stabilized frame integrity

Concealed "Ghost" Overhead Suspensions

Eliminating exposed ceiling tracks and bottom threshold channels, ghost sliding hardware utilizes recessed ceiling tracks or top chassis assemblies anchored inside wall cavities, creating seamless uninterrupted flooring transitions.

  • Flush ceiling pocket integration with magnetic inspection covers
  • Zero-barrier subfloor tracks matching marble and timber levels
  • Heavy-duty aircraft-grade alloy track extrusions

Acoustic Decoupling & Silent Hydraulics

Interior zoning demands effective acoustic decibel mitigation. Advanced interior sliding doors integrate dual-direction hydraulic damping pistons with self-lubricating POM polymer wheels, reducing operational sound below 28 decibels.

  • Drop-down bottom mechanical acoustic drop-seals (Auto-Acoustic Seal)
  • Sound Transmission Class (STC) ratings engineered up to 38 dB
  • Bi-directional soft-close braking preventing glass rebound stress

Micro-Textured & Fluorocarbon PVDF Finishes

High-touch internal doors face aggressive scratch hazards. The transition from basic liquid paint to architectural fluorocarbon PVDF, 25-micron anodizing, and tactile electro-deposition creates tactile luxury and anti-fingerprint surfaces.

  • Qualanod certified matte black and champagne anodized finishes
  • AkzoNobel Interpon D2525 hyper-durable powder systems
  • Zero VOC, REACH and RoHS compliant coating formulations

Switchable Smart Glass (PDLC) Integration

Modern executive boardrooms and luxury penthouse master bathrooms incorporate internal sliding panels laminated with Polymer Dispersed Liquid Crystal (PDLC) interlayer film, transforming from optically transparent to 99% opaque in <100ms.

  • Concealed conductive pivot and caterpillar cable management
  • Low voltage 48V AC operation with wireless remote and automation link
  • UV radiation blocking exceeding 98% in both states

Maglev Drive & Contactless Automation

Magnetic levitation (Maglev) drive motors eliminate gearboxes, toothed belts, and friction-induced wear. The door sash travels effortlessly on a brushless magnetic field, ideal for barrier-free healthcare, luxury suites, and smart homes.

  • Micro-sensor obstacle detection with gentle anti-pinch logic
  • Integrated Tuya, Zigbee, Control4, and KNX smart building protocols
  • Whisper operation with motor noise levels below 22 dBA
Technical Parameters

Internal Sliding System Architectural Specification Matrix

Direct comparison of Chinese manufacturing benchmarks against European and North American fenestration standards for B2B procurement evaluation.

Engineering Criteria Commercial Standard (Tier 2/3) DERCHI Engineered Standard Architectural Advantage
Alloy Composition & Hardness Recycled scrap mix, 6063-T5 (<10 HW) Primary 6063-T6 virgin ingot billet (≥13 HW) Zero structural bow up to 3.5m height; 35% higher yield point
Wall Thickness (Extrusion) 1.2 mm – 1.4 mm non-structural 2.0 mm – 3.0 mm heavy-load structural gauge Accepts heavy laminated architectural glass without deflection
Overhead Suspension Carriage Carbon steel bearing with PVC wheels Precision Japanese NSK bearings with POM polymers 100,000+ cycle rating, vibration dampening, silent motion
Acoustic Isolation Rating Single glass pane: 18 – 22 dB (STC) Double laminated / Insulated glass: 32 – 40 dB (STC) Soundproof conference room and master ensuite performance
Surface Coating Spec Single-coat domestic powder (<40μm) AkzoNobel Interpon D / Qualanod Class 1 (>75μm) Scratch-proof, resistant to alkaline cleaners and UV fading
Damping & Deceleration Single spring catch mechanism Dual hydraulic nitrogen gas dampers (both travel ends) No slamming; zero glass stress; child-safe soft deceleration
Strategic Sourcing Insights

Future B2B Procurement Trends in Aluminium Doors (2025–2030)

Global architectural procurement heads, real estate developers, and fenestration importers are shifting away from fragmented regional sourcing. Below are the macro trends reshaping contract procurement out of China.

Consolidated Whole-Project Schedules

Developers are eliminating the overhead of managing separate vendors for exterior entries, internal sliding pocket doors, bathroom glazed partitions, and garage gates. Single-source manufacturing from an accountable 180,000 m² factory cuts freight container underutilization, harmonizes finish shades, and mitigates cross-trade installation conflicts.

Parametric BIM & Pre-Fabricated Shop Drawings

Specifiers no longer accept vague catalog cut-sheets. B2B contracts now demand millimeter-exact CAD shop drawings, IFC/Revit BIM models, and comprehensive threshold extrusion sections prior to production kickoff. This prevents on-site spatial conflicts between recessed tracks and finished ceiling plenums.

ESG & Low-Carbon Recycled Billets

With global green building benchmarks like LEED v4.1, BREEAM, and Green Star gaining mandatory status across international developments, Chinese tier-1 manufacturers are deploying certified low-carbon hydroelectric-smelted aluminium billets, delivering documented Environmental Product Declarations (EPDs).

DERCHI Intelligent Manufacturing Plant in Foshan Guangdong
Guangdong Dejiyoupin Doors & Windows Foshan, Guangdong • 180,000 ㎡ Intelligent Campus
Enterprise Authority

25+ Years of Architectural Fenestration Engineering

Operating out of China's world-renowned manufacturing epicenter in Foshan, Guangdong, Guangdong Dejiyoupin Doors and Windows Co., Ltd. (DERCHI) ranks among the elite Top-10 brand manufacturers in China. Our integrated enterprise encompasses more than 600 full-time specialists dedicated to advanced fenestration research, profile die extrusion, precision CNC fabrication, and comprehensive QA testing.

Whether fulfilling hotel tower interior sliding door schedules in North America, high-end villa master suites in the Middle East, or resilient coastal residential projects across Africa and Australia, we deliver one single accountable source for custom aluminium, cast aluminium, glazed, and high-security entry assemblies.
CE Certified (EN 14351-1) ISO9001:2015 Management Australian AS2047 N6 Passed UL Fire-Rated Listings
01. CAD Shop Approval 100% bespoke CAD cross-sections prepared to opening dimensions prior to extrusion cutting.
02. 4-Axis CNC Machining Precision corner miter cuts, concealed lock mortises, and roller cavity routings within ±0.2mm tolerance.
03. Pre-Shipment Assembly Full physical mock-up trial in factory to confirm roller travel, soft-close alignment, and acoustic seal drop.
04. Heavy Export Packaging Multi-layer protective film, EPE foam edge-guards, vacuum moisture barriers, and solid plywood sea-crates.
Procurement Clarity

Frequently Asked Questions by Project Specifiers & Importers

Direct engineering responses on international shipping, lead times, structural tolerances, glass certification, and field installation guidance.

What is your typical production lead-time for custom architectural projects?

For custom manufactured orders with bespoke shop drawings, typical factory manufacturing time is 25 to 35 calendar days following client approval of CAD submittals and deposit clearance. Standard stock profile finishes (matte black, architectural bronze, white) can expedite in 20 days, whereas custom RAL fluorocarbon or woodgrain finishes require the full 35-day cycle to allow proper multi-stage curing and adhesion testing.

Can you provide custom zero-clearance recessed ceiling tracks for pocket sliding doors?

Yes. We engineer complete pocket sliding cassette systems including pre-machined extruded aluminum ceiling track housings with integrated drywall return flanges. These allow the track to be set fully flush inside false ceiling plenums before plasterboard and paint application. We supply matching magnetic service panels to ensure overhead carriages and soft-close pistons remain accessible for lifetime maintenance without ceiling demolition.

What certifications and glass safety standards do your sliding doors comply with?

All architectural glass panels supplied by DERCHI are fully certified for international building code approvals. Tempered and laminated glass options carry CE (EN 12150 & EN 14449), North American SGCC (ANSI Z97.1 / 16 CFR 1201), and Australian Standards AS/NZS 2208 certifications. Test reports, mill sheets, and batch certificates are supplied in our standard documentation package for project consultant sign-off.

How do you safeguard sliding door assemblies against damage during transoceanic shipping?

Every frame and sash element receives high-density PE scratch-resistant tape, wrapped in EPE pearl shock cotton, and corner-capped with high-impact ABS guards. Entire assemblies are packed into non-fumigation ISPM-15 compliant solid plywood crates braced with steel banding. For complete container loads (FCL), crates are strapped with pneumatic dunnage airbags to eliminate maritime transit vibration and port handling shock.

What are your Minimum Order Quantities (MOQ) for developers and commercial contractors?

Because we operate flexible intelligent CNC production lines in tandem with high-volume extrusion processing, our typical MOQ is 1 complete set or single villa package for custom residential commissions, and 10 to 500+ units for multi-family residential towers or hotel projects. We welcome prototype mock-up orders for architectural review prior to full schedule container release.

How do your engineers handle installation assistance for overseas project sites?

Every door schedule is delivered with numbered exploded-assembly shop drawings, component location schematics, and bilingual video manuals detailing floor track anchoring, level calibration, and soft-stop tensioning. Our English-speaking fenestration engineers provide remote technical guidance via real-time video conferencing to ensure contractor crews execute flawless site installation.

Transform Your Architectural Fenestration Schedule

Partner directly with China's leading architectural aluminium door manufacturer. Connect with our senior project engineering team in Foshan today to review your door schedule, receive complimentary CAD shop drawings, and secure direct-from-factory quotes.