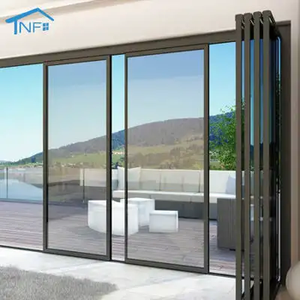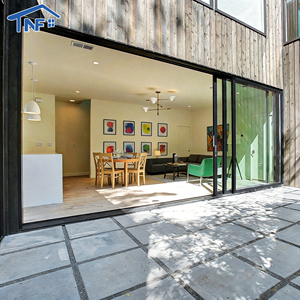
Heavy Duty Thermal Break Lift & Sliding Soundproof Double Glass Patio Door
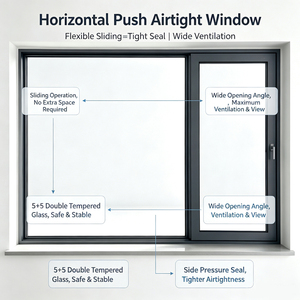
Engineered for large opening spans up to 400kg per sash. Incorporates reinforced polyamide thermal insulation strips and EPDM multi-chamber acoustic sealing.
Direct Engineering Authority: Heavy-Duty Structural Glazing, Flush Transitions, and High-Performance Fenestration Built to International Standards
Every system is precision-manufactured in Foshan using 6063-T6 or 6060-T66 architectural grade aluminum, concealed tracks, multi-point locking perimeter mechanisms, and custom insulated glass configurations.
Engineered for large opening spans up to 400kg per sash. Incorporates reinforced polyamide thermal insulation strips and EPDM multi-chamber acoustic sealing.
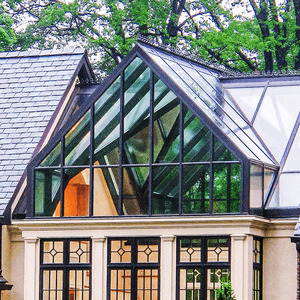
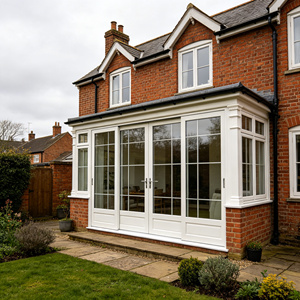
Narrow sightline heritage grid design combined with concealed multi-point perimeter locks. High thermal performance tailored for modern European restorations.
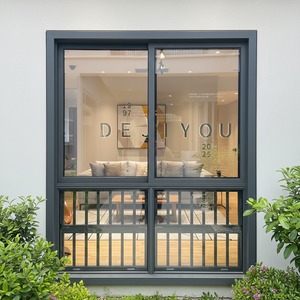
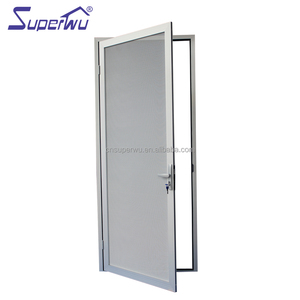
Integrated 316 marine-grade stainless steel woven security mesh. Anti-pry multi-point deadbolts with ultra-rigid reinforced extruded frame profiles.
Precision balance spiral hardware system, dual-pane low-E glass with argon gas filling, optimized for acoustic abatement and effortless vertical operation.
Engineered stepped structural glazing with automated drainage canals. Tested to resist torrential downpours and high snow loading conditions.
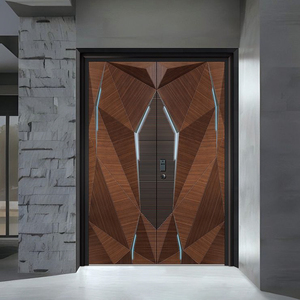
Steel-aluminum composite matrix core, bulletproof multi-layer laminated security glass, biometric access integration for palatial villas and luxury estates.
Fluorocarbon PVDF exterior coating designed to withstand salt mist and high humidity in harsh marine and tropical coastal microclimates.
Flush floor recessed tracks, continuous pivot hinges, and edge-to-edge glazed aesthetics ensuring seamless integration between interior and exterior spaces.
A critical evaluation of how concealed structural framing, load redistribution, and edge-protection metallurgy make minimalist fenestration safe, weather-tight, and structurally viable under extreme wind loads.
In architectural terminology, true "frameless" doors retain high structural integrity by embedding heavy-gauge 6063-T6 extruded sub-frames into ceiling headers, finished floors, and masonry jambs. The visual sightline is reduced to 0mm at perimeter interfaces, transferring deflection loads safely onto the building's reinforced concrete frame.
Oversized glass panels weighing between 250kg and 600kg cannot rely on surface-mounted frictional hinges. We deploy bottom-weighted stainless steel pivot bearings and oil-damped hydraulic overhead closers that withstand more than 500,000 continuous opening cycles while enabling micro-adjustments in three dimensions (X, Y, and Z axes).
Glass-to-aluminum bonding relies on neutral-cure two-part structural silicone sealants (Dow Corning / Sika). The adhesive joint absorbs differential thermal expansion between glass and metal matrices, maintaining air tightness and preventing glass-edge contact even under hurricane-grade dynamic suction pressures exceeding 3,500 Pa.
| Performance Parameter | Standard Commercial Frameless | DERCHI Architectural Concealed System | Compliance Test Standard |
|---|---|---|---|
| Alloy Metallurgy & Temper | Recycled 6063-T5 (Standard) | Primary Billet 6063-T6 / 6060-T66 | GB 5237 / ASTM B221 |
| Wind Pressure Resistance | Class 3 (≤ 2000 Pa) | Class 6 (≥ 4500 Pa / N6 Cyclone Rated) | AS2047 / EN 12210 |
| Acoustic Attenuation (Rw) | 28 dB - 32 dB (Single Laminated) | 38 dB - 44 dB (Acoustic PVB + Argon DGU) | ISO 10140-2 / ASTM E90 |
| Thermal Transmittance (U-Value) | 4.5 W/(m²·K) - 5.8 W/(m²·K) | 1.4 W/(m²·K) - 1.8 W/(m²·K) (Thermal Break) | ISO 10077-1 / NFRC 100 |
| Threshold Transition | Raised Track (25mm - 40mm Step) | Zero-Barrier Flush In-Ground Drainage (0mm) | ADA Barrier-Free Compliance |
Strategic intelligence for real estate developers, commercial contractors, and facade consultants planning forward-looking luxury developments.
Architects are increasingly rejecting segmented, transom-divided door panels. Sourcing demands have shifted towards monolithic frameless pivot systems extending up to 6 meters in height. This requires manufacturers to possess advanced vertical automated toughening ovens, autoclave lamination autoclaves, and heavy CNC machining centers capable of milling uninterrupted aluminum structural profiles.
Manual handling of high-mass glazed panels is transitioning to magnetic levitation (maglev) linear motors and hidden electric belt actuators. Procurement specs now stipulate RS485 / KNX building automation protocols, allowing seamless integration with facial recognition, weather station rain sensors, and motorized lock-bolts that lock automatically upon closing.
With vast investments occurring across coastal African hubs (Lagos, Durban, Mombasa) and Middle Eastern waterfronts, standard anodized coatings are obsolete. Trends point toward Qualicoat Class 3 powder coatings and AAMA 2605 fluorocarbon (PVDF) coatings capable of surviving 4,000+ hours of continuous neutral salt spray (NSS) testing without blistering or chalking.
Guangdong Dejiyoupin Doors and Windows Co., Ltd. (Brand: DERCHI) operates as a benchmark manufacturer in Foshan, integrating 25 years of specialized door engineering with rigorous international export standards.
Unlike trading entities, we execute complete vertical production in-house: profile extrusion precision-cutting, CNC precision milling, glass tempering, lamination, and automated final assembly under ISO9001-certified controls.
Our fenestration assemblies are certified under CE (Europe), AS2047 / AS1288 (Australia & Oceania), and UL Fire-Rated standards. We provide certified structural calculation sheets and third-party test reports for fast approval by consulting engineers.
Zero on-site guesswork. For every custom opening, our facade engineering department delivers parametric CAD and BIM models, mapping exact tolerances, glass dead-load deflection lines, floor embedment recesses, and drainage elevations.
All frameless panels are packed with corner guards, protective anti-scratch films, and crated inside fumigated A-frame plywood cases designed to endure long sea freight routes and rough intermodal transfers to inland destinations.
Consolidate your full project schedule within a single facility: thermal break sliding patio systems, bulletproof armored doors, cast aluminum villa gates, and commercial lobby pivot entrances combined into single, optimized container loads.
Fluent English-speaking fenestration engineers provide direct specification reviews, video-link factory audits, remote installation oversight, and post-installation warranty support across multiple time zones.
Direct answers to structural engineering, shipping logistics, international certifications, and customization parameters.