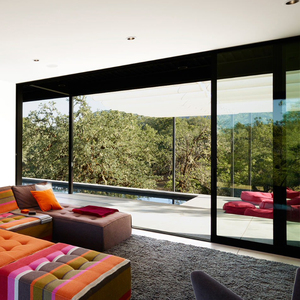
APRO Modern Aluminum Bifold Swing Folding Sliding Door
Ultra-slim frame engineering optimized for expansive panoramic openings. Features reinforced top-hung tracks and low-resistance bottom tandem rollers.
Engineered Fenestration Systems, Precision Thermal Barriers, and Heavy-Duty Glazing Architectural Hardware for Global Commercial and Luxury Residential Developments
Direct factory configurations manufactured with T6-6063 high-tensile aluminium profiles, reinforced stainless steel bogie rollers, multipoint locks, and multi-tier weather sealing to achieve maximum acoustic suppression, wind-load resistance, and effortless kinetic glide.
Ultra-slim frame engineering optimized for expansive panoramic openings. Features reinforced top-hung tracks and low-resistance bottom tandem rollers.
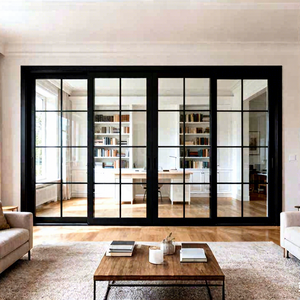
Constructed with high-moment inertia frame sections capable of hosting oversized double-glazed units without deflection under coastal gust conditions.
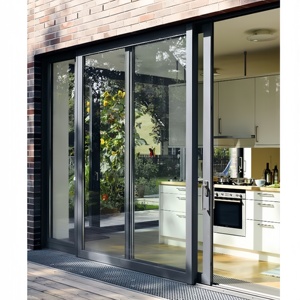
Multi-track configuration providing concealed drainage pathways, stainless steel gliding tracks, and integrated anti-lift locking security latches.
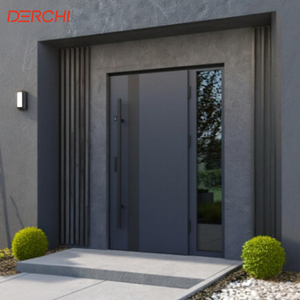
Armor-reinforced structural profiles integrated with automated electronic access protocols, multi-point locksets, and advanced thermal breaking.
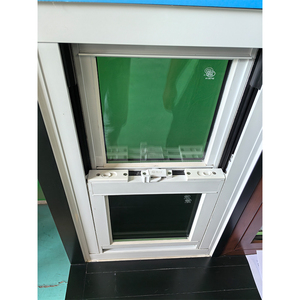
Engineered for wet-zone corrosion control and enhanced ventilation, utilizing marine-grade electro-deposition surface finishes and robust friction hinges.
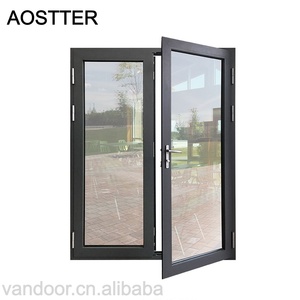
Certified against severe cyclic wind pressure and airborne debris impacts, featuring continuous SentryGlas or PVB interlayer configurations.
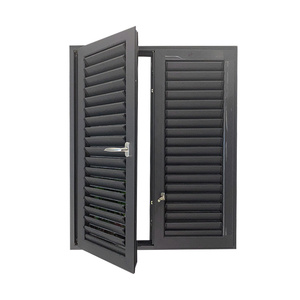
Precision adjustable internal blinds encapsulated within hermetically sealed insulating glass units for maximum acoustic and solar thermal control.
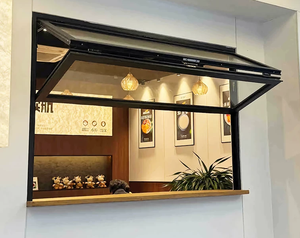
Heavy-duty structural hinges and precision perimeter gaskets delivering laboratory-verified STC sound attenuation up to 42 decibels.
The contemporary architectural paradigm demands sliding fenestration assemblies that achieve monumental sightlines while outperforming stringent building envelopes. Our manufacturing methodology resolves the traditional compromise between expansive glass load and structural deflection through multi-cavity, polyamide-insulated extrusion profiles.
By integrating PA66 GF25 thermal breaks (polyamide reinforced with 25% short glass fibers), our sliding door assemblies mitigate thermal conductivity between internal and exterior environments. This prevents condensation, optimizes whole-assembly U-values to below 1.4 W/(m²·K), and stabilizes the frame against bimetallic warp during extreme differential exposure.

International real estate developers, facade contractors, and high-volume importers are navigating evolving regulatory landscapes and architectural shifts. Key trends define the future of high-value fenestration procurement:
International building codes (including EU EPBD and US Title 24) increasingly mandate low operational carbon. Procurement demands are shifting rapidly toward triple-glazed, warm-edge spacer assemblies and argon gas-filled cavities to lower project cooling and heating loads.
Developers are eliminating intermediate distributors by partnering directly with tier-1 Chinese manufacturers capable of supplying mixed-model containers containing sliding doors, pivot entrances, and curtain walls with coordinated finishes.
Rising occurrences of extreme weather events require heightened AS2047 and ASTM hurricane-impact ratings. Specifiers require heavy anodized finishes (≥25 microns) or PVDF fluorocarbon coatings capable of passing 3,000-hour salt spray testing.
Review the structural and acoustic baselines engineered across our primary sliding door architectures to identify optimal configurations for your architectural tender.
| Performance Characteristic | Commercial Sliding (Standard) | Heavy-Duty Lift & Slide | Minimalist Slim-Line Track |
|---|---|---|---|
| Alloy Specification | 6063-T5 (1.6 - 2.0mm thickness) | 6063-T6 (2.2 - 3.0mm thickness) | 6063-T6 Structural Profile (2.5mm) |
| Thermal Barrier Type | Non-thermal or 14.8mm PA66 | 24mm - 34mm Multichamber PA66 | Concealed Deep Cavity Polyamide |
| Glazing Capacity | 5+9A+5 to 6+12A+6 Tempered | Up to 42mm Triple Low-E Argon | Up to 36mm Laminated Double Glaze |
| Max Single Sash Weight | 180 kg | Up to 450 kg per Sash | 350 kg (Concealed In-Track) |
| Acoustic Rating (STC / Rw) | 28 - 32 dB | 38 - 43 dB | 34 - 38 dB |
| Water Penetration Resistance | 300 Pa to 450 Pa | > 700 Pa (Severe Storm) | 450 Pa (Cascading Sump Drainage) |
| Interlock Sightline Width | 65mm - 85mm | 75mm - 110mm | 18mm - 26mm Ultra-Slim |
Continuous R&D at our Guangdong Dejiyoupin testing laboratories drives the continuous modernization of building envelopes through four core advancements:
Concealed magnetic levitation drives and beltless direct-drive DC motors integrating into BACnet and KNX building automation networks with obstacle rebound sensors.
Self-dropping magnetic threshold barriers and flush subterranean drains that deliver 100% barrier-free ADA accessibility while sustaining severe driving-rain impermeability.
Integrating semi-transparent photovoltaic glazing within architectural sliding panels to transform expansive balcony and facade surfaces into energy-generating surfaces.
Adoption of circular-economy bio-based recycled polyamides and low-carbon hydro-powered aluminium billets to lower embodied carbon indices in LEED Platinum designs.
Operating from our flagship 180,000 square meter industrial complex in Shishan Town, Nanhai District, Foshan, Guangdong Dejiyoupin Doors and Windows Co., Ltd. (DERCHI) represents China's leading fenestration manufacturing infrastructure.
Unlike regional assemblers, our operations encompass precision CNC profile cutting, automatic double-head angle crimping, automated insulating glass unit (IGU) processing, and climate-controlled powder coating lines.
Our fenestration suites hold validated credentials including CE, ISO9001, AS2047 (N6 Cyclic Testing), and UL fire ratings. We prepare test reports and consular paperwork to streamline clearances across Africa, Australia, North America, and Europe.
Our multilingual sales engineers work directly with your project schedules and CAD plans. Prior to mass cutting, shop drawings detailing thresholds, interlocks, and jamb fixings are validated with your structural consultants.
Get authoritative guidance regarding technical configurations, international logistics, profile warranties, and manufacturing scheduling.
Connect directly with our engineering team to review door schedules, obtain free CAD shop drawings, and receive competitive factory-direct quotations backed by 25+ years of fenestration manufacturing expertise.
