Featured Commercial & Architectural Door Systems
Direct-from-factory architectural door solutions built with aviation-grade 6063-T5 aluminum, structural polyamide thermal breaks, multi-point tamper-resistant mechanisms, and premium insulated glazing.
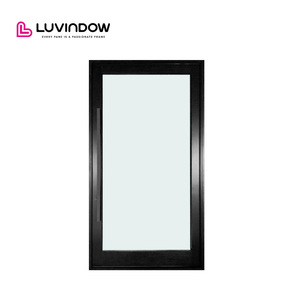 Pivot System
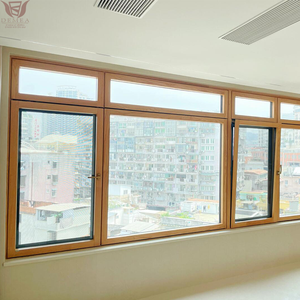 Acoustic Series
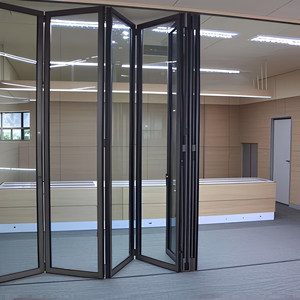 Best-Seller Bifold
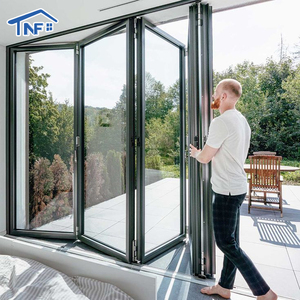 Energy Star
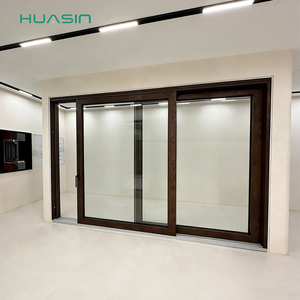 Triple Insulated
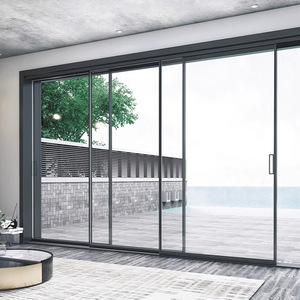 Slimline Series
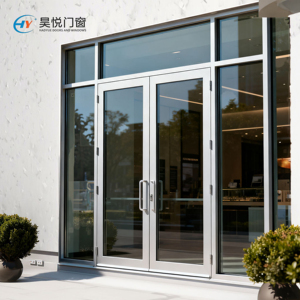 French Entrance
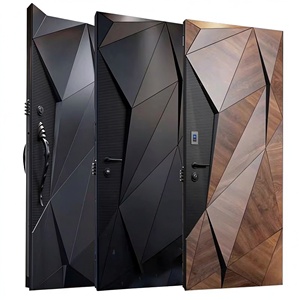
Intelligent CNC extrusion, cutting, milling, and automated glass assembly lines in Foshan, Guangdong.
Deep expertise in structural load simulation, wind deflection modeling, and thermal barrier engineering.
CE, ISO9001, AS2047 (Pass N6 Cyclonic Level), and UL Fire-Rated tested credentials.
Dedicated bilingual project managers and structural draftsmen delivering bespoke CAD/BIM packages.
Comprehensive Procurement Whitepaper: China Aluminium Bi Fold Doors
Aluminium bi-fold doors (also designated as folding-sliding patio doors, concertina glass facades, or accordion folding doors) represent the gold standard for connecting interior living spaces seamlessly with expansive outdoor living areas. When sourcing high-volume architectural fenestration systems from China, global property developers, commercial general contractors, and trade wholesalers face complex engineering trade-offs between structural rigidity, thermal transmittance (U-values), atmospheric corrosion resistance, and precision roller-hardware durability.
As international energy codes (such as IECC 2024 in North America, Part L in the United Kingdom, and NCC Section J in Australia) dramatically elevate thermal envelope efficiency mandates, Chinese fenestration exporters have shifted from low-cost baseline fabrications to ultra-precision, high-performance systems. Choosing the right Chinese manufacturing partner requires an exhaustive understanding of primary structural alloys, multi-chambered polyamide thermal breaks, surface finishing integrity, and heavy-duty tandem stainless steel roller assemblies.
Core Engineering Standard: High-traffic exterior aluminium bifold systems require 6063-T6 or 6060-T6 primary extrusions with wall thicknesses of 2.0mm to 3.0mm, reinforced by glass-fiber polyamide insulation bars (PA66 GF25) to prevent structural sag, thermal bridging, and cycle fatigue over 100,000 continuous opening cycles.
Technical Matrix: Commercial Bifold Door Performance Standards
Review the performance parameters below before finalizing factory purchase orders. Leading Chinese manufacturers engineer systems to satisfy or surpass these international testing benchmarks:
| Performance Criterion | International Standard Benchmark | Factory Engineering Specification | Impact on Building Envelope |
|---|---|---|---|
| Thermal Transmittance (Uw) | EN ISO 10077-1 / NFRC 100 (≤ 1.8 W/m²K) | 1.1 – 1.4 W/m²K (with Triple Low-E Argon units) | Prevents condensation; cuts HVAC heating and cooling loads up to 34%. |
| Structural Wind Load | ASTM E330 / AS2047 Serviceability (N6 rating > 3000 Pa) | Design Pressure: ±3500 Pa; Ultimate: ±5200 Pa | Guarantees coastal hurricane resistance without panel frame deflection or glass popping. |
| Water Penetration Resistance | AAMA 501.1 / EN 12208 (Class 9A > 600 Pa) | Static & Dynamic test passed up to 750 Pa | Multi-tiered cascade sub-sill with integrated check valves prevents water back-siphoning. |
| Air Infiltration Rating | EN 12207 Class 4 / AS4420.4 (≤ 0.5 L/s·m²) | ≤ 0.15 L/s·m² air leakage volume | Continuous EPDM cellular perimeter gaskets stop draft ingress and dust penetration. |
| Mechanical Endurance | EN 1191 / EN 1527 Grade 4 (50,000 to 100,000 cycles) | 100,000 cycles without roller wear or hinge droop | Heavy-duty 4-wheel tandem stainless steel 316 carriage rollers carrying up to 300kg per sash. |
Critical Component Selection for Long-Term Structural Reliability
A bifold door is an active kinematic machine under high static and dynamic forces. The structural integrity relies heavily on balanced mechanical engineering:
6063-T5/T6 Aviation-Grade Extrusions
Virgin metallurgical billets ensure consistent tensile yield strength (≥ 160 MPa). Avoid suppliers using recycled scrap aluminium, which induces micro-fissures, erratic anodizing coloration, and premature corner-cleat failure.
Polyamide PA66 GF25 Thermal Barriers
Thermal breaks reinforced with 25% chopped structural glass fibers prevent thermal expansion disparity between inner and outer profile skins. Multi-chambered designs limit convection loops and thermal bleed.
Stainless Steel 304/316 Hardware Carriages
Dual-direction guide wheels with sealed precision bearings roll on heavy bottom rails, distributing weights up to 250kg per sash. Quadruple-pivot hinges resist lateral wind vibration and sash sagging over decades.
Future Procurement & Technological Trends in Aluminium Bifold Doors
As the international architectural and building landscape modernizes, fenestration sourcing requires proactive alignment with upcoming technology curves. Procurement managers, speculative builders, and facade engineers should anticipate the following evolutions dominating production lines from 2026 through 2030:
1. Ultra-Narrow Sightlines & Concealed Concealed Hardware Architecture
Market demand has shifted decisively away from chunky 120mm profile faces toward minimal 40mm to 55mm stile widths. Achieving this requires ultra-high tensile 6060-T66 aluminum formulations and internally housed structural multi-point gearing. Concealed top-hung and bottom-rolling guides eliminate exposed mechanical components, presenting clean, monolithic glazed elevations when panels are fully stacked.
2. Advanced Thermal Optimization and Warm-Edge Glazing
With global green building benchmarks such as LEED v4.1, BREEAM, and Passive House demanding stringent whole-unit thermal values, top Chinese exporters integrate multi-cavity thermal insulation blocks stuffed with aerogel insulation pads or expanded polystyrene (EPS) inserts. Triple-glazed configurations utilizing warm-edge composite spacers (such as Technoform or Swisspacer) and krypton/argon gas fillings achieve U-values under 1.0 W/m²K, enabling massive folding glass walls even in cold sub-alpine zones.
3. Low-Threshold Universal Access (Universal ADA & Barrier-Free Living)
Conventional deep-well step-over tracks present significant trip hazards and conflict with accessibility regulations. Modern bifold systems incorporate completely flush recessed floor tracks with subterranean integrated siphon drainage channels. Neoprene brushes combined with pneumatic drop-down compression seals guarantee waterproof and airtight closures when compressed, satisfying both wheelchair clearance standards and severe coastal monsoon tests.
4. Surface Treatment Evolution: Marine-Grade Fluorocarbon & Qualicoat Class 2/3
For coastal destinations subjected to high-salinity marine air and intense solar ultraviolet exposure, standard architectural powder coating degrades within five years. Leading exporters now utilize 3-coat PVDF (Polyvinylidene Fluoride) fluorocarbon spray lines and Qualicoat Class 2 hyper-durable polyester coatings backed by a 20-year anti-fading warranty. Advanced sublimation processes have also revolutionized architectural wood-grain transfers, producing realistic natural oak and walnut tactile finishes without the thermal expansion and rot weaknesses of timber.
5. Smart Home Integration and Motorized Automation
Heavy, oversized panels exceeding 3.5 meters in height require immense physical force to operate manually. Next-generation bifold systems incorporate hidden brushless DC servo motors built directly into the header channel. These smart actuators connect with BACnet, KNX, or Zigbee building management networks, enabling automated climate-responsive venting, biometric identification entry, and obstruction-sensing pinch safety stops.
Manufacturer Profile & Competitive Advantages: DERCHI (Guangdong Dejiyoupin)
Recognized as one of the Top 10 premium window and door manufacturing enterprises in China, Guangdong Dejiyoupin Doors and Windows Co., Ltd. (DERCHI) operates an industry-leading intelligent manufacturing infrastructure based in Foshan, Guangdong. Backed by over a quarter-century of rigorous fenestration research, development, and global trade execution, DERCHI offers comprehensive project supply solutions tailored for high-end residential, hospitality, and mixed-use commercial developments worldwide.
180,000 ㎡ Mega Industrial Base
Equipped with German Elumatec five-axis CNC machining centers, automatic corner crimping lines, and robotic insulated glass sealing units to ensure sub-millimeter manufacturing tolerances.
Strict International Certifications
Full compliance credentials with European CE (EN 14351-1), Australian AS2047 (passed top cyclonic N6 wind and water tests), North American AAMA/WDMA/CSA, ISO9001, and UL fire classifications.
Full CAD/BIM Customization
Over 50 dedicated bilingual facade structural engineers review structural deflection parameters, calculate wind resistance, and provide bespoke shop drawings, section details, and thermal simulations free of charge.
End-to-End Turnkey Export Logics
Comprehensive export services including customized steel-framed plywood crating, container load optimization, and worldwide shipping documentation (FOB, CIF, DDP) supporting major ports across Europe, North America, the Middle East, and Africa.
Factory Audit & Verification: DERCHI welcomes independent third-party physical inspections (SGS, TÜV, Intertek) and provides full 360-degree immersive VR factory audits, enabling developers and procurement directors to inspect raw material quality, testing labs, and assembly lines remotely in real time.
Comprehensive Sourcing & Technical FAQ
Clear, direct technical answers addressing the most common questions raised by international builders, importers, and facade engineers when procuring aluminum bi-fold doors from China:
