Precision Engineering Meets Architectural Vertical Fenestration
Vertical sliding windows (often classified as single hung, double hung, or vertical sliding sash systems) remain the premier architectural choice for luxury residential estates, heritage retrofits, and high-density commercial towers where horizontal opening clearance is non-existent. Sourcing directly from verified Chinese Tier-1 manufacturing hubs ensures high structural load endurance (AS2047, N6 cyclonic compliance, CE EN14351-1), thermal optimization, and high-volume economies of scale.
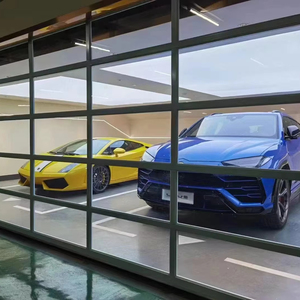
LongTai Transparent Glass Vertical Roll-up System
Reinforced structural aluminum sections integrated with impact-resistant vertical sliding and roll-up architecture designed for expansive showroom entries and contemporary garages.
- Heavy-Duty Extrusions
- Polycarbonate/Glass
- Motorized & Manual
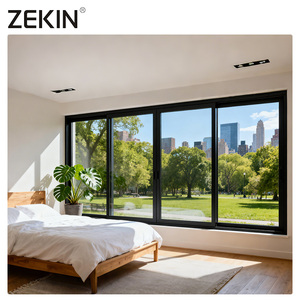
ZEKIN Hurricane Impact Double Glazed Window
Engineered for high wind load resistance, incorporating multi-chamber aluminum profiles, structural silicone glazing, and high-integrity water infiltration barriering.
- 6063-T6 Aluminum
- Double Glazed Low-E
- Waterproof Sub-sills
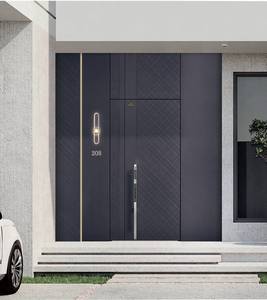
Modern Heavy Duty Insulated Entrance System
Multi-barrier thermal break engineering offering sound attenuation and structural security. Features cross-hatch architectural reliefs and high-density composite acoustic cores.
- Multi-Point Locking
- Acoustic Rating Rw 42dB
- Thermal Break
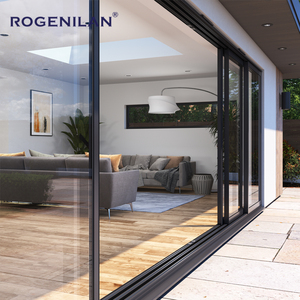
Rogenilan Villa Panoramic System with Mesh
Ultra-smooth heavy-duty tracks paired with integrated high-tensile 304 stainless steel security screens, purpose-built for tropical and high-humidity climates requiring pest prevention.
- Stainless Steel Mesh
- Precision Bogie Rollers
- Fluorocarbon Coating
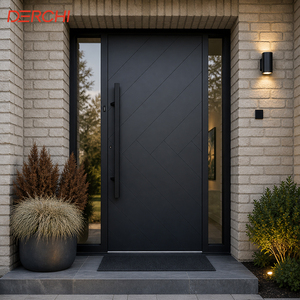
Custom Soundproof Thermal Break System
High-performance polyamide PA66 thermal barrier profiles that eliminate interior temperature transference while delivering superior multi-chamber acoustic isolation.
- PA66 Nylon Barrier
- EPDM Co-extrusion
- High Corrosion Res.
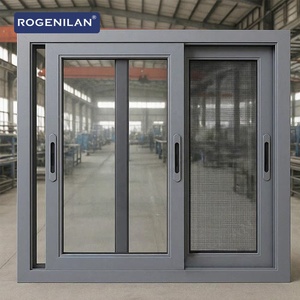
Rogenilan Low-E Sliding Window with Flyscreen
Engineered with double-glazed warm edge spacers and Low-E solar reflective coatings. Prevents thermal gain in equatorial regions while ensuring high luminous transmittance.
- Double Low-E Glazing
- Precision Sash Locks
- Dustproof Seals
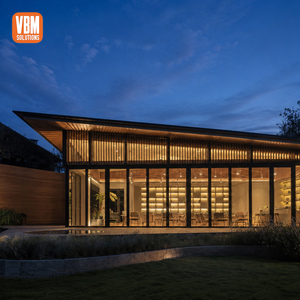
Slim Frame Architectural Hospitality Fenestration
Ultra-slim sightline design maximizing glazed area. Engineered for high-end resort facades, open-air executive lounges, and panoramic urban suites.
- Narrow Sightlines
- Concealed Hardware
- Heavy Bearing Hinges
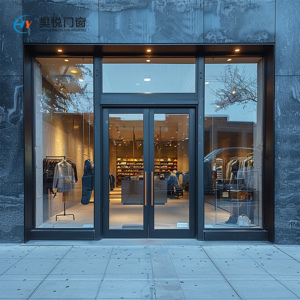
Commercial Storefront Tempered Glass System
Robust 3.0mm profile extrusion designed for massive cyclic usage in public complexes, healthcare infrastructures, educational hubs, and premier retail spaces.
- 3.0mm Profile Gauge
- Toughened Safety Glass
- Hydraulic Pivots
Future Procurement Trends in Vertical Fenestration
As global construction directives enforce stringent embodied carbon caps and higher thermal envelopes, international procurement directors are recalibrating their supply chain selection criteria based on three emerging criteria.
1. Direct Mill-to-Site Value Chains
Bypassing regional third-party intermediaries and establishing direct-from-factory procurement lines from Foshan delivers cost efficiency dividends of 28% to 42%. Advanced factory consolidation models now allow multi-tiered shipping combining primary vertical sliding systems with entrance gates and commercial storefronts into single unified container manifests.
- Optimized container cubic utilization
- Unified quality control documentation
- Reduced shipping handling damage risk
2. Stringent Thermal Insulation Standards
International building codes (including Title 24, ASHRAE 90.1, and Eurocodes) are driving the phase-out of non-thermally broken profiles. Procuring modern aluminum vertical sliding windows requires precise verification of polyamide thermal breaks (minimum 24mm depth) combined with Argon-filled Low-E insulated glass units achieving U-values under 1.6 W/m²K.
- PA66 GF25 engineered insulating struts
- Warm-edge silicone foam spacers
- Reduced HVAC load operation curves
3. Cyclone & Wind Pressure Engineering
High-rise residential and commercial developments demand dynamic deflection ratings under extreme gust events. Leading exporters now utilize continuous finite element analysis (FEA) to engineer profile wall thicknesses between 2.0mm and 3.0mm, paired with concealed heavy-duty spiral or constant-force balance mechanisms rated for over 50,000 full operational cycles.
- AS2047 N6 ultimate load compliance (4500Pa+)
- AAMA/WDMA 101/I.S.2 structural testing
- Heavy-duty block & tackle spring balances
Technological Milestones Reshaping Vertical Sliding Sash Systems
Vertical sliding systems have evolved from traditional, draft-prone counterweighted hung windows into ultra-precision, hermetically sealed building envelope solutions.
Torsion & Spiral Balance Systems
Gone are the cast-iron counterweights of the past. Modern systems implement precision calibrated stainless steel spiral balances that offer finger-touch operation across expansive glass dimensions up to 2.4 meters high per sash.
Multi-Point Sash Interlocking
Traditional sliding systems suffered from air leakage at the meeting rail. Contemporary profile suites incorporate multi-point compression cam locks and continuous EPDM pile weatherstripping to achieve zero draft infiltration.
Tilt-In Easy-Clean Mechanisms
High-rise residential maintenance mandates functional access. Modern vertical sliders feature quick-release tilt latches, allowing the exterior glazing surface to pivot inward for safe cleaning from inside the room.
Qualicoat Powder Coatings
Coastal and extreme-heat locations degrade lower-grade finishes within 24 months. Modern Tier-1 exporters utilize Class 2 super-durable architectural powder coatings with a 25-year anti-fading, anti-chalking warranty.
Global Scale, Uncompromising Structural Certifications
Recognized as an elite entity among China's Top 10 door and window brands, Guangdong Dejiyoupin Doors and Windows Co., Ltd. (DERCHI) operates an ultra-modern 180,000 ㎡ automated production campus in Foshan, Guangdong. Backed by over 600 specialized fenestration technicians and an advanced CAD engineering bureau, our manufacturing lines handle complex global export projects across the Americas, Australia, the Middle East, and emerging African commercial centers.
Every fenestration assembly is rigorously validated and certified across international codes: CE, ISO9001, AS2047 N6 Cyclonic Level, and UL fire-rated listings. When specifying vertical sliding windows, luxury entry doors, and heavy-duty pivot systems, developers eliminate site fitting risks via our precision shop drawings and pre-shipment dry runs.
Frequently Asked Questions on Aluminum Vertical Sliding Windows
Comprehensive technical answers addressed to structural engineers, quantity surveyors, and global commercial project directors.
What structural differences distinguish single-hung from double-hung vertical sliding systems?
How do aluminum vertical sliders achieve air and water resistance under cyclonic wind loads?
Which balance hardware mechanism is recommended for large-scale vertical architectural windows?
What certifications are legally mandatory when importing commercial aluminum windows into Western & Commonwealth markets?
How can overseas buyers protect against container shipping damage and salt-spray corrosion?
Can custom CAD shop drawings and architectural BIM files be prepared prior to production deposit?
Looking to Engineer Custom Vertical Fenestration for Your Project?
Connect with our structural facade engineering team to receive full CAD specifications, compliance test certifications, and container-optimized volume pricing.
Get Catalog