Engineered Architectural Fenestration Systems
Precision-extruded aluminum sliding, bi-folding, and heavy-duty casement systems designed to exceed global building codes for wind load, thermal insulation, and coastal corrosion resistance.
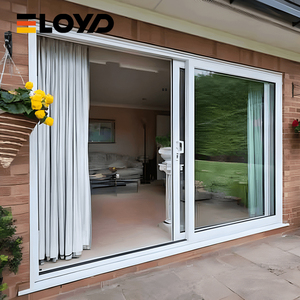
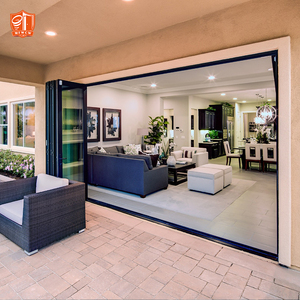
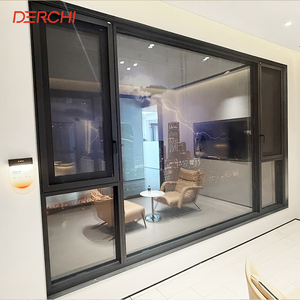
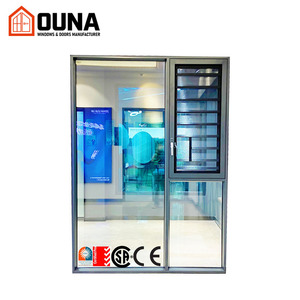
Future Sourcing & Procurement Trends (2025–2030)
A data-informed projection of regulatory shifts, material engineering paradigms, and cost-efficiency matrices impacting B2B fenestration supply chains globally.
Polyamide Thermal Isolation
Stringent decarbonization initiatives across North America, the European Union, and the UK have rendered standard, non-thermal aluminum frames obsolete for exterior building envelopes.
- Multi-chambered Technoform PA66 GF25 thermal barriers
- Whole-assembly U-values driven below 1.2 W/m²K
- Reduction in conductive heat gain for tropical zones
- Prevention of condensation in humid littoral environments
Severe Cyclone & Blast Integrity
Global sea-surface temperature spikes have increased cyclonic storm intensity. Specifiers are shifting towards high-capacity impact glazing as an international standard.
- PVB and SentryGlas® (SGP) ionoplast interlayer matrices
- Compliance with Miami-Dade NOA & Australian AS2047 cyclonic tests
- Structural wind-load resistance exceeding 4500 Pa
- Lift-and-slide carriages engineered for heavy laminated glass
Digital BIM & Modular Logistics
Supply chain leaders are modernizing cross-border procurement workflows by linking precision BIM data directly with lean, computerized CNC extrusion centers.
- Automated IFC and Revit parametric model integration
- Knock-Down (KD) crating algorithms that optimize freight
- Direct-to-site tracking for developers and general contractors
- Rapid turnarounds on bespoke structural engineering shop drawings
Technological Developments in Aluminum Sliding Systems
Modern residential and commercial architecture prioritizes sweeping glass vistas, minimal visible sightlines, and zero-effort sliding action over broad spans.
Ultra-Slim Interlock Profiles
Traditional sliding systems carry interlock sightlines of 80mm to 120mm, visually breaking continuous views. Advanced alloy metallurgy allows sightlines to drop below 20mm.
- High-tensile 6063-T6 virgin aluminum framing
- Concealed structural stiffeners handling wind shear
- Floor-to-ceiling panoramic glass integration up to 4.5m tall
Lift-and-Slide Hardware
Standard sliders slide on brush seals, inducing continuous friction and wear. Lift-and-slide mechanics physically elevate the sash off its EPDM perimeter gaskets before movement.
- Seamless single-hand gliding of 400kg+ double/triple-glazed panels
- Hermetic perimeter sealing when lever returns to closed position
- Class-leading acoustic dampening reaching STC 42dB
Integrated Zero-Step Drainage
Architects increasingly demand barrier-free accessibility without risking rainwater ingress during severe downpours and coastal storm surges.
- Sub-floor concealed stainless-steel drainage channels
- Integrated unistrut alignment tracks and ADA compliance
- Static water penetration resistance exceeding 700 Pa
System Specification & International Standards Comparison
Evaluate key technical parameters across premium aluminum sliding glass and patio door typologies to support code compliance across global regions.
| Door System Typology | Profile Wall Thickness | Glazing Compatibility | Thermal Transmittance (U-Value) | Max Design Wind Pressure | Primary Application Profile |
|---|---|---|---|---|---|
| Thermal Lift & Slide | 2.0 mm – 3.0 mm (6063-T6) | Triple Low-E (Up to 42mm) | 1.1 – 1.4 W/m²K | 4500 Pa (Miami-Dade / AS2047 N6) | Luxury coastal villas, penthouses, high-wind regions |
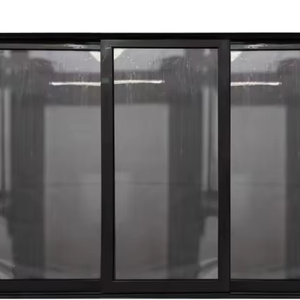
| Minimalist Slimline Slider | 1.8 mm – 2.5 mm (6063-T5/T6) | Double / Triple Laminated | 1.3 – 1.6 W/m²K | 3200 Pa | Modern architecture, panoramic exterior facades |
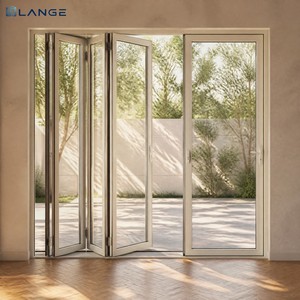
| Heavy-Duty Accordion Bifold | 2.0 mm (Structural Alloy) | Double Argon-Filled IGUs | 1.4 – 1.8 W/m²K | 2800 Pa | Courtyards, commercial cafes, expansive patio walkouts |
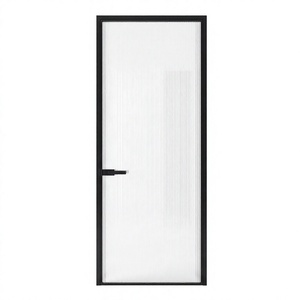
| Single/Multi Interior Slider | 1.4 mm – 1.6 mm (Al-Mg Alloy) | Tempered Frosted / Double Glass | N/A (Interior Envelope) | 1200 Pa | Bathrooms, kitchens, office partition systems |

Guangdong Dejiyoupin Doors and Windows Co., Ltd. (DERCHI)
Ranked among China's Top 10 Door and Window Brands, Guangdong Dejiyoupin Doors and Windows Co., Ltd. (operating internationally under the DERCHI banner) represents over 25 years of engineering authority in high-performance fenestration.
Our expansive 180,000 m² smart production base in Foshan, Guangdong employs over 600 skilled technicians and engineers. Utilizing German Elumatec CNC milling centers, robotic thermal-strut inserting lines, and automated glass handling, we produce custom aluminum sliding glass doors, pivot doors, and architectural windows for the world's most demanding climatic conditions.
With more than 100 patents and formal certifications including CE, ISO9001, AS2047, and UL fire ratings, DERCHI provides an integrated sourcing ecosystem for commercial developers, general contractors, and luxury villa specifiers across North America, Australia, the Middle East, and Africa.
Frequently Asked Questions for B2B Importers & Contractors
Direct technical and logistical guidance addressing compliance, hardware durability, sea-freight protection, and project delivery schedules.
