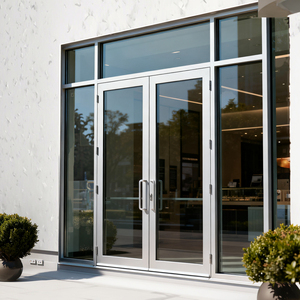
Architectural Storefront
Engineered for high-traffic retail developments, institutional corridors, and high-prestige architecture across varying global climatic regions.
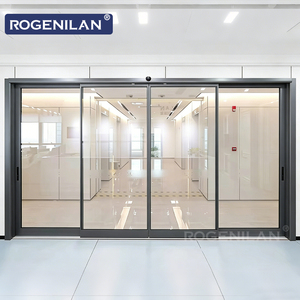
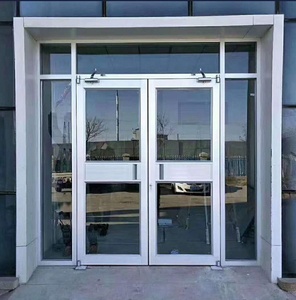
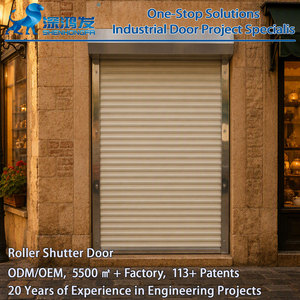
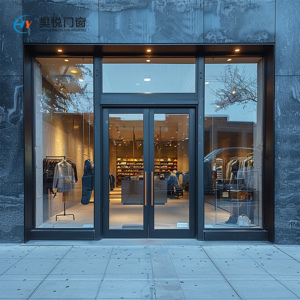
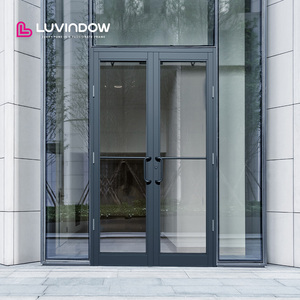
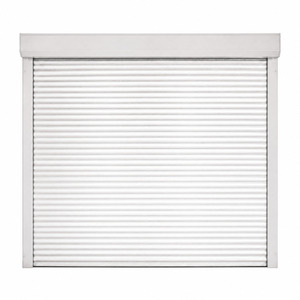
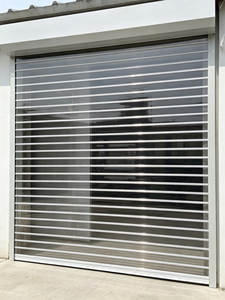
Navigating global supply chains requires an exhaustive technical understanding of tensile yield strengths, architectural powder integrity, and perimeter barrier testing.
Procuring commercial shopfront doors is not merely an aesthetic choice; it is an exercise in structural engineering, pedestrian logistics, life-safety compliance, and lifecycle depreciation minimization. Tier-1 commercial portals undergo stress concentrations drastically dissimilar from standard residential apertures. With daily commercial traffic exceeding several thousand cycles, the integrity of an entrance system relies on structural aluminum alloys, precision corner corner-keys, heavy-duty overhead concealed closers, and rigorous anodic or fluorocarbon surface coatings.
Specification of virgin 6063-T5 or high-tensile 6061-T6 aluminum alloys. Wall thicknesses must measure between 2.0mm and 3.5mm at critical load-bearing hinge stiles to prevent deflection under sustained atmospheric wind shear.
Integration of continuous PA66 GF25 (polyamide 6.6 reinforced with 25% glass fiber) thermal break strips. Prevents condensation formation and thermal conductivity across extreme outdoor and conditioned indoor thresholds.
Drop-bolt mortise latches coupled with high-durability cylinder deadbolts. For seismic and wind-loaded applications, full perimeter hook-bolts safeguard against forced-entry manipulation and frame racking under shear loads.
| Engineering Attribute | Standard Residential Profiles | DERCHI Industrial Commercial Class | Compliance Standards |
|---|---|---|---|
| Profile Wall Thickness | 1.2mm – 1.4mm Extrusion | 2.0mm – 3.2mm Structural Chambering | GB/T 8478 / EN 12207 |
| Hinge Cycle Rating | 50,000 to 100,000 Cycles | 1,000,000+ Verified Operations | ANSI/BHMA A156.4 |
| Glass Specification | Single or Monolithic 5mm Tempered | 8mm+12A+8mm Low-E Argon Double Glazed | AS/NZS 2208 / ASTM C1048 |
| Finish Durability | Basic Powder Coating (40-60μm) | PVDF Fluorocarbon (≥30μm) or Anodized (≥20μm) | AAMA 2605 Tested |
| Structural Wind Performance | Low-Rise Rating (~1200 Pa) | High-Velocity Cyclone Verified (up to 4500 Pa) | AS2047 N6 Level Compliant |
Combining 25+ years of door engineering with an extensive 180,000 ㎡ manufacturing footprint to satisfy multinational procurement specifications.
Eliminate split-supplier liabilities. DERCHI engineers, manufactures, and loads complete building envelopes—from commercial storefront swing portals and high-speed automatic clear rolling shutters to heavy acoustic lobby doors—consolidated systematically into custom-crated shipping containers.
Verified through Australian N6 standard evaluations, European CE assessments, and UL fire classifications. Importers across harsh coastal zones (such as Lagos, Mombasa, or Durban) leverage documented resistance against salt spray corrosion, wind-driven rains, and sustained torsional stress.
Before profile cutting commences, our factory engineering departments draft verified architectural shop submittals detailing structural deadloads, anchor spacing, glazing clearances, and threshold drainage gutters for zero-variance on-site erection.
Every portal unit undergoes protective film wrapping, corrugated corner armor, and custom marine-ply fumigated crate assembly to withstand long sea-freight transport routes and severe port transshipment dynamics.

Key evolutionary vectors shaping commercial entrance specifications, sustainability mandates, and automated security integration.
The convergence of radar sensor heads, facial recognition arrays, and smartphone access protocols is superseding mechanical locking mechanisms. Future commercial storefronts require concealed internal conduits within the 6063-T5 aluminum framing to support low-voltage bus wiring and IoT management networks.
Global developers are enforcing strict embodied carbon thresholds. Top manufacturers are pivoting toward 'green aluminum' produced using hydroelectric smelting, containing upwards of 75% recycled scrap metal without compromising profile tensile strength or finish acceptance.
Architects demand panoramic transparency. The sector is moving rapidly toward slimline storefront stiles (sub-45mm profile exposures) relying on structural silicone structural glazing (SSG) where the insulated glass unit acts as an integral shear-reinforcing element across the portal leaf.
Addressing international shipping tolerances, structural testing verification, and custom manufacturing inquiries.
Submit your door schedules, project blueprints, or architectural CAD files for rapid engineering evaluation, wind-load assessments, and competitive factory-direct export proposals.
Get a Quote