The Architectural Paradigm: Structural Aluminum Meets Biophilic Timber
In high-performance architectural engineering, aluminium-timber composite windows have evolved from an artisanal luxury to a baseline specification for decarbonized luxury villas, high-rise penthouses, and Passive House retrofits. By strategically decoupling exterior atmospheric stresses from the interior living envelope, composite fenestration delivers the uncompromising structural rigidity of architectural-grade 6063-T6 aluminum alloys while retaining the organic warmth, sound dampening, and low carbon footprint of structural laminated hardwoods.
Engineered Architectural Window & Door Systems
Direct factory manufacturing featuring German hardware, multi-cavity thermal isolations, and impact-certified glazing.
Engineering Architecture: The Structural Decoupling Mechanism
Why high-end residential engineering relies on composite cladding rather than monobloc wood or plain thermal-break aluminum.
Differential Expansion Compensation
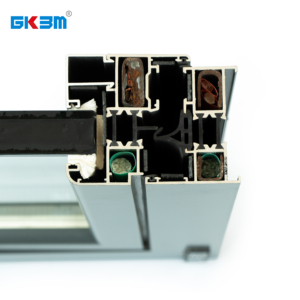
Aluminum expands at 23×10⁻⁶/K, whereas natural timber expands longitudinally at mere fractions (3-5×10⁻⁶/K). Premier factories utilize precision nylon polymer connecting clips (PA66 GF25) that mechanically lock the materials while allowing independent shear movement along sliding channels, preventing frame distortion across 60°C diurnal swings.
Hermetic Tri-Seal Barrier Systems
Standard architectural windows utilize dual-gasket designs. Commercial-grade composite variants incorporate an outer continuous vulcanized EPDM isobaric rain screen, a central multi-cavity drainage baffle, and an interior acoustic compression barrier, achieving airtightness exceeding European Class 4 standards.
Multi-Layer Laminated Hardwood Core
Internal timber sections are never solid dimensional lumber. Exporters engineer 3-to-4-layer finger-jointed, radial-cut laminated timber (e.g., North American White Oak, European Larch, or Teak) with opposite grain configurations, eliminating warping, cupping, and fiber tension under variable indoor relative humidity.
Comparative Performance Engineering Matrix
Audited specifications for institutional procurement and facade engineering consulting.
| Performance Metric | Standard Thermal Break Alu | Solid Architectural Wood | DERCHI Aluminium-Timber Composite | Testing Protocol |
|---|---|---|---|---|
| U-Factor (Thermal Transmittance) | 1.6 – 2.2 W/m²·K | 1.2 – 1.6 W/m²·K | 0.79 – 1.10 W/m²·K | EN ISO 10077-1 / NFRC 100 |
| Acoustic Attenuation (Rw) | 32 – 36 dB | 34 – 38 dB | 42 – 48 dB (with Laminated IGU) | ASTM E90 / ISO 717-1 |
| Air Infiltration Rate | 1.5 m³/(h·m) | 1.2 m³/(h·m) | ≤ 0.05 m³/(h·m) (Class 4) | EN 12207 / AS 2047 |
| Exterior Maintenance Interval | 7 – 10 Years | 2 – 3 Years (Coating Refresh) | 25+ Years Maintenance-Free | Qualicoat Class 2 Standard |
| Structural Wind Load Capacity | 3.5 – 4.5 kPa | 2.0 – 3.0 kPa | Up to 6.0 kPa (Cyclonic N6 / NOA) | ASTM E330 / AS 4055 |
| Interior Condensation Resistance (CR) | 52 – 60 | 65 – 70 | ≥ 78 (Anti-Dew Formation) | AAMA 1503 / NFRC 500 |
Emerging Trends Reshaping Global Fenestration Sourcing
Anticipating shifting international building codes, automated operations, and strict embodied-carbon mandates.
1. Ultra-Slim Sightline Architecture
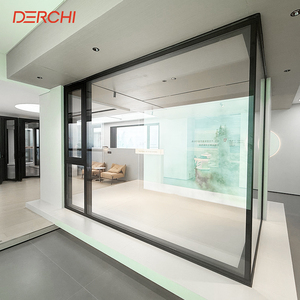
The contemporary aesthetic demand for floor-to-ceiling glass envelopes has driven composite profiles toward structural minimalism. Micro-casement frames under 55mm visual width are replacing bulky frames by bonding the insulating glass unit directly to the timber sub-structure using structural silicones (structural glazing methodology).
2. Embodied Carbon & FSC Chain-of-Custody
Global developers operating under LEED v4.1, BREEAM, or European Green Deal directives now audit the embodied carbon lifecycle. FSC/PEFC-certified timbers coupled with low-carbon "green aluminum" extruded using renewable hydropower are displacing traditionally smelted metals, dramatically reducing initial emissions per facade panel.
3. Smart Concealed Mechatronic Actuation
Manual lever mechanisms are integrating seamless 24V DC micro-actuators within the euro-groove profile. Commercial deployments and smart luxury residential complexes connect windows into centralized Building Management Systems (BMS), auto-venting at scheduled night-cooling hours or retracting on rain/wind sensor triggers.
4. Vacuum Insulating Glass (VIG) Hybridization
To eliminate heavy, triple-glazed packages that strain hinges, high-end exporters are pairing composite timber sash constructions with ultra-thin Vacuum Insulated Glass (VIG). An 8.3mm VIG unit yields thermal insulation matching 36mm conventional double-cavity glazing, reducing frame hardware torque and extending operational lifespan.
5. Fluorocarbon & Anodized Cladding Resiliency
Coastal and tropical microclimates demand upgraded exterior armor. The export market has pivoted to 3-coat/3-bake PVDF fluorocarbon coatings (AAMA 2605 compliant) and 25μm hard-anodized layers, preventing chalking, pitting, and oxidation across decades of intensive maritime salt fog and equatorial UV radiation.
Guangdong Dejiyoupin Doors and Windows Co., Ltd. (DERCHI)
180,000㎡ Modern Production Base
Headquartered in Shishan Town, Foshan—the epicenter of global aluminum extrusion—our automated fabrication complex houses over 600 skilled technicians, multi-axis CNC machining centers, and climate-controlled timber curing rooms.
Rigorous International Certifications
Exporting across North America, Europe, Australia, and Africa, our systems hold Australian AS2047 N6 certification (highest level cyclonic resistance), North American NFRC and Florida NOA approvals, European CE, and ISO9001 compliance.
Single-Source Whole-House Solutions
Beyond composite windows, DERCHI provides consolidated project procurement: entry doors, large architectural pivot systems, cast aluminum gates, soundproof folding screens, and electric security shutters, consolidating container space.
Essential Specification Checklist for Global Contractors
Critical parameters to verify prior to finalizing contracts with composite window exporters.
Moisture Equilibrium of Wood
Verify that incoming timber is dried and acclimatized to an exact 8%–12% moisture equilibrium. Exporters failing to maintain strict moisture controls risk localized timber cracking and glue-line delamination when products transit to arid regions or air-conditioned interior environments.
Waterborne Eco-Friendly Finishing
Demand German or European zero-VOC, water-based elastic microporous paints (e.g., Remmers or Sikkens). These coatings allow the natural timber to breathe while protecting the cell structure against moisture changes and UV discolouration, preventing blister formation.
Heavy-Duty Load-Bearing Hardware
Due to the substantial weight of triple-glazed composite sashes (often exceeding 80–120 kg per operable leaf), specify German hardware brands like Siegenia, Roto, or G-U with multi-point perimeter locks and heavy-duty concealed hinges rated for minimum 130 kg payloads.
Frequently Asked Technical Questions
Clear, expert responses to technical inquiries from architects, quantity surveyors, and international developers.
What is the fundamental difference between "Aluminium-Clad Timber" and "Timber-Aluminium Composite"?
How does DERCHI ensure sea-freight containers arrive without condensation damage or mold on the timber?
Can these windows be custom-engineered to meet stringent Passive House certifications?
What documentation is provided to support national building authority inspections?
What is the typical production and delivery timeline for custom commercial orders?
Accelerate Your Architectural Project Specifications
Consult with our facade engineering division for complimentary CAD shop drawings, hardware scheduling, and competitive factory-direct pricing on custom composite solutions.
Contact Us